
3050 Sand Pine Trail, Hemet, CA 92545
Local realty services provided by:CENTURY 21 Masters
3050 Sand Pine Trail,Hemet, CA 92545
$475,000
- 5 Beds
- 3 Baths
- 2,746 sq. ft.
- Single family
- Active
Listed by: ashley cooper
Office: cooper real estate group
MLS#:SW26191369
Source:San Diego MLS via CRMLS
Price summary
- Price:$475,000
- Price per sq. ft.:$172.98
- Monthly HOA dues:$200
About this home
SPACIOUS 5 BEDROOM LOCATED IN THE GATED COMMUNITY OF WILLOWALK! Community Pool, Clubhouse & Lake!! This home features SOLAR, NO REAR NEIGHBORS, VIEWS OF THE IDYLLWILD MOUNTAIN, a loft, and a three-car tandem garage. The versatile floor plan includes separate living and formal dining rooms, along with a spacious family room that opens to the kitchen. The kitchen offers a center island, walk-in pantry, and abundant cabinet and counter space. A downstairs bedroom with direct access to a full bathroom provides flexibility for guests, extended family, or a home office. Upstairs, the primary suite features a walk-in closet and an en suite bath with dual sinks, a soaking tub, and a separate shower. A loft provides additional space for a study nook, homework station, or office. Outside, the low-maintenance backyard features artificial turf, plenty of room to play and entertain, and access to a private courtyard off the dining room. Willowalk residents enjoy access to the community clubhouse, pool, and lake, all within walking distance of West Valley High School. Conveniently located near shopping, dining, schools, and everyday amenities, this home offers a fantastic opportunity to add your personal touches and make it your own!...
Contact an agent
Home facts
- Year built:2006
- Listing ID #:SW26191369
- Added:13 day(s) ago
- Updated:September 16, 2026 at 02:39 PM
Rooms and interior
- Bedrooms:5
- Total bathrooms:3
- Full bathrooms:3
- Flooring:Carpet, Laminate, Tile
- Kitchen Description:Dishwasher, Disposal, Gas Range, Microwave, Pantry
- Living area:2,746 sq. ft.
Heating and cooling
- Cooling:Central Forced Air, Dual
- Heating:Fireplace, Forced Air Unit
Structure and exterior
- Year built:2006
- Building area:2,746 sq. ft.
- Exterior Features:Concrete, Patio
- Levels:2 Story
Utilities
- Water:Public, Water Connected
- Sewer:Public Sewer, Sewer Connected
Finances and disclosures
- Price:$475,000
- Price per sq. ft.:$172.98
Features and amenities
- Appliances:Dishwasher, Disposal, Gas Range, Microwave
- Pool features:Association, Community/Common, Pool
Parking
- Total parking spaces:3
- Parking description:Garage, Garage - Two Door, Tandem
- Garage spaces:3
 This information is deemed reliable but not guaranteed. You should rely on this information only to decide whether or not to further investigate a particular property. BEFORE MAKING ANY OTHER DECISION, YOU SHOULD PERSONALLY INVESTIGATE THE FACTS (e.g. square footage and lot size) with the assistance of an appropriate professional. You may use this information only to identify properties you may be interested in investigating further. All uses except for personal, non-commercial use in accordance with the foregoing purpose are prohibited. Redistribution or copying of this information, any photographs or video tours is strictly prohibited. This information is derived from the Internet Data Exchange (IDX) service provided by San Diego MLS®. Displayed property listings may be held by a brokerage firm other than the broker and/or agent responsible for this display. The information and any photographs and video tours and the compilation from which they are derived is protected by copyright. Compilation © 2020 San Diego MLS®, Inc. SANDICOR Member Broker: Randy Thompson
New listings near 3050 Sand Pine Trail
- Coming SoonOpen Sun, 11am to 2pm
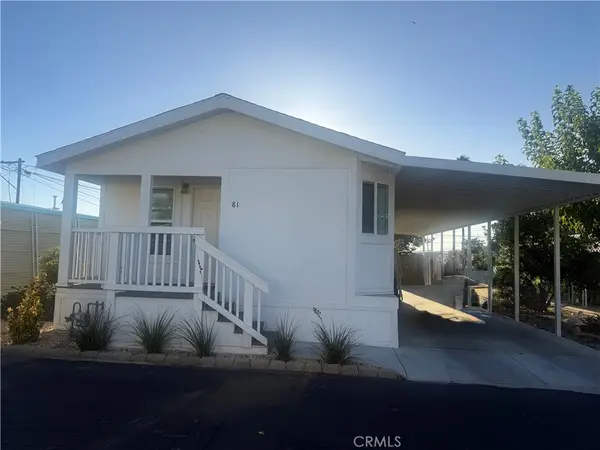 $139,900Coming Soon3 beds 2 baths1,120 sq. ft.
25521 Lincoln #81, Hemet, CA 92544
MLS# SW26201658Listed by: MCDERMOTT REALTY GROUP - Coming Soon
 $349,999Coming Soon3 beds 2 baths1,080 sq. ft.
Address Withheld By Seller, Hemet, CA 92543
MLS# 260022529SDListed by: EXP REALTY OF CALIFORNIA, INC. - Coming Soon
 $429,900Coming Soon3 beds 2 baths1,336 sq. ft.
3593 Cougar Canyon, Hemet, CA 92545
MLS# IG26197081Listed by: RE/MAX ADVANTAGE - Coming Soon
 $528,900Coming Soon4 beds 3 baths1,951 sq. ft.
4383 Brookside, Hemet, CA 92545
MLS# IG26200516Listed by: REALTY MASTERS & ASSOCIATES - Coming Soon
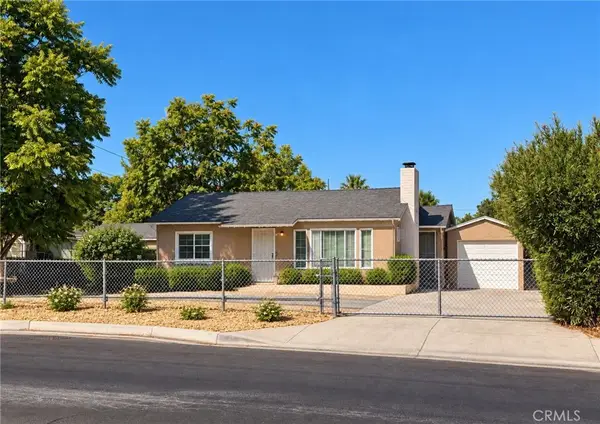 $369,000Coming Soon2 beds 1 baths940 sq. ft.
255 N Yale, Hemet, CA 92544
MLS# SW26184449Listed by: RELIABLE REALTY INC. - Coming Soon
 $499,999Coming Soon3 beds 2 baths2,457 sq. ft.
247 Appaloosa, Hemet, CA 92545
MLS# SW26200149Listed by: LPT REALTY, INC - Coming Soon
 $449,900Coming Soon3 beds 2 baths1,653 sq. ft.
25871 Mercy Court, Hemet, CA 92544
MLS# SW26199722Listed by: PRIME PROPERTIES - Coming Soon
 $575,000Coming Soon3 beds 2 baths2,700 sq. ft.
402 S Harvard Street, Hemet, CA 92543
MLS# SW26173307Listed by: EXP REALTY OF SOUTHERN CALIFORNIA, INC. - Coming Soon
 $705,000Coming Soon5 beds 4 baths3,052 sq. ft.
214 Knotgrass Street, Hemet, CA 92543
MLS# SW26198974Listed by: KW TEMECULA - Coming Soon
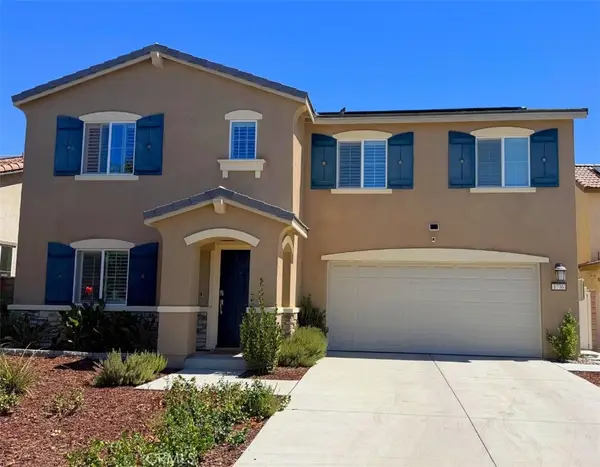 $550,000Coming Soon4 beds 3 baths2,591 sq. ft.
1736 Chute, Hemet, CA 92545
MLS# OC26188997Listed by: KELLER WILLIAMS REALTY


Protect your home and budget from life's surprises with an Assurant Home Warranty, backed by a partner that supports you through every step of homeownership. Explore Plans.
©2026 Century 21 Real Estate LLC. All rights reserved. CENTURY 21®, the CENTURY 21 Logo and C21® are service marks owned by Century 21 Real Estate LLC. Century 21 Real Estate LLC fully supports the principles of the Fair Housing Act and the Equal Opportunity Act. Each office is independently owned and operated. Listing information is deemed reliable but not guaranteed accurate.