5197 Amaryllis Street, Hemet, CA 92545
Local realty services provided by:CENTURY 21 Masters
5197 Amaryllis Street,Hemet, CA 92545
$615,000
- 5 Beds
- 4 Baths
- 2,953 sq. ft.
- Mobile / Manufactured
- Active
Listed by: eric ciotola, marcia sattelmaier
Office: redfin corporation
MLS#:SW26222451
Source:San Diego MLS via CRMLS
Price summary
- Price:$615,000
- Price per sq. ft.:$208.26
- Monthly HOA dues:$90
About this home
NEWER CONSTRUCTION | MULTIGENERATIONAL LIVING | DOWNSTAIRS BEDROOM & FULL BATH | PRIMARY & SECONDARY SUITES | OPEN FLOOR PLAN | TANDEM GARAGE | SOLAR & EV CHARGING Discover flexible living at 5197 Amaryllis Street in Hemet. Soaring entry ceilings and luxury vinyl plank flooring welcome you into an open-concept layout connecting the kitchen, dining area, and spacious living room. Designed for everyday living and entertaining, the kitchen features an oversized island with seating, gray shaker cabinets, light veined countertops, double ovens, a gas cooktop, stainless steel range hood, and walk-in pantry. A separate nook with a built-in counter makes an ideal home office, homework station, or coffee bar. The downstairs bedroom and nearby full bathroom with a glass-enclosed walk-in shower and built-in bench offer a practical option for multigenerational living or guests. Sliding doors off the dining area open to a large backyard ready for your landscaping and outdoor entertaining ideas. Upstairs, the spacious primary suite and secondary suite with a private attached bathroom provide comfortable retreats, while two additional bedrooms share a full bathroom. A tandem garage adds flexible parking and storage space, with solar supporting energy efficiency and EV charging adding everyday convenience....
Contact an agent
Home facts
- Year built:2024
- Listing ID #:SW26222451
- Added:30 day(s) ago
- Updated:November 13, 2026 at 05:39 AM
Rooms and interior
- Bedrooms:5
- Total bathrooms:4
- Full bathrooms:4
- Flooring:Wood
- Kitchen Description:Convection Oven, Dishwasher, Electric Oven, Gas Stove, Microwave, Pantry, Self Cleaning Oven
- Living area:2,953 sq. ft.
Heating and cooling
- Cooling:Central Forced Air, Dual
Structure and exterior
- Year built:2024
- Building area:2,953 sq. ft.
- Levels:2 Story
Utilities
- Water:Public
Finances and disclosures
- Price:$615,000
- Price per sq. ft.:$208.26
Features and amenities
- Appliances:Convection Oven, Dishwasher, Electric Oven, Gas Stove, Microwave, Self Cleaning Oven, Water Line to Refrigerator
- Laundry features:Electric, Washer Hookup
Parking
- Total parking spaces:6
- Parking description:Direct Garage Access, Garage
- Garage spaces:3
 This information is deemed reliable but not guaranteed. You should rely on this information only to decide whether or not to further investigate a particular property. BEFORE MAKING ANY OTHER DECISION, YOU SHOULD PERSONALLY INVESTIGATE THE FACTS (e.g. square footage and lot size) with the assistance of an appropriate professional. You may use this information only to identify properties you may be interested in investigating further. All uses except for personal, non-commercial use in accordance with the foregoing purpose are prohibited. Redistribution or copying of this information, any photographs or video tours is strictly prohibited. This information is derived from the Internet Data Exchange (IDX) service provided by San Diego MLS®. Displayed property listings may be held by a brokerage firm other than the broker and/or agent responsible for this display. The information and any photographs and video tours and the compilation from which they are derived is protected by copyright. Compilation © 2020 San Diego MLS®, Inc. SANDICOR Member Broker: Randy Thompson
New listings near 5197 Amaryllis Street
- Coming Soon
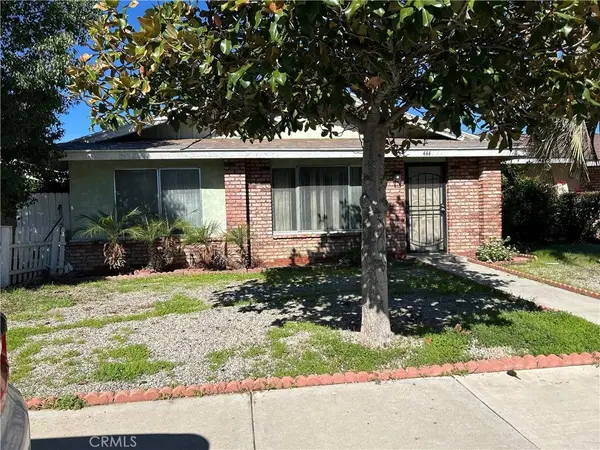
 $339,900Coming Soon2 beds 2 baths870 sq. ft.
444 Magnolia Cir, Hemet, CA 92543
MLS# SW26239307Listed by: CENTURY 21 MASTERS - Coming Soon
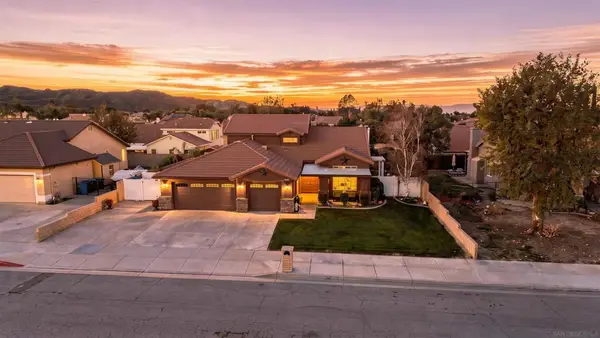 $499,999Coming Soon4 beds 3 baths2,454 sq. ft.
Address Withheld By Seller, Hemet, CA 92544
MLS# 260027002SDListed by: EXP REALTY OF CALIFORNIA, INC. - Coming Soon
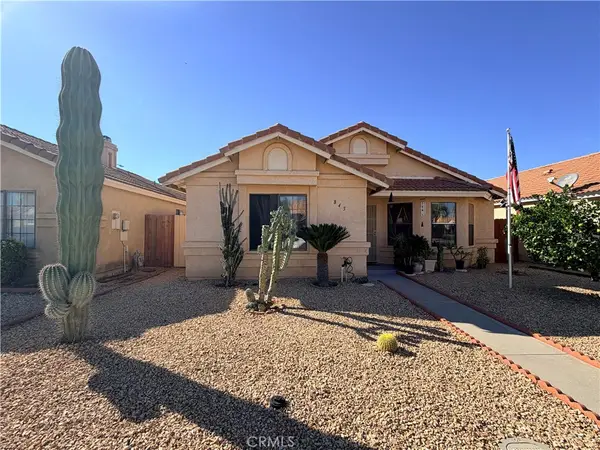 $309,900Coming Soon2 beds 2 baths1,089 sq. ft.
845 Ensenada Drive, Hemet, CA 92545
MLS# SW26243023Listed by: CENTURY 21 MASTERS - Coming Soon
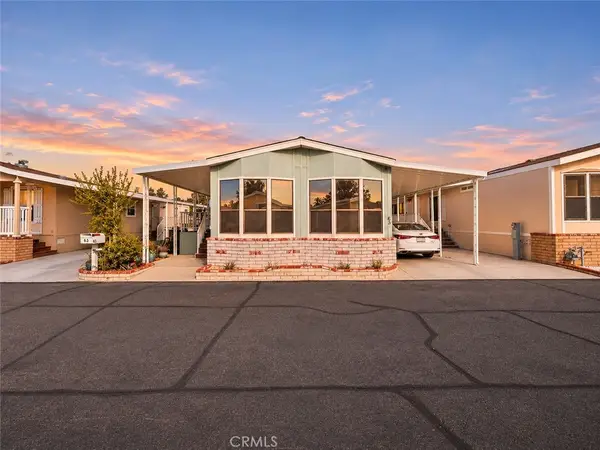 $69,900Coming Soon2 beds 2 baths1,040 sq. ft.
675 W Oakland #G5, Hemet, CA 92543
MLS# SW26241640Listed by: CENTURY 21 MASTERS - Coming Soon
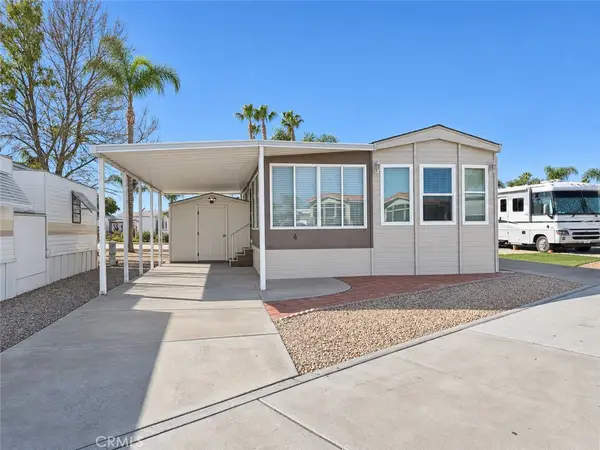 $136,000Coming Soon1 beds 1 baths801 sq. ft.
1295 S Cawston #04, Hemet, CA 92545
MLS# SW26239898Listed by: ALLISON JAMES ESTATES & HOMES - New
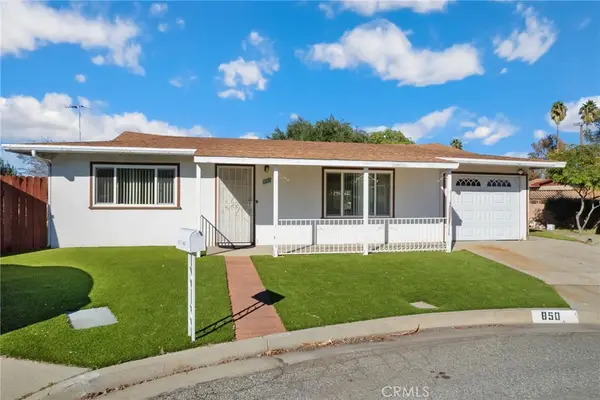 $269,000Active2 beds 1 baths996 sq. ft.
850 S Inez Street, Hemet, CA 92543
MLS# SW26227281Listed by: REDFIN CORPORATION - Open Sat, 11am to 1pmNew
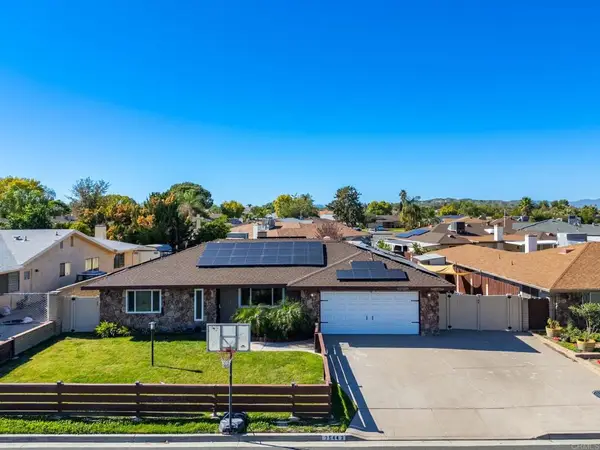 $559,000Active4 beds 3 baths2,333 sq. ft.
25443 Bellview Street, Hemet, CA 92544
MLS# PTP2608391Listed by: PALISADE REALTY, INC - Open Sat, 11am to 1pmNew
 $559,000Active4 beds 3 baths2,333 sq. ft.
25443 Bellview Street, Hemet, CA 92544
MLS# PTP2608391Listed by: PALISADE REALTY, INC - New
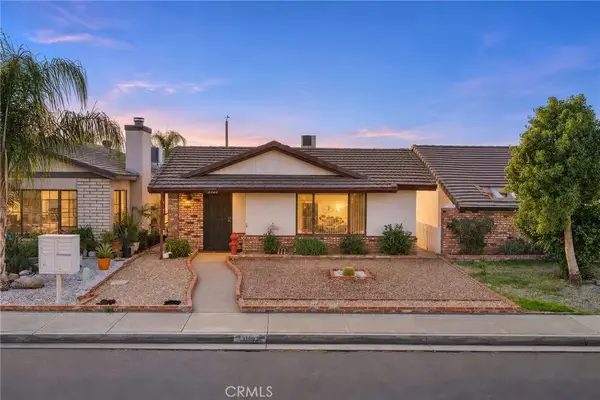 $299,999Active2 beds 2 baths1,214 sq. ft.
3101 Lynae Way, Hemet, CA 92545
MLS# SW26242828Listed by: EXP REALTY OF CALIFORNIA, INC. - New
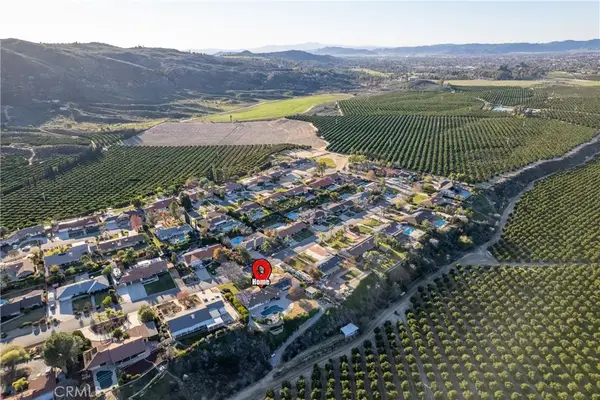 $899,999Active4 beds 3 baths3,522 sq. ft.
43840 Citrus View Dr, Hemet, CA 92544
MLS# IV26242651Listed by: REALTY MASTERS & ASSOCIATES


Protect your home and budget from life's surprises with an Assurant Home Warranty, backed by a partner that supports you through every step of homeownership. Explore Plans.
©2026 Century 21 Real Estate LLC. All rights reserved. CENTURY 21®, the CENTURY 21 Logo and C21® are service marks owned by Century 21 Real Estate LLC. Century 21 Real Estate LLC fully supports the principles of the Fair Housing Act and the Equal Opportunity Act. Each office is independently owned and operated. Listing information is deemed reliable but not guaranteed accurate.