773 Riesling, Hemet, CA 92545
Local realty services provided by:CENTURY 21 Affiliated
773 Riesling,Hemet, CA 92545
$489,000
- 4 Beds
- 3 Baths
- 2,581 sq. ft.
- Single family
- Pending
Listed by: amber esquibel
Office: redfin corporation
MLS#:SW26196635
Source:San Diego MLS via CRMLS
Price summary
- Price:$489,000
- Price per sq. ft.:$189.46
About this home
***$20,000 PRICE ADJUSTMENT*** INVESTORS BRING ME YOUR OFFERS! This Home is a great flip! It needs paint and flooring. It needs landscaping. 4 Bedrooms (1 Downstairs) with 3 Full Bathrooms (1 Downstairs) with VERY LOW TAXES AND NO HOA. This Home showcases a Formal Living and Dining Room. The Kitchen has an Island with an additional space for a Dining Table. It flows into the Family Room, which has a fireplace for your enjoyment! Upstairs, the Primary Suite has 2 Walk In Closets and the remaining 2 Bedrooms share an adjacent Bathroom. The POOL SIZED LOT is a blank space for your outdoor vision! This home is priced to sell! Come see it today- Seller is motivated.
Contact an agent
Home facts
- Year built:2005
- Listing ID #:SW26196635
- Added:46 day(s) ago
- Updated:October 26, 2026 at 08:49 AM
Rooms and interior
- Bedrooms:4
- Total bathrooms:3
- Full bathrooms:3
- Flooring:Carpet, Stone, Tile
- Kitchen Description:Dishwasher, Microwave
- Living area:2,581 sq. ft.
Heating and cooling
- Heating:Fireplace
Structure and exterior
- Roof:Tile/Clay
- Year built:2005
- Building area:2,581 sq. ft.
- Levels:2 Story
Utilities
- Water:Private
- Sewer:Public Sewer
Finances and disclosures
- Price:$489,000
- Price per sq. ft.:$189.46
Features and amenities
- Appliances:Dishwasher, Microwave
- Laundry features:Electric, Washer Hookup
Parking
- Total parking spaces:6
- Parking description:Garage, Garage - Single Door
- Garage spaces:2
 This information is deemed reliable but not guaranteed. You should rely on this information only to decide whether or not to further investigate a particular property. BEFORE MAKING ANY OTHER DECISION, YOU SHOULD PERSONALLY INVESTIGATE THE FACTS (e.g. square footage and lot size) with the assistance of an appropriate professional. You may use this information only to identify properties you may be interested in investigating further. All uses except for personal, non-commercial use in accordance with the foregoing purpose are prohibited. Redistribution or copying of this information, any photographs or video tours is strictly prohibited. This information is derived from the Internet Data Exchange (IDX) service provided by San Diego MLS®. Displayed property listings may be held by a brokerage firm other than the broker and/or agent responsible for this display. The information and any photographs and video tours and the compilation from which they are derived is protected by copyright. Compilation © 2020 San Diego MLS®, Inc. SANDICOR Member Broker: Nikki Coppa
New listings near 773 Riesling
- Coming Soon
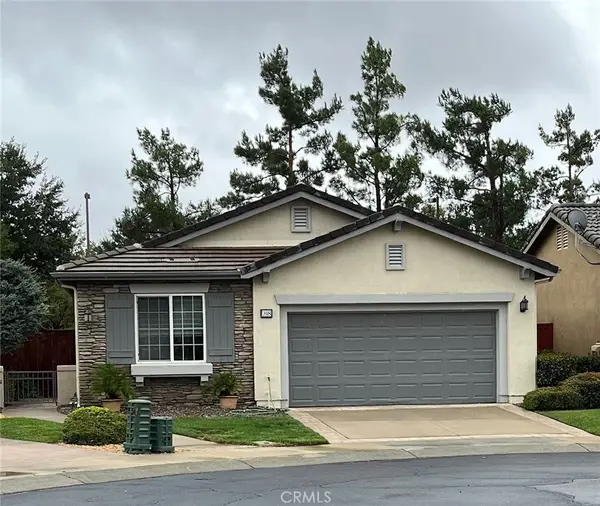
 $440,000Coming Soon2 beds 2 baths1,861 sq. ft.
248 Eagle Ln, Hemet, CA 92545
MLS# SW26221937Listed by: CENTURY 21 MASTERS - Coming Soon
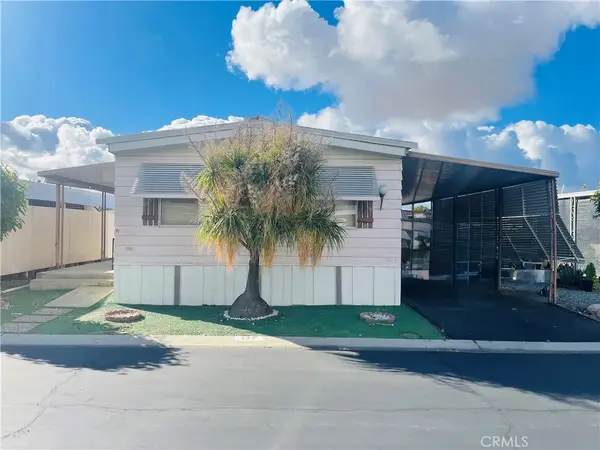 $46,000Coming Soon2 beds 2 baths960 sq. ft.
575 S Lyon #137, Hemet, CA 92543
MLS# SW26230036Listed by: AUTHORITY REAL ESTATE - Coming Soon
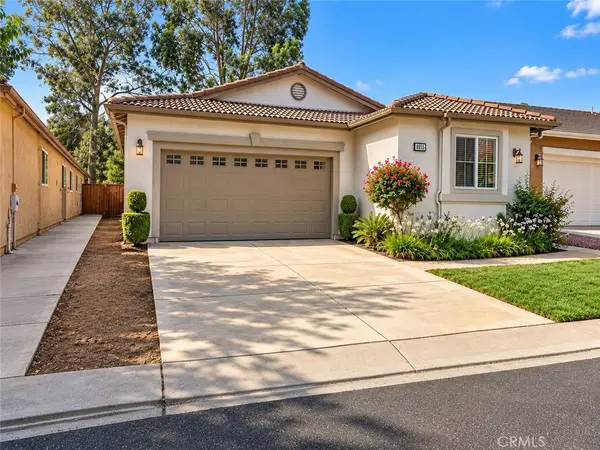 $415,000Coming Soon2 beds 2 baths1,761 sq. ft.
8655 Stephenson Lane, Hemet, CA 92545
MLS# SW26228199Listed by: RE/MAX DIAMOND PRESTIGE - New
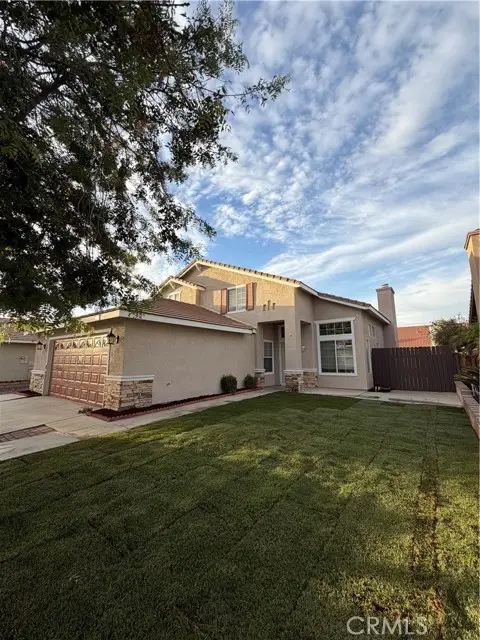 $515,000Active4 beds 3 baths1,946 sq. ft.
3020 Hampton, Hemet, CA 92545
MLS# IG26225850Listed by: REALTY ONE GROUP WEST - New
 $509,900Active3 beds 2 baths1,857 sq. ft.
553 Hedgewood, Hemet, CA 92543
MLS# RS26223634Listed by: MANNA REALTY - New
 $385,000Active3 beds 2 baths1,092 sq. ft.
613 S Buena Vista Street, Hemet, CA 92543
MLS# IV26230429Listed by: RE/MAX ONE - New
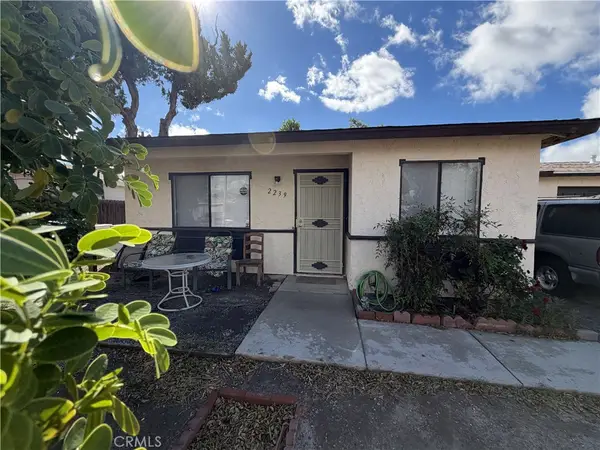 $220,000Active2 beds 1 baths827 sq. ft.
2239 San Arturo Avenue, Hemet, CA 92545
MLS# WS26230266Listed by: ITOREN CORPORATION - New
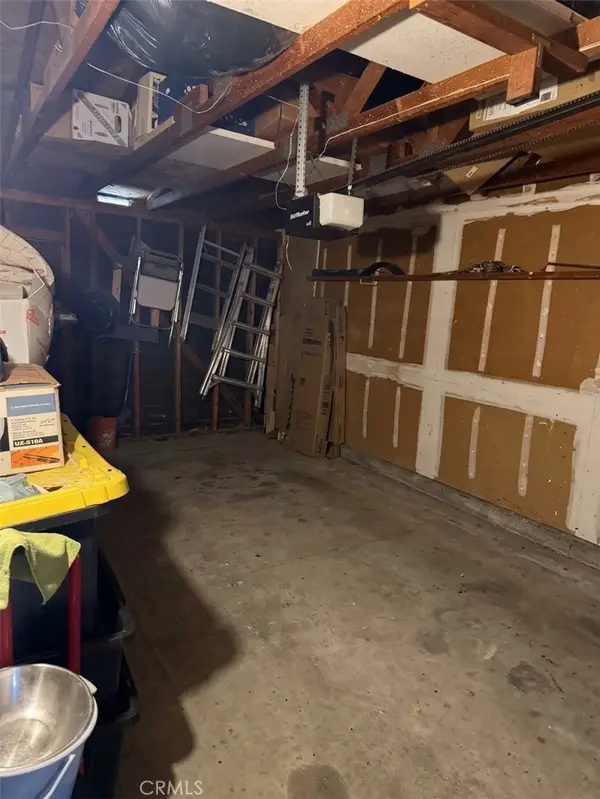 $220,000Active2 beds 1 baths827 sq. ft.
648 San Rogelio, Hemet, CA 92545
MLS# WS26230340Listed by: ITOREN CORPORATION - New
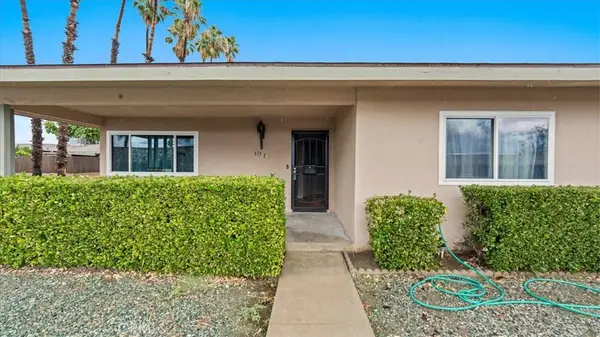 $195,000Active2 beds 2 baths1,247 sq. ft.
619 S Palm #E, Hemet, CA 92543
MLS# CV26229721Listed by: CENTURY 21 MASTERS - New
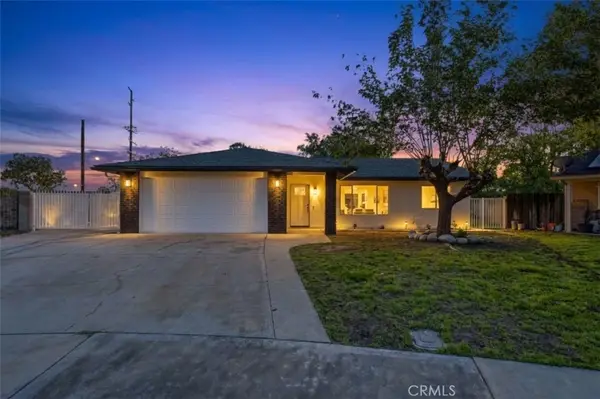 $455,000Active3 beds 2 baths1,499 sq. ft.
1703 Cooper Street, Hemet, CA 92545
MLS# PW26230097Listed by: BUCKINGHAM HOMES & ESTATES


Protect your home and budget from life's surprises with an Assurant Home Warranty, backed by a partner that supports you through every step of homeownership. Explore Plans.
©2026 Century 21 Real Estate LLC. All rights reserved. CENTURY 21®, the CENTURY 21 Logo and C21® are service marks owned by Century 21 Real Estate LLC. Century 21 Real Estate LLC fully supports the principles of the Fair Housing Act and the Equal Opportunity Act. Each office is independently owned and operated. Listing information is deemed reliable but not guaranteed accurate.