9256 Stephenson Lane, Hemet, CA 92545
Local realty services provided by:CENTURY 21 Affiliated
9256 Stephenson Lane,Hemet, CA 92545
$399,500
- 2 Beds
- 2 Baths
- 1,809 sq. ft.
- Single family
- Pending
Upcoming open houses
- Sat, Oct 2411:00 am - 01:00 pm
Listed by:

Office: century 21 affiliated951-491-7000
MLS#:SW26193241
Source:CRMLS
Price summary
- Price:$399,500
- Price per sq. ft.:$220.84
- Monthly HOA dues:$232
About this home
Welcome to resort-style living at its finest in the prestigious 55+ community of Four Seasons at Hemet! Located within a secure, guard-gated golf community, this beautifully maintained 2008 residence offers the perfect blend of elegance, comfort, and an active lifestyle.
Featuring 2 spacious bedrooms and 2 bathrooms, this home offers a welcoming and functional floor plan designed for both everyday living and entertaining. Step inside to a spacious family room that flows seamlessly into the inviting living area, complete with a cozy fireplace—perfect for relaxing or gathering with friends and family.
The gourmet kitchen is sure to impress, featuring a large center island with abundant storage, granite countertops, ample cabinetry, and an adjacent bar area that makes entertaining effortless. The kitchen also enjoys views of the private backyard, bringing in natural light and creating a wonderful connection between indoor and outdoor living.
The primary suite provides a peaceful retreat, complemented by a light and bright primary bathroom with a versatile additional space that can easily be customized to suit your needs. Additional highlights include vaulted ceilings, a separate laundry room, and an attached two-car garage.
Step outside to your serene private backyard, offering a wonderful space for gardening, outdoor activities, entertaining, or simply enjoying the beautiful California sunshine.
But the home is only part of what makes this property special. Four Seasons offers an exceptional resort-style lifestyle with an impressive array of amenities, including a sparkling pool, spa, The Lodge clubhouse and Bistro Restaurant, billiard and game rooms, computer room, movie theater, fitness center, tennis courts, shuffleboard, pickleball courts, and more.
At the heart of the community is the remarkable 10-acre recreational center, anchored by the expansive Lodge clubhouse and a full calendar of social events, clubs, activities, and entertainment. Whether you're looking to stay active, socialize with neighbors, enjoy a round of golf, or simply relax, Four Seasons offers something for everyone.
Come experience the comfort, sophistication, and vibrant lifestyle of Four Seasons at Hemet—where resort living truly feels like home!...
Contact an agent
Home facts
- Year built:2008
- Listing ID #:SW26193241
- Added:45 day(s) ago
- Updated:October 24, 2026 at 08:35 AM
Rooms and interior
- Bedrooms:2
- Total bathrooms:2
- Full bathrooms:2
- Flooring:Carpet, Tile
- Kitchen Description:Dishwasher, Disposal, Electric Range, Gas Range, Microwave, Water To Refrigerator
- Living area:1,809 sq. ft.
Heating and cooling
- Cooling:Central Air
- Heating:Central
- Central air:Yes
Structure and exterior
- Year built:2008
- Building area:1,809 sq. ft.
- Lot area:0.15 Acres
- Exterior Features:Covered, RearPorch
- Foundation Description:Slab
- Levels:1 Story
Utilities
- Water:Public, Water Connected
- Sewer:Public Sewer, Sewer Connected
Finances and disclosures
- Price:$399,500
- Price per sq. ft.:$220.84
Features and amenities
- Appliances:Dishwasher, Disposal, Electric Range
- Amenities:All Bedrooms Down, Carbon Monoxide (CO2) Detector, Granite Counters, Recessed Lighting, Water Heater
- Pool features:Association, Pool
Parking
- Total parking spaces:2
- Parking description:Garage, Garage Faces Front
- Garage:Yes
- Garage spaces:2
New listings near 9256 Stephenson Lane
- Coming Soon
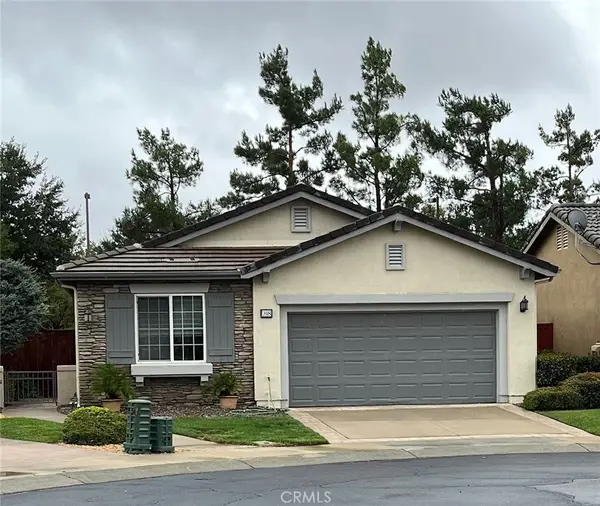
 $440,000Coming Soon2 beds 2 baths1,861 sq. ft.
248 Eagle Ln, Hemet, CA 92545
MLS# SW26221937Listed by: CENTURY 21 MASTERS - Coming Soon
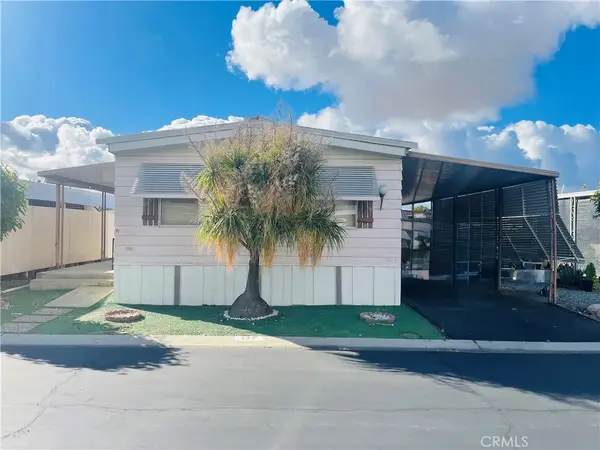 $46,000Coming Soon2 beds 2 baths960 sq. ft.
575 S Lyon #137, Hemet, CA 92543
MLS# SW26230036Listed by: AUTHORITY REAL ESTATE - Coming Soon
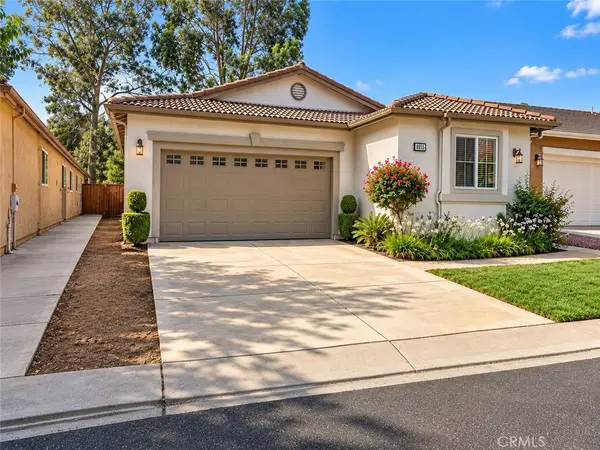 $415,000Coming Soon2 beds 2 baths1,761 sq. ft.
8655 Stephenson Lane, Hemet, CA 92545
MLS# SW26228199Listed by: RE/MAX DIAMOND PRESTIGE - Coming Soon
 $515,000Coming Soon4 beds 3 baths1,946 sq. ft.
3020 Hampton, Hemet, CA 92545
MLS# IG26225850Listed by: REALTY ONE GROUP WEST - Coming Soon
 $509,900Coming Soon3 beds 2 baths1,857 sq. ft.
553 Hedgewood, Hemet, CA 92543
MLS# RS26223634Listed by: MANNA REALTY - Coming Soon
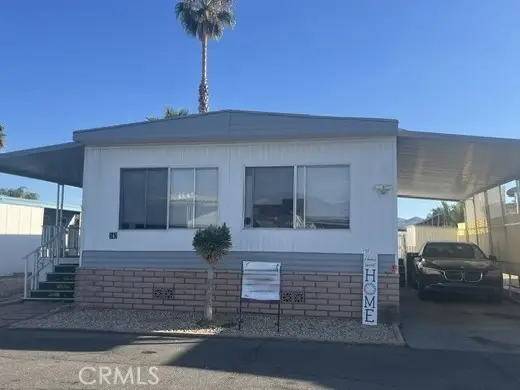 $60,000Coming Soon2 beds 2 baths1,040 sq. ft.
881 N Lake, Hemet, CA 92544
MLS# IG26217139Listed by: BERKSHIRE HATHAWAY HOMESERVICES CALIFORNIA REALTY - New
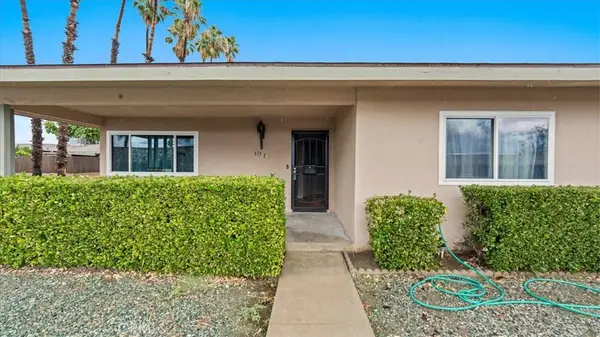 $195,000Active2 beds 2 baths1,247 sq. ft.
619 S Palm #E, Hemet, CA 92543
MLS# CV26229721Listed by: CENTURY 21 MASTERS - Open Sun, 1 to 4pmNew
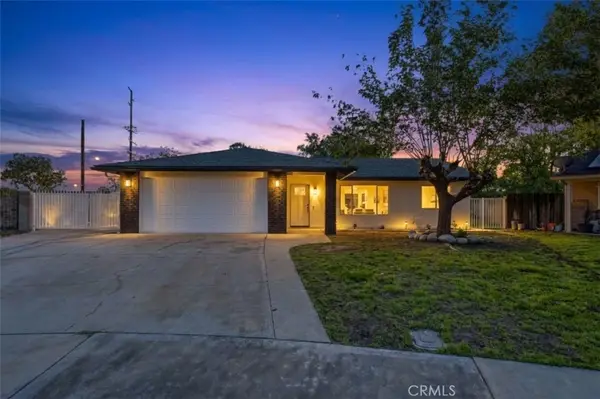 $455,000Active3 beds 2 baths1,499 sq. ft.
1703 Cooper, Hemet, CA 92545
MLS# PW26230097Listed by: BUCKINGHAM HOMES & ESTATES - New
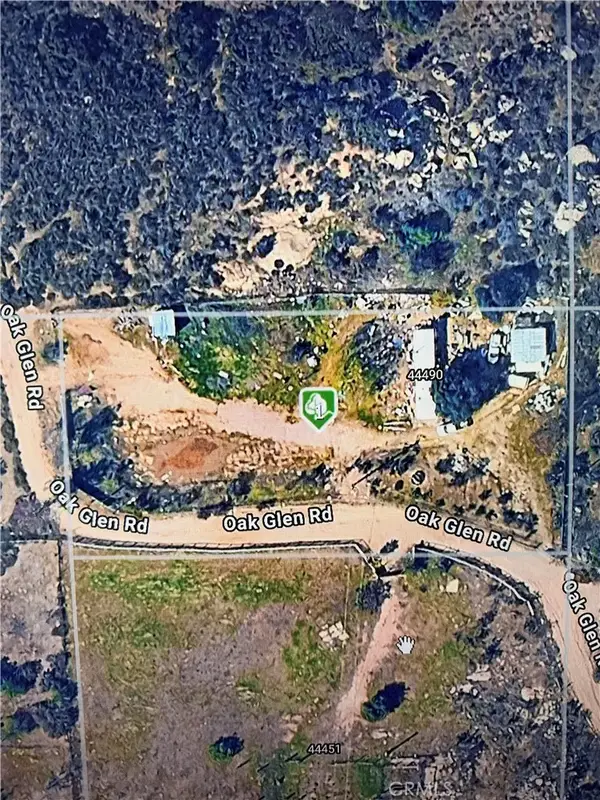 $159,000Active0 Acres
44490 Oak Glen, Hemet, CA 92544
MLS# IG26226701Listed by: BEST REALTY PARTNERS - New
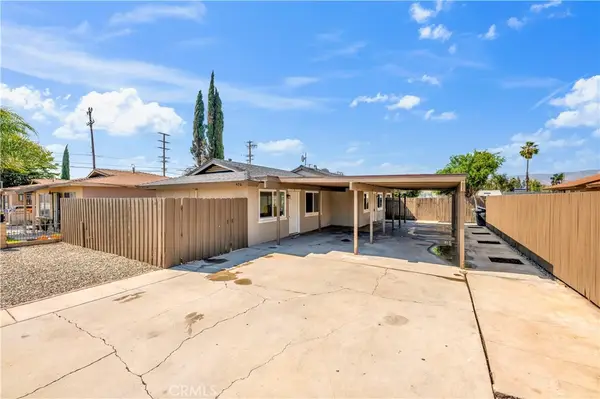 $525,000Active4 beds 2 baths1,820 sq. ft.
470 W Kimball, Hemet, CA 92543
MLS# SW26229749Listed by: THE LISTING SOCIETY


Protect your home and budget from life's surprises with an Assurant Home Warranty, backed by a partner that supports you through every step of homeownership. Explore Plans.
©2026 Century 21 Real Estate LLC. All rights reserved. CENTURY 21®, the CENTURY 21 Logo and C21® are service marks owned by Century 21 Real Estate LLC. Century 21 Real Estate LLC fully supports the principles of the Fair Housing Act and the Equal Opportunity Act. Each office is independently owned and operated. Listing information is deemed reliable but not guaranteed accurate.