
984 Paintbrush, Hemet, CA 92545
Local realty services provided by:CENTURY 21 Affiliated
984 Paintbrush,Hemet, CA 92545
$534,900
- 4 Beds
- 3 Baths
- 2,673 sq. ft.
- Single family
- Active
Listed by: frank van dyke
Office: van dyke real estate
MLS#:SW26215238
Source:San Diego MLS via CRMLS
Price summary
- Price:$534,900
- Price per sq. ft.:$200.11
About this home
Welcome to 984 Paintbrush Trail, a spacious single-story home in Hemets desirable Autumn Ridge community with NO HOA!! Lovingly maintained by the original owner since it was built in 2006, this 2,673 sq. ft. home offers 3 bedrooms plus a private office that could easily function as a 4th bedroom, 3 bathrooms, and a versatile floor plan designed for comfortable everyday living. Step inside to a turnkey interior featuring newer LVP flooring, plush carpet, custom paint, dual-pane windows, a cozy fireplace, and abundant natural light. The well-designed layout provides excellent separation, with the guest bedrooms located away from the primary suite for added privacy. The spacious primary retreat includes a custom closet organizer, while the separate office offers flexibility for working from home, a den, hobby room, or optional 4th bedroom. Major improvements include a NEW Goodman HVAC system, newer water heater and dishwasher, radiant barrier insulation, and rain guttersvaluable upgrades that add comfort and efficiency. Additional features include a 2-car garage and ample storage. Outside, the 8,276 sq. ft. lot features a covered rear patio and storage shed. The backyard is currently a blank canvas, ready for the new owner to create their own outdoor spacewhether that means grass, landscaping, a garden, play area, or entertaining space. Located in the Autumn Ridge community with NO HOA and within walking distance of nearby elementary, middle, and high schools as well as a neighborhood park. This move-in-ready home combines a spacious single-story floor plan, thoughtful upgrade...
Contact an agent
Home facts
- Year built:2006
- Listing ID #:SW26215238
- Added:3 day(s) ago
- Updated:October 06, 2026 at 02:37 PM
Rooms and interior
- Bedrooms:4
- Total bathrooms:3
- Full bathrooms:2
- Half bathrooms:1
- Flooring:Carpet, Laminate, Linoleum/Vinyl, Tile
- Kitchen Description:Dishwasher, Disposal, Gas Oven, Gas Range
- Living area:2,673 sq. ft.
Heating and cooling
- Cooling:Central Forced Air
- Heating:Forced Air Unit
Structure and exterior
- Roof:Tile/Clay
- Year built:2006
- Building area:2,673 sq. ft.
- Architectural Style:Traditional
- Construction Materials:Concrete, Frame, Radiant Barrier, Stucco
- Exterior Features:Concrete, Covered, Patio
- Levels:1 Story
Utilities
- Water:Public, Water Connected
- Sewer:Public Sewer, Sewer Connected
Finances and disclosures
- Price:$534,900
- Price per sq. ft.:$200.11
Features and amenities
- Appliances:Dishwasher, Disposal, Gas Oven, Gas Range
Parking
- Total parking spaces:4
- Parking description:Garage
- Garage spaces:2
 This information is deemed reliable but not guaranteed. You should rely on this information only to decide whether or not to further investigate a particular property. BEFORE MAKING ANY OTHER DECISION, YOU SHOULD PERSONALLY INVESTIGATE THE FACTS (e.g. square footage and lot size) with the assistance of an appropriate professional. You may use this information only to identify properties you may be interested in investigating further. All uses except for personal, non-commercial use in accordance with the foregoing purpose are prohibited. Redistribution or copying of this information, any photographs or video tours is strictly prohibited. This information is derived from the Internet Data Exchange (IDX) service provided by San Diego MLS®. Displayed property listings may be held by a brokerage firm other than the broker and/or agent responsible for this display. The information and any photographs and video tours and the compilation from which they are derived is protected by copyright. Compilation © 2020 San Diego MLS®, Inc. SANDICOR Member Broker: Nikki Coppa
New listings near 984 Paintbrush
- Coming Soon
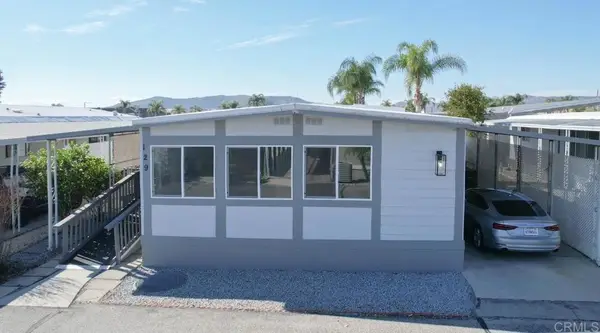 $85,000Coming Soon3 beds 2 baths1,344 sq. ft.
5001 W Florida Avenue, Hemet, CA 92545
MLS# NDP2609281Listed by: EXP REALTY OF CALIFORNIA, INC - Coming Soon
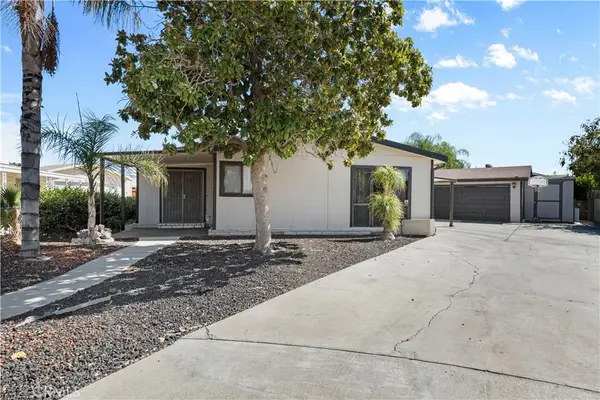 $455,000Coming Soon3 beds 3 baths2,169 sq. ft.
43353 Hillson, Hemet, CA 92544
MLS# SW26214775Listed by: ALLISON JAMES ESTATES & HOMES - Coming Soon
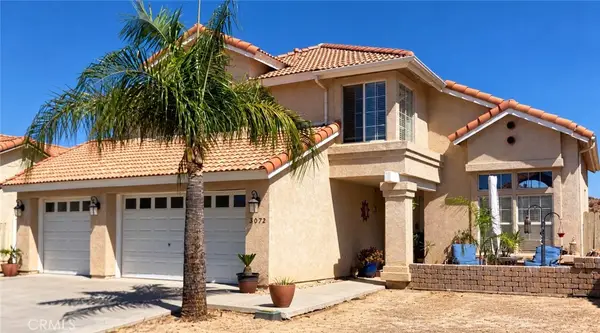 $515,000Coming Soon4 beds 3 baths1,977 sq. ft.
2072 Lagoon Court, Hemet, CA 92545
MLS# SW26214920Listed by: REALTY ONE GROUP WEST - Coming Soon
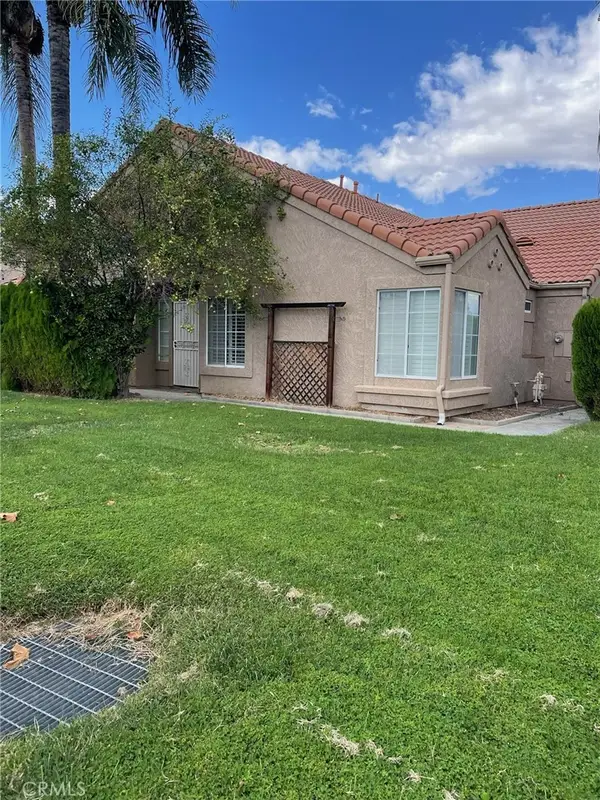 $345,000Coming Soon2 beds 2 baths1,222 sq. ft.
963 Windrose, Hemet, CA 92545
MLS# CV26213035Listed by: JOHN PALMER BROKER - Coming Soon
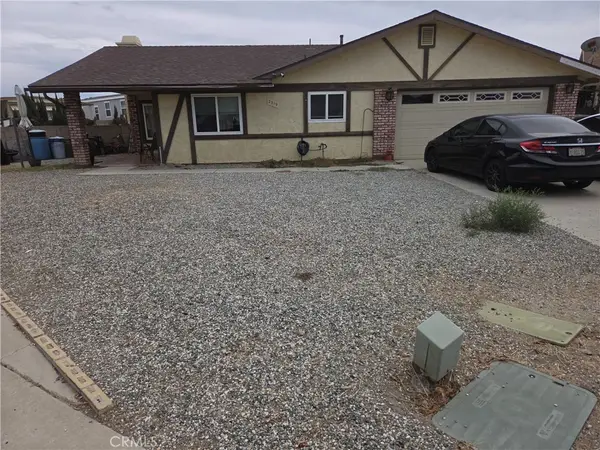 $389,000Coming Soon2 beds 2 baths1,540 sq. ft.
2319 Los Altos, Hemet, CA 92545
MLS# OC26211743Listed by: WETRUST REALTY - Coming Soon
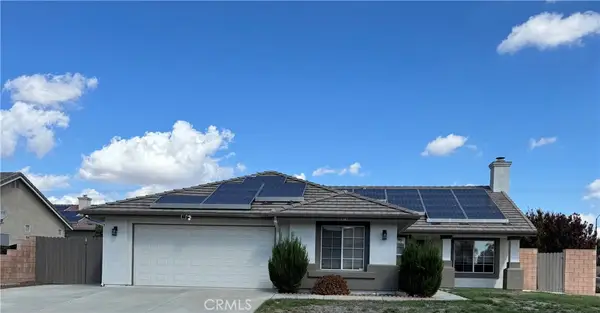 $474,950Coming Soon4 beds 2 baths1,640 sq. ft.
3742 Paris Street, Hemet, CA 92545
MLS# IV26211474Listed by: REDFIN - Coming Soon
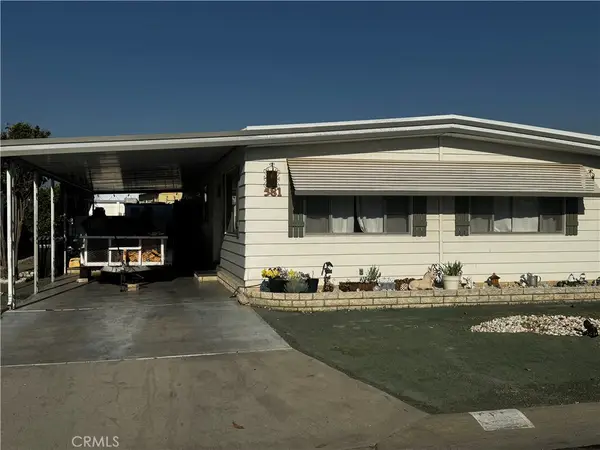 $168,000Coming Soon2 beds 2 baths1,344 sq. ft.
581 San Mateo, Hemet, CA 92543
MLS# OC26178776Listed by: REALTY ONE GROUP WEST - Coming Soon
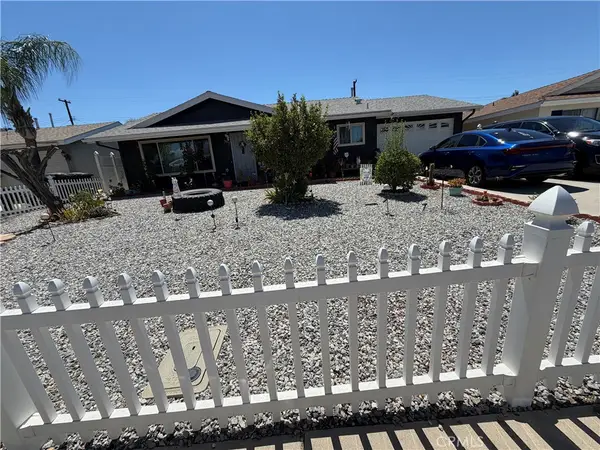 $420,000Coming Soon3 beds 2 baths1,108 sq. ft.
395 Jade, Hemet, CA 92543
MLS# CV26205909Listed by: RE/MAX CHAMPIONS - New
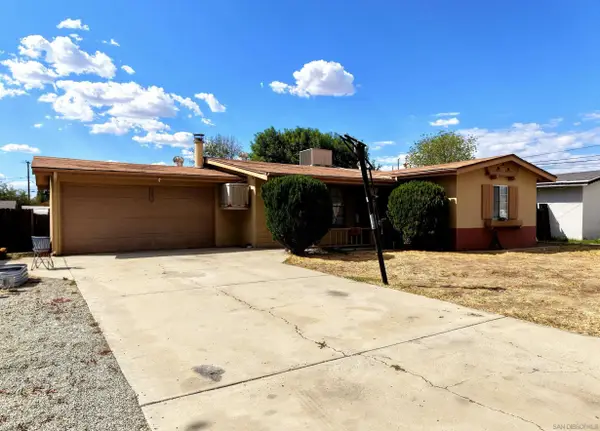 $373,000Active2 beds 1 baths942 sq. ft.
565 S Taylor St, Hemet, CA 92543
MLS# 260024240Listed by: ANCHOR FUNDING, INC. - New
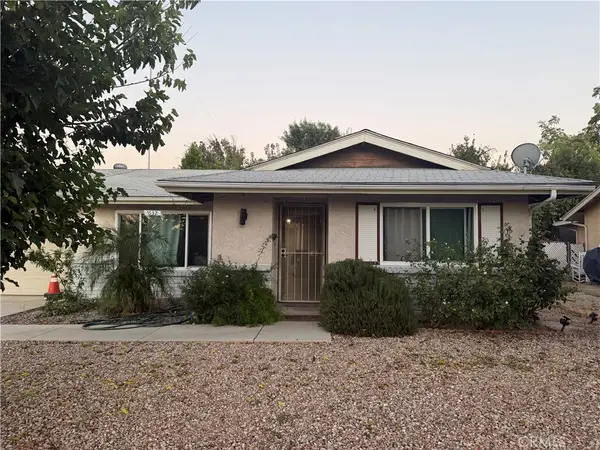 $410,000Active2 beds 2 baths1,034 sq. ft.
632 Kerilyn, Hemet, CA 92544
MLS# IG26216834Listed by: BERKSHIRE HATHAWAY HOMESERVICES CALIFORNIA REALTY


Protect your home and budget from life's surprises with an Assurant Home Warranty, backed by a partner that supports you through every step of homeownership. Explore Plans.
©2026 Century 21 Real Estate LLC. All rights reserved. CENTURY 21®, the CENTURY 21 Logo and C21® are service marks owned by Century 21 Real Estate LLC. Century 21 Real Estate LLC fully supports the principles of the Fair Housing Act and the Equal Opportunity Act. Each office is independently owned and operated. Listing information is deemed reliable but not guaranteed accurate.