1045 Sanderling Drive, Hercules, CA 94547
Local realty services provided by:CENTURY 21 Masters
1045 Sanderling Drive,Hercules, CA 94547
$899,000
- 4 Beds
- 4 Baths
- 1,888 sq. ft.
- Single family
- Active
Listed by: kathi smallwood
Office: kl smallwood enterprises, inc.
MLS#:226130606
Source:MetroList
Price summary
- Price:$899,000
- Price per sq. ft.:$476.17
About this home
Discover the best of Hercules living in this spacious three-story home nestled on a tree-lined street in the desirable Baywood community, part of the Hercules Waterfront District. Built in 2004, this approximately 1,888 sq. ft. home offers 4 bedrooms, 3.5 bathrooms and a versatile floor plan designed for comfortable everyday living and entertaining. Step inside to an inviting interior featuring high ceilings, a cozy fireplace and distinct living and dining areas that create a welcoming atmosphere. The kitchen offers abundant cabinetry and plenty of storage, while the spacious primary suite provides a relaxing retreat complete with a generous walk-in closet, dual vanities and a soaking tub. Convenient second-floor laundry hookups add to the home's functionality. Enjoy outdoor relaxation on the welcoming porch or in the private yard. Direct-access two-car garage parking adds everyday convenience. One of the standout features of this location is the lifestyle it offers. Enjoy nearby walking, jogging and biking trails, community parks, the waterfront promenade and local coffee shops/restaurants. With convenient freeway access and nearby transit connections offering service toward San Francisco and BART, commuting and exploring the greater Bay Area are within reach. Spacious living, a convenient location and no HOA dues make this Baywood home a wonderful opportunity to enjoy the Hercules waterfront lifestyle....
Contact an agent
Home facts
- Year built:2004
- Listing ID #:226130606
- Added:1 day(s) ago
- Updated:October 24, 2026 at 03:47 PM
Rooms and interior
- Bedrooms:4
- Total bathrooms:4
- Full bathrooms:3
- Rooms Total:7
- Flooring:Carpet, Tile Floor
- Kitchen Description:Built-In Gas Oven, Dishwasher, Disposal, Gas Cook Top, Microwave
- Living area:1,888 sq. ft.
Heating and cooling
- Cooling:Central
- Heating:Central
Structure and exterior
- Roof:Composition Shingle
- Year built:2004
- Building area:1,888 sq. ft.
- Lot area:0.05 Acres
- Lot Features:Landscape Front
- Construction Materials:Wood Siding
- Exterior Features:Covered Patio
- Foundation Description:Slab
- Levels:3 Story
Utilities
- Sewer:Public Sewer
Finances and disclosures
- Price:$899,000
- Price per sq. ft.:$476.17
Features and amenities
- Appliances:Dishwasher, Disposal, Microwave
- Laundry features:Hookups Only
Parking
- Garage spaces:2
 MetroList MLS 2026. This information is being provided by MetroList MLS. All measurements and calculations of area are approximate. Information provided by Seller/Other sources, not verified by Broker. All interested persons should independently verify accuracy of information. Provided properties may or may not be listed by the office/agent presenting the information. Data Updated: October 24, 2026. Information being provided is for consumers' personal, non-commercial use and may not be used for any purpose other than to identify prospective properties consumers may be interested in purchasing. Information deemed reliable but not guaranteed. Any offer of compensation is made only to Participants of MLS where the subject listing is filed and in accordance with such MLS's regulations or rules. MFMLS Member Broker: Romeo Aurelio
New listings near 1045 Sanderling Drive
- Coming Soon
 $249,999Coming Soon1 beds 1 baths688 sq. ft.
198 Glenwood, Hercules, CA 94547
MLS# 41151729Listed by: RE/MAX REGENCY - New
 $699,950Active3 beds 3 baths1,475 sq. ft.
1104 Canterbury, Hercules, CA 94547
MLS# 41151780Listed by: COMPASS - New
 $865,000Active3 beds 3 baths1,820 sq. ft.
1012 Craftsman Dr, HERCULES, CA 94547
MLS# 41151465Listed by: BA GOLDEN STATE HOMES - New
 $698,000Active3 beds 2 baths1,555 sq. ft.
133 Meadowlark Way, Hercules, CA 94547
MLS# 41151438Listed by: CORCORAN ICON PROPERTIES - New
 $3,650,000Active6 beds 7 baths7,208 sq. ft.
1054 Turquoise, Hercules, CA 94547
MLS# 41151367Listed by: BCRE - Open Sun, 2 to 4pmNew
 $739,000Active3 beds 4 baths1,798 sq. ft.
2060 Tsushima, Hercules, CA 94547
MLS# 41151326Listed by: EXP REALTY OF CALIFORNIA, INC. - New
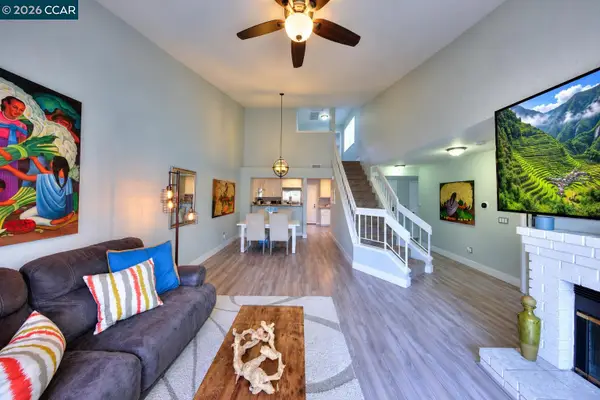
 $649,000Active3 beds 2 baths1,388 sq. ft.
123 Coventry, Hercules, CA 94547
MLS# 41151305Listed by: CENTURY21 MASTERS - New
 $349,900Active1 beds 1 baths812 sq. ft.
314 Boatswain Ct, Hercules, CA 94547
MLS# 41151290Listed by: LUXE REAL ESTATE - New
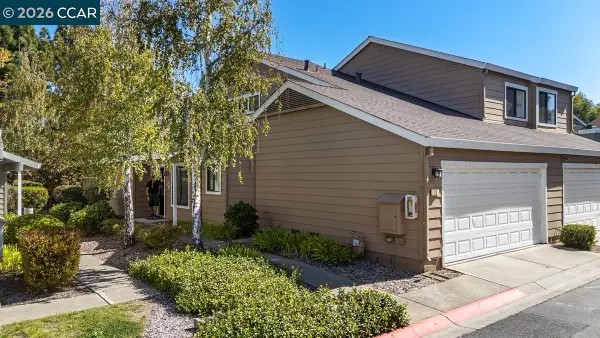 $509,000Active2 beds 2 baths1,240 sq. ft.
20 Worcester, Hercules, CA 94547
MLS# 41151157Listed by: ALL INDEPENDENT FINANCIAL


Protect your home and budget from life's surprises with an Assurant Home Warranty, backed by a partner that supports you through every step of homeownership. Explore Plans.
©2026 Century 21 Real Estate LLC. All rights reserved. CENTURY 21®, the CENTURY 21 Logo and C21® are service marks owned by Century 21 Real Estate LLC. Century 21 Real Estate LLC fully supports the principles of the Fair Housing Act and the Equal Opportunity Act. Each office is independently owned and operated. Listing information is deemed reliable but not guaranteed accurate.