
247 Sparrow Dr, Hercules, CA 94547
Local realty services provided by:CENTURY 21 Epic
247 Sparrow Dr,Hercules, CA 94547
$835,000
- 4 Beds
- 2 Baths
- 1,773 sq. ft.
- Single family
- Active
Listed by: anthony lim
Office: compass
MLS#:41135006
Source:Bay East, CCAR, bridgeMLS
Price summary
- Price:$835,000
- Price per sq. ft.:$470.95
About this home
Welcome to 247 Sparrow Drive in Hercules. This 4 bedroom, 2 bathroom home offers a functional and comfortable layout with multiple living spaces and great natural light throughout. The front living room connects to the dining room, creating an inviting space for gatherings and everyday living. The kitchen includes a dining area and opens to the adjacent family room, offering a practical flow throughout the main living areas. The home features 4 bedrooms total, including a primary suite with an ensuite bathroom and walk in closet. Three additional bedrooms and a hallway bathroom provide flexibility for guests, family, or a home office setup. Recent updates include new interior paint, luxury vinyl plank flooring, newly painted cabinets, and updated light fixtures. Large windows throughout the home bring in plenty of natural light. Outside, the property features an attached 2 car garage with driveway parking. The backyard receives plenty of sun and offers space for gardening, entertaining, or relaxing outdoors. The front yard also enjoys full sun exposure, and the home overlooks the eastern hills, adding to the overall setting and feel of the property. Conveniently located near parks, shopping, dining, and commuter access including Highway 80 and Highway 4....
Contact an agent
Home facts
- Year built:1979
- Listing ID #:41135006
- Added:66 day(s) ago
- Updated:July 21, 2026 at 01:31 PM
Rooms and interior
- Bedrooms:4
- Total bathrooms:2
- Full bathrooms:2
- Rooms Total:9
- Flooring:Concrete, Engineered Wood
- Bathrooms Description:Closet, Master Bath - Shower Over Tub, Stall Shower
- Kitchen Description:Dishwasher, Gas Range, Gas Range/Cooktop, Refrigerator
- Living area:1,773 sq. ft.
Heating and cooling
- Cooling:Central Air
- Heating:Fireplace(s), Forced Air
- Central air:Yes
Structure and exterior
- Roof:Composition Shingles
- Year built:1979
- Building area:1,773 sq. ft.
- Lot area:0.14 Acres
- Lot Features:Landscaped
- Construction Materials:Composition Shingles, Stucco
Utilities
- Water:Public
Finances and disclosures
- Price:$835,000
- Price per sq. ft.:$470.95
Features and amenities
- Appliances:Dishwasher, Dryer, Gas Range, Gas Water Heater, Refrigerator, Washer
- Laundry features:Dryer, In Garage, Washer
- Amenities:Gas Water Heater
Parking
- Parking description:Attached, Garage Door Opener
- Garage:Yes
- Garage spaces:2
 Bay East 2026. CCAR 2026 bridgeMLS 2026. Information Deemed Reliable But Not Guaranteed. This information is being provided by the Bay East MLS, or CCAR MLS, or bridgeMLS. The listings presented here may or may not be listed by the Broker/Agent operating this website. This information is intended for the personal use of consumers and may not be used for any purpose other than to identify prospective properties consumers may be interested in purchasing. Data last updated at July 21, 2026 CAMAXMLS Member Broker: Mike Southwick
New listings near 247 Sparrow Dr
- New
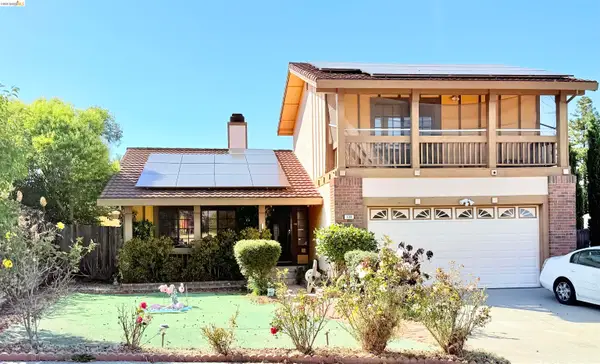 $770,700Active3 beds 2 baths1,555 sq. ft.
133 Meadowlark Way, Hercules, CA 94547
MLS# 41142268Listed by: CORCORAN ICON PROPERTIES - New
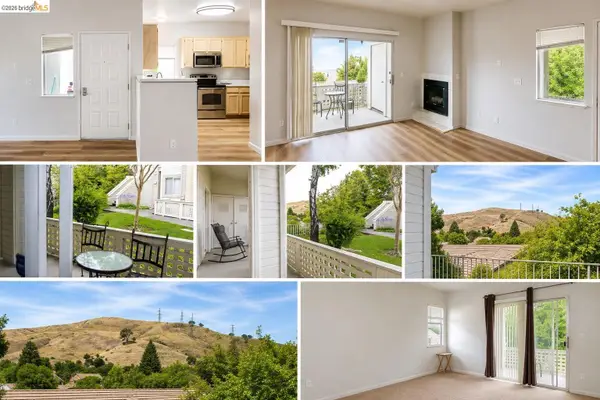 $489,000Active3 beds 2 baths1,141 sq. ft.
256 Napoli Ct, Hercules, CA 94547
MLS# 41141967Listed by: COMPLEX LIVING REAL ESTATE - New
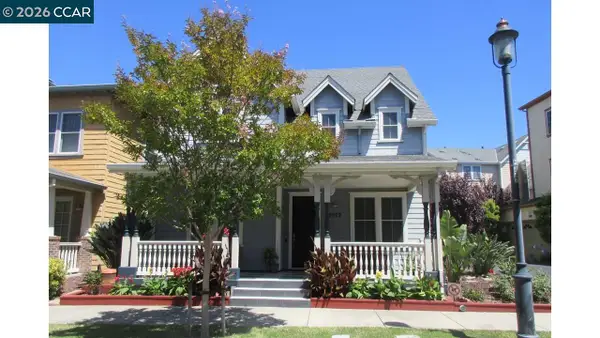 $869,000Active4 beds 4 baths2,327 sq. ft.
2072 Drake Ln, Hercules, CA 94547
MLS# 41141637Listed by: LIGHTHOUSE REAL ESTATE SERVICE - New
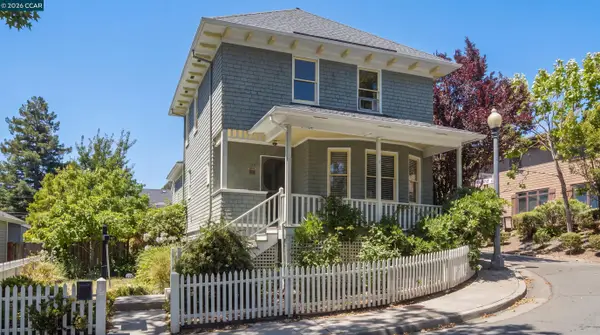 $729,000Active3 beds 2 baths1,468 sq. ft.
133 Pinole St, Hercules, CA 94547
MLS# 41140837Listed by: RE/MAX REGENCY 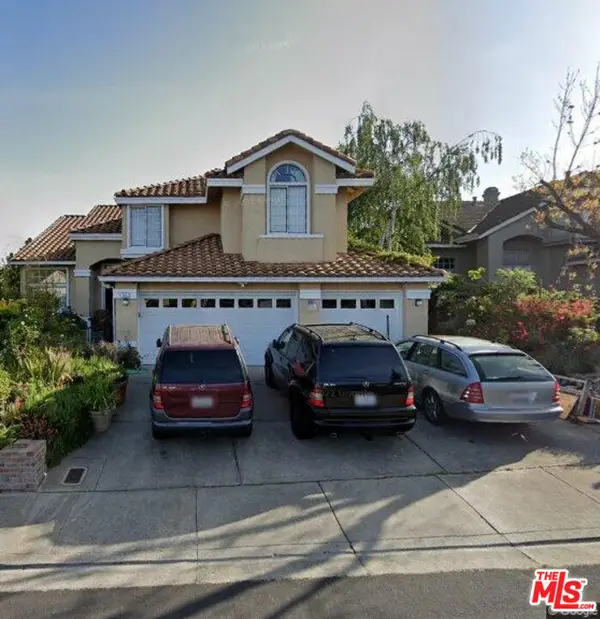 $725,000Pending4 beds 3 baths2,757 sq. ft.
761 Turquoise Drive, Hercules, CA 94547
MLS# 26855295Listed by: JON COPE- New
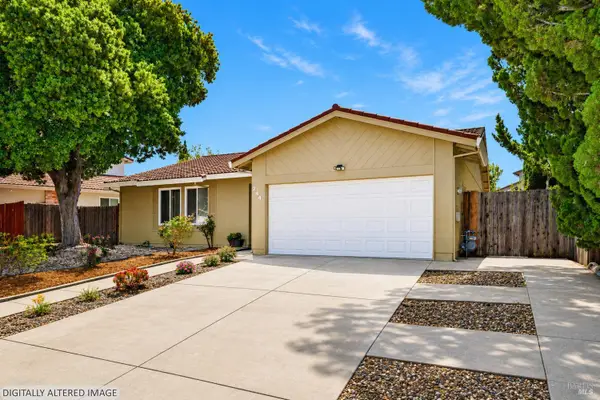 $749,000Active3 beds 2 baths1,581 sq. ft.
244 Pepperwood Street, Hercules, CA 94547
MLS# 326059401Listed by: BEZEN REAL ESTATE GROUP - New
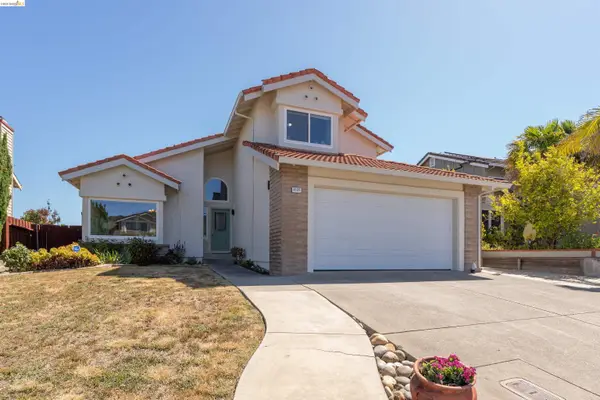 $929,000Active4 beds 3 baths2,060 sq. ft.
2137 Pheasant Dr, Hercules, CA 94547
MLS# 41141306Listed by: REAL BROKERAGE TECHNOLOGIES - New
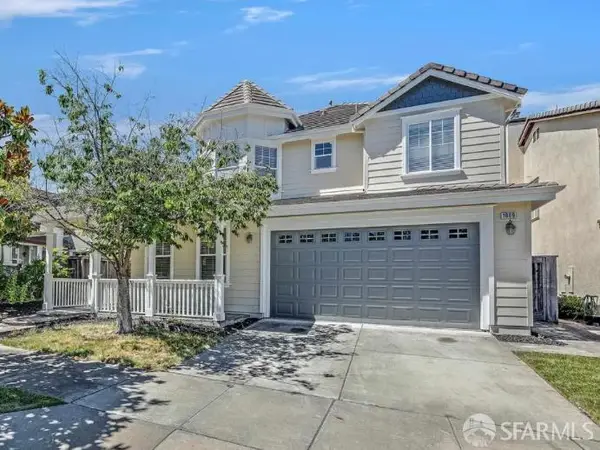 $999,000Active6 beds 5 baths3,373 sq. ft.
1009 Victoria Park, Hercules, CA 94547
MLS# 426145981Listed by: RUBIO REAL ESTATE - New
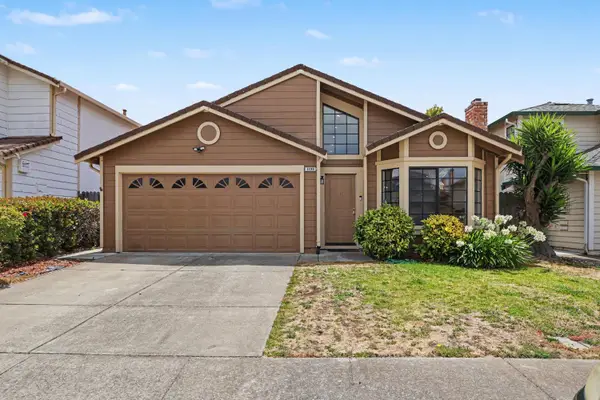 $775,000Active4 beds 2 baths1,763 sq. ft.
1130 Williams, Hercules, CA 94547
MLS# 226087839Listed by: ALL CITY HOMES 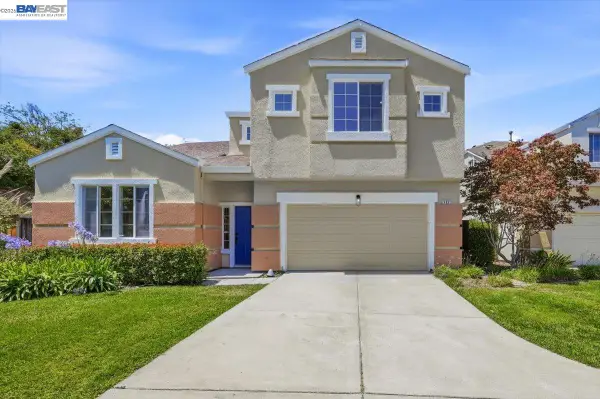 $898,888Active5 beds 3 baths2,624 sq. ft.
112 Ridgepoint Ct, Hercules, CA 94547
MLS# 41141133Listed by: RE/MAX ACCORD


Protect your home and budget from life's surprises with an Assurant Home Warranty, backed by a partner that supports you through every step of homeownership. Explore Plans.
©2026 Century 21 Real Estate LLC. All rights reserved. CENTURY 21®, the CENTURY 21 Logo and C21® are service marks owned by Century 21 Real Estate LLC. Century 21 Real Estate LLC fully supports the principles of the Fair Housing Act and the Equal Opportunity Act. Each office is independently owned and operated. Listing information is deemed reliable but not guaranteed accurate.