18060 Walnut Street, Hesperia, CA 92345
Local realty services provided by:CENTURY 21 Virginia Wilder Real Estate
18060 Walnut Street,Hesperia, CA 92345
$549,900
- 4 Beds
- 3 Baths
- 2,947 sq. ft.
- Single family
- Pending
Listed by: arvin garcia
Office: real brokerage technologies
MLS#:26002893
Source:GAVAR
Price summary
- Price:$549,900
- Price per sq. ft.:$186.6
About this home
Welcome to this beautifully refreshed Hesperia home offering space, style, and flexibility. Featuring an open floor plan and two private primary suites on opposite sides of the home, this layout is ideal for multigenerational living, guests, or added privacy. The oversized kitchen is a standout with extensive cabinetry, expansive counters, and a seamless flow into the living area. The spacious primary suites feature spa-inspired bathrooms with dual vanities and a soaking tub. Additional highlights include an indoor laundry room, detached garage, and fenced dog area. With generous interior spaces and a versatile lot, this property offers the comfort and function today's buyers are looking for.
Contact an agent
Home facts
- Year built:2019
- Subdivision & Development:Not Applicable
- Listing ID #:26002893
- Added:118 day(s) ago
- Updated:September 15, 2026 at 07:48 AM
Rooms and interior
- Bedrooms:4
- Total bathrooms:3
- Full bathrooms:3
- Kitchen Description:Gas Oven, Gas Range
- Living area:2,947 sq. ft.
Heating and cooling
- Cooling:Central Air
- Central air:Yes
Structure and exterior
- Roof:Composition Shingle, Shingle
- Year built:2019
- Building area:2,947 sq. ft.
- Lot area:0.46 Acres
- Architectural Style:Ranch, Traditional
- Construction Materials:Stucco
- Foundation Description:Slab
- Levels:1 Story
Utilities
- Water:Public
- Sewer:Septic System
Finances and disclosures
- Price:$549,900
- Price per sq. ft.:$186.6
Features and amenities
- Appliances:Gas Oven, Gas Range
- Laundry features:Laundry Room
Parking
- Garage:Yes
- Garage spaces:2
New listings near 18060 Walnut Street
- Coming Soon
 $379,000Coming Soon3 beds 2 baths1,420 sq. ft.
8878 Sabina Avenue, Hesperia, CA 92345
MLS# PTP2606912Listed by: BUYSDHOUSES - Coming Soon
 $428,888Coming Soon3 beds 2 baths1,578 sq. ft.
16469 Mesquite, Hesperia, CA 92345
MLS# CV26197801Listed by: PAK HOME REALTY - Coming Soon
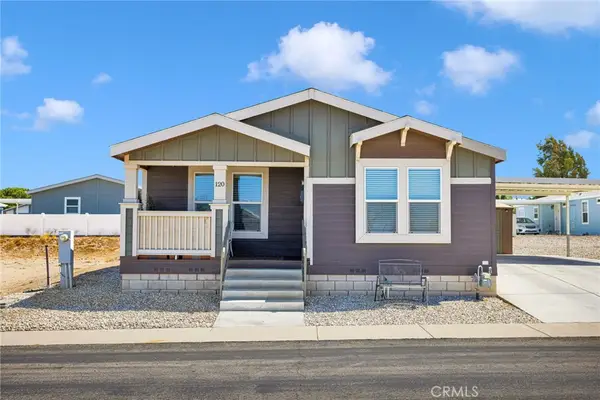 $189,999Coming Soon2 beds 2 baths1,274 sq. ft.
12550 Main #120, Hesperia, CA 92345
MLS# HD26196101Listed by: REALTY ONE GROUP EMPIRE - Coming Soon
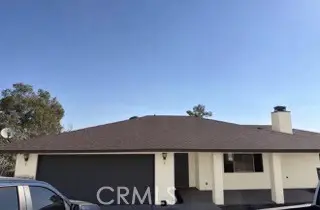 $415,000Coming Soon3 beds 2 baths1,661 sq. ft.
18606 Main, Hesperia, CA 92345
MLS# HD26196105Listed by: REALTY ONE GROUP EMPIRE - Coming Soon
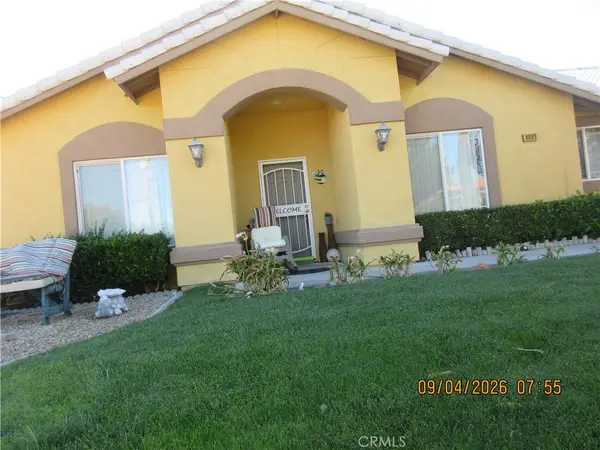 $490,000Coming Soon4 beds 2 baths1,823 sq. ft.
8899 Guava, Hesperia, CA 92345
MLS# IV26194741Listed by: KW MOJAVE - Coming Soon
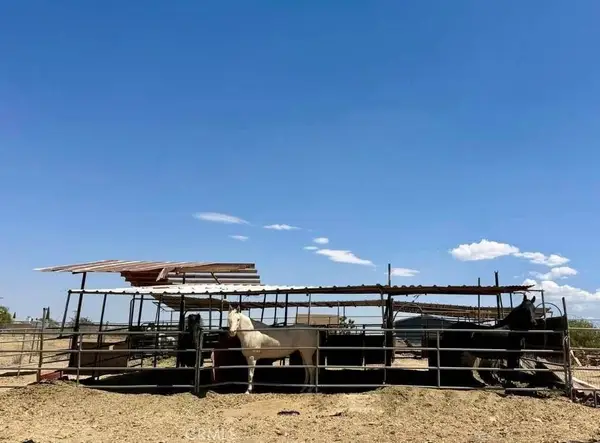 $419,000Coming Soon2 beds 1 baths972 sq. ft.
17752 Lemon Street, Hesperia, CA 92345
MLS# HD26194114Listed by: FIRST TEAM REAL ESTATE-HIGHDES - Coming Soon
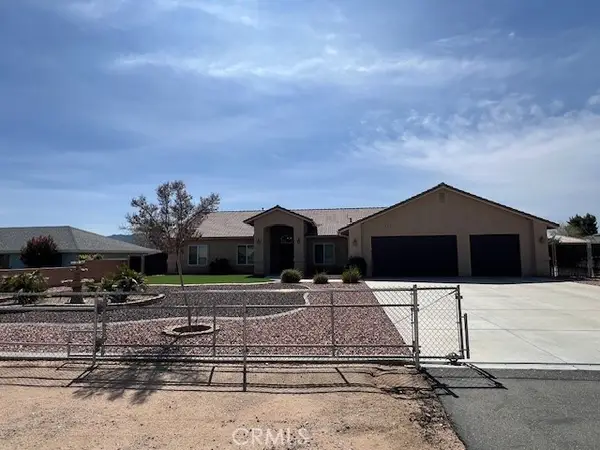 $565,000Coming Soon3 beds 2 baths2,217 sq. ft.
17915 Westlawn, Hesperia, CA 92345
MLS# TR26190847Listed by: GOOD FAITH INVESTMENTS, INC - New
 $65,000Active0 Acres
0 Fresno, Hesperia, CA 92345
MLS# IV26201192Listed by: QUALITY REAL ESTATE CORP. - New

 $425,000Active4 beds 2 baths1,510 sq. ft.
18618 Vine, Hesperia, CA 92345
MLS# HD26199657Listed by: CENTURY 21 MASTERS - New
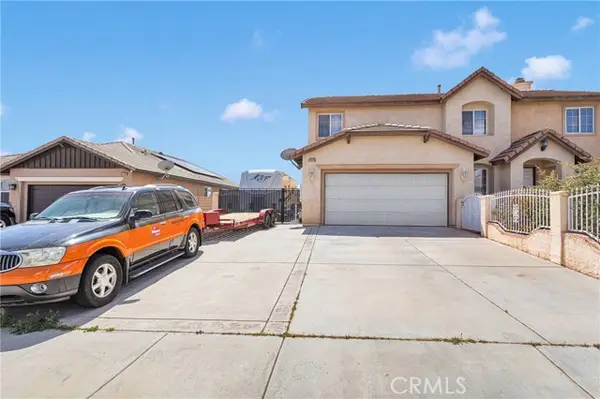 $489,900Active4 beds 3 baths2,432 sq. ft.
13375 Morningside Street, Hesperia, CA 92344
MLS# HD26200797Listed by: RE/MAX FREEDOM


Protect your home and budget from life's surprises with an Assurant Home Warranty, backed by a partner that supports you through every step of homeownership. Explore Plans.
©2026 Century 21 Real Estate LLC. All rights reserved. CENTURY 21®, the CENTURY 21 Logo and C21® are service marks owned by Century 21 Real Estate LLC. Century 21 Real Estate LLC fully supports the principles of the Fair Housing Act and the Equal Opportunity Act. Each office is independently owned and operated. Listing information is deemed reliable but not guaranteed accurate.