6942 Saddleback Street, Hesperia, CA 92345
Local realty services provided by:CENTURY 21 Affiliated
6942 Saddleback Street,Hesperia, CA 92345
$672,990
- 4 Beds
- 4 Baths
- 2,932 sq. ft.
- Single family
- Pending
Listed by: michelle nguyen
Office: k. hovnanian companies of ca
MLS#:SW26218373
Source:San Diego MLS via CRMLS
Price summary
- Price:$672,990
- Price per sq. ft.:$229.53
- Monthly HOA dues:$157
About this home
Experience sophisticated living in The Estates at Silverwood with the exceptional Austin plan, where grand-scale spaces, refined finishes, and effortless indoor-outdoor living come together. This 4-bedroom, 3.5-bath residence features a private office and versatile activity room, offering flexibility for work, entertaining, and relaxation. Beyond the dramatic foyer, the soaring great room is filled with natural light and opens to the outdoors through an expansive multi-slide glass door. Designed to impress, the gourmet kitchen showcases Quill-stained cabinetry, marble-look quartz countertops, a substantial island with designer pendant lighting, and GE Profile stainless-steel appliances. The luxurious primary suite provides a private retreat with dual vanities, a freestanding soaking tub, walk-in shower, and oversized walk-in closet. Resort-inspired amenities including a pool, clubhouse, sports courts, and scenic open spaces complete this exceptional lifestyle, with shopping, dining, and commuter routes nearby. **Prices subject to change....
Contact an agent
Home facts
- Year built:2026
- Listing ID #:SW26218373
- Added:16 day(s) ago
- Updated:October 24, 2026 at 09:14 AM
Rooms and interior
- Bedrooms:4
- Total bathrooms:4
- Full bathrooms:3
- Half bathrooms:1
- Flooring:Carpet, Laminate, Tile
- Kitchen Description:Dishwasher, Gas Range, Microwave
- Living area:2,932 sq. ft.
Heating and cooling
- Cooling:Central Forced Air, Electric
- Heating:Forced Air Unit
Structure and exterior
- Roof:Tile/Clay
- Year built:2026
- Building area:2,932 sq. ft.
- Architectural Style:Mediterranean/Spanish
- Construction Materials:Frame, Stucco
- Levels:1 Story
Utilities
- Water:Public, Water Connected
- Sewer:Public Sewer, Sewer Connected
Finances and disclosures
- Price:$672,990
- Price per sq. ft.:$229.53
Features and amenities
- Appliances:Dishwasher, Gas Range, Microwave
- Laundry features:Electric, Washer Hookup
- Pool features:Community/Common, Pool
Parking
- Total parking spaces:3
- Parking description:Direct Garage Access, Garage Door Opener
- Garage spaces:3
 This information is deemed reliable but not guaranteed. You should rely on this information only to decide whether or not to further investigate a particular property. BEFORE MAKING ANY OTHER DECISION, YOU SHOULD PERSONALLY INVESTIGATE THE FACTS (e.g. square footage and lot size) with the assistance of an appropriate professional. You may use this information only to identify properties you may be interested in investigating further. All uses except for personal, non-commercial use in accordance with the foregoing purpose are prohibited. Redistribution or copying of this information, any photographs or video tours is strictly prohibited. This information is derived from the Internet Data Exchange (IDX) service provided by San Diego MLS®. Displayed property listings may be held by a brokerage firm other than the broker and/or agent responsible for this display. The information and any photographs and video tours and the compilation from which they are derived is protected by copyright. Compilation © 2020 San Diego MLS®, Inc. SANDICOR Member Broker: Nikki Coppa
New listings near 6942 Saddleback Street
- Coming Soon
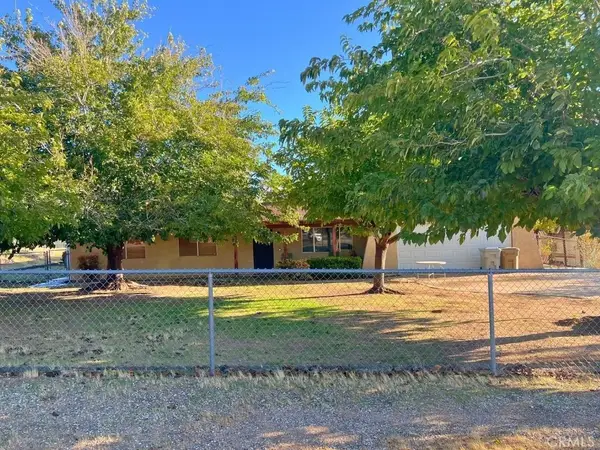
 $369,900Coming Soon3 beds 2 baths1,612 sq. ft.
16870 Cactus Street, Hesperia, CA 92345
MLS# CV26229393Listed by: CENTURY 21 CITRUS REALTY INC - Coming Soon
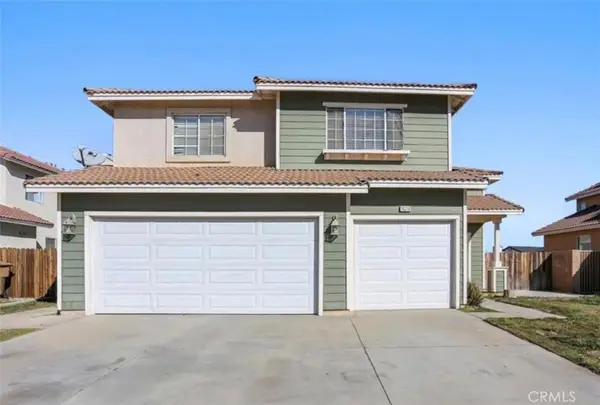 $480,000Coming Soon5 beds 3 baths2,379 sq. ft.
14318 Dartmouth Street, Hesperia, CA 92344
MLS# CV26229430Listed by: REALTY MASTERS & ASSOCIATES - Coming Soon
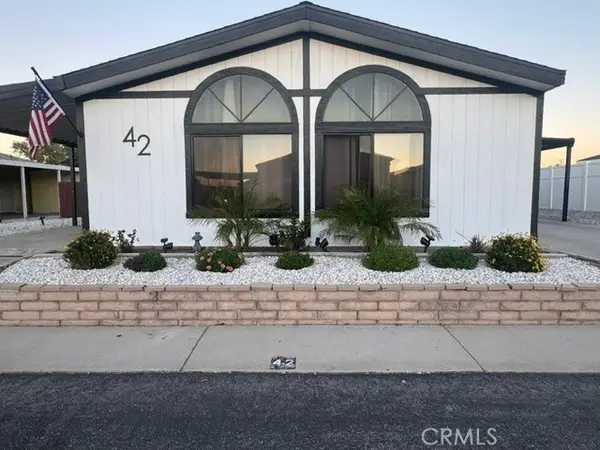 $155,000Coming Soon2 beds 2 baths1,248 sq. ft.
12550 Main Street #42, Hesperia, CA 92345
MLS# DW26226723Listed by: KW MOJAVE - Coming Soon
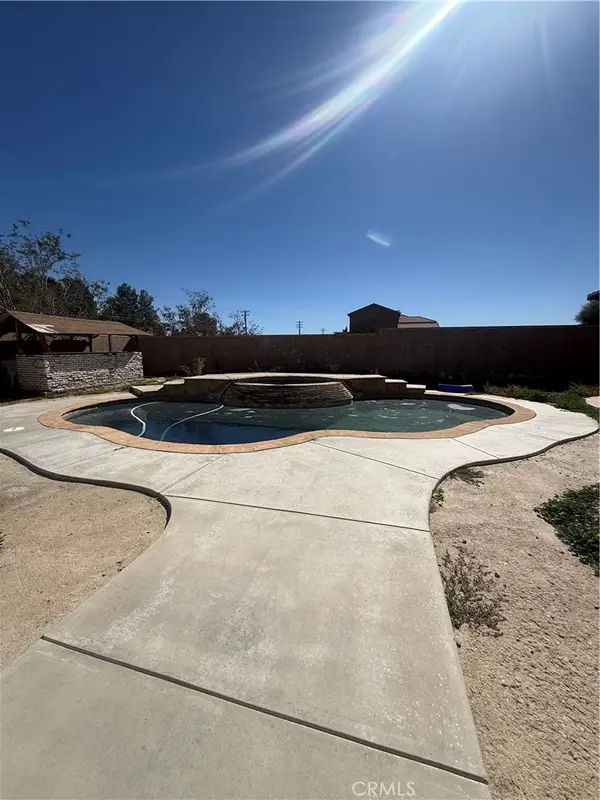 $548,000Coming Soon4 beds 3 baths2,469 sq. ft.
14555 Arthur, Oak Hills, CA 92344
MLS# CV26226860Listed by: REAL BROKERAGE TECHNOLOGIES - New
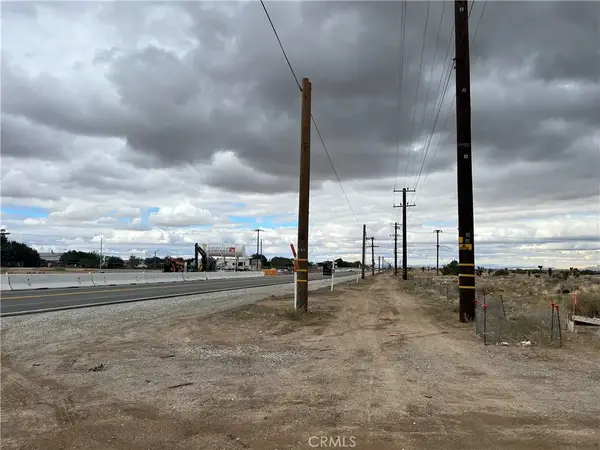 $550,000Active0 Acres
0 Acacia, Hesperia, CA 92345
MLS# IV26230057Listed by: CENTURY 21 LEADERS - New
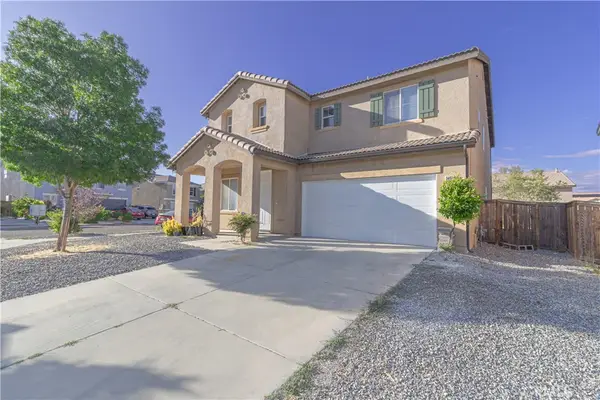 $475,000Active4 beds 3 baths2,602 sq. ft.
14010 Diamond, Hesperia, CA 92344
MLS# PW26225092Listed by: ALL SOCAL HOMES - New
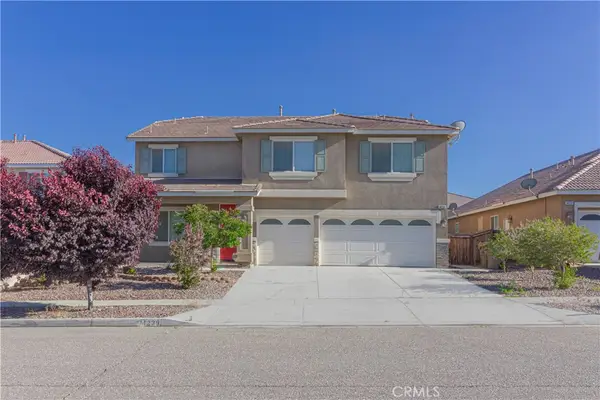 $510,000Active4 beds 3 baths2,957 sq. ft.
14239 Larkspur, Hesperia, CA 92344
MLS# PW26225121Listed by: ALL SOCAL HOMES - New
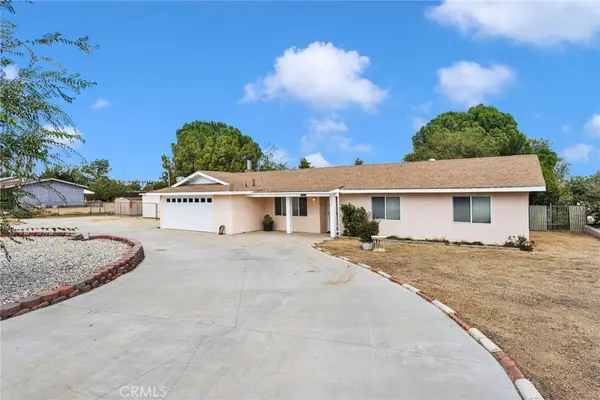 $435,000Active3 beds 2 baths1,608 sq. ft.
17392 Poplar, Hesperia, CA 92345
MLS# HD26229603Listed by: REALTY ONE GROUP EMPIRE - New
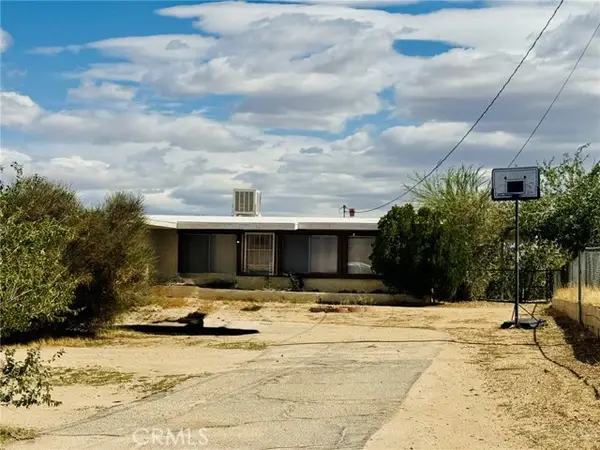 $359,000Active3 beds 2 baths1,204 sq. ft.
9311 Jacaranda, Hesperia, CA 92345
MLS# HD26216335Listed by: KW MOJAVE - New
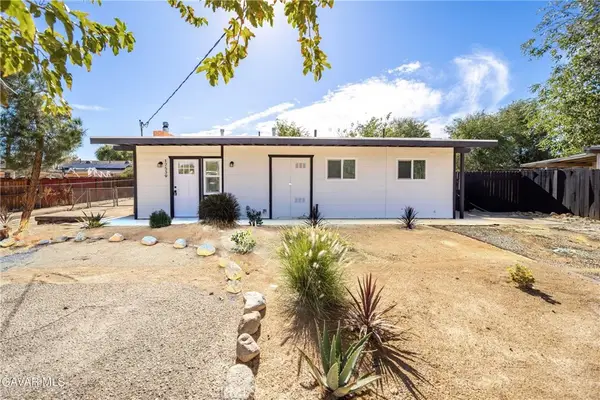 $349,900Active1 beds 2 baths944 sq. ft.
17539 Sultana Street, Hesperia, CA 92345
MLS# SR26229340Listed by: KELLER WILLIAMS REALTY ANTELOPE VALLEY


Protect your home and budget from life's surprises with an Assurant Home Warranty, backed by a partner that supports you through every step of homeownership. Explore Plans.
©2026 Century 21 Real Estate LLC. All rights reserved. CENTURY 21®, the CENTURY 21 Logo and C21® are service marks owned by Century 21 Real Estate LLC. Century 21 Real Estate LLC fully supports the principles of the Fair Housing Act and the Equal Opportunity Act. Each office is independently owned and operated. Listing information is deemed reliable but not guaranteed accurate.