
6992 Saddleback Street, Hesperia, CA 92345
Local realty services provided by:CENTURY 21 Masters
6992 Saddleback Street,Hesperia, CA 92345
$643,990
- 3 Beds
- 3 Baths
- 2,621 sq. ft.
- Single family
- Active
Listed by: michelle nguyen
Office: k. hovnanian companies of ca
MLS#:SW26192668
Source:San Diego MLS via CRMLS
Price summary
- Price:$643,990
- Price per sq. ft.:$245.7
- Monthly HOA dues:$157
About this home
Discover the perfect balance of luxury and livability at The Estates at Silverwood, a thoughtfully planned community featuring resort-inspired amenities Experience refined living at The Estates at Silverwood, where sophisticated design meets a resort-inspired setting with a pool, clubhouse, sports courts, and scenic open spaces. The Annapolis plan offers 3 bedrooms, 2.5 baths, a versatile den, and a dedicated office, creating an exceptional balance of privacy and flexibility. A dramatic foyer introduces the grand great room, where soaring ceilings and abundant natural light create an impressive first impression. The gourmet kitchen pairs crisp White cabinetry with Soapstone Metro quartz countertops, a generous island with pendant lighting, and GE Profile stainless-steel appliances. The private bedroom arrangement leads to a luxurious primary suite featuring dual vanities, a large walk-in shower, freestanding soaking tub, and expansive walk-in closet. With shopping, dining, entertainment, and commuter routes nearby, this home brings upscale comfort and convenience together beautifully. **Price subject to change....
Contact an agent
Home facts
- Year built:2026
- Listing ID #:SW26192668
- Added:11 day(s) ago
- Updated:September 14, 2026 at 02:39 PM
Rooms and interior
- Bedrooms:3
- Total bathrooms:3
- Full bathrooms:2
- Half bathrooms:1
- Kitchen Description:Dishwasher, Gas Range, Microwave
- Living area:2,621 sq. ft.
Heating and cooling
- Cooling:Central Forced Air, Electric
- Heating:Forced Air Unit
Structure and exterior
- Roof:Tile/Clay
- Year built:2026
- Building area:2,621 sq. ft.
- Architectural Style:Mediterranean/Spanish
- Construction Materials:Frame, Stucco
- Levels:1 Story
Utilities
- Water:Public, Water Connected
- Sewer:Public Sewer, Sewer Connected
Finances and disclosures
- Price:$643,990
- Price per sq. ft.:$245.7
Features and amenities
- Appliances:Dishwasher, Gas Range, Microwave
- Laundry features:Electric, Washer Hookup
- Pool features:Community/Common, Pool
Parking
- Total parking spaces:3
- Parking description:Direct Garage Access, Garage Door Opener
- Garage spaces:3
 This information is deemed reliable but not guaranteed. You should rely on this information only to decide whether or not to further investigate a particular property. BEFORE MAKING ANY OTHER DECISION, YOU SHOULD PERSONALLY INVESTIGATE THE FACTS (e.g. square footage and lot size) with the assistance of an appropriate professional. You may use this information only to identify properties you may be interested in investigating further. All uses except for personal, non-commercial use in accordance with the foregoing purpose are prohibited. Redistribution or copying of this information, any photographs or video tours is strictly prohibited. This information is derived from the Internet Data Exchange (IDX) service provided by San Diego MLS®. Displayed property listings may be held by a brokerage firm other than the broker and/or agent responsible for this display. The information and any photographs and video tours and the compilation from which they are derived is protected by copyright. Compilation © 2020 San Diego MLS®, Inc. SANDICOR Member Broker: Randy Thompson
New listings near 6992 Saddleback Street
- Coming Soon
 $379,000Coming Soon3 beds 2 baths1,420 sq. ft.
8878 Sabina Avenue, Hesperia, CA 92345
MLS# PTP2606912Listed by: BUYSDHOUSES - Coming Soon
 $428,888Coming Soon3 beds 2 baths1,578 sq. ft.
16469 Mesquite, Hesperia, CA 92345
MLS# CV26197801Listed by: PAK HOME REALTY - Coming Soon
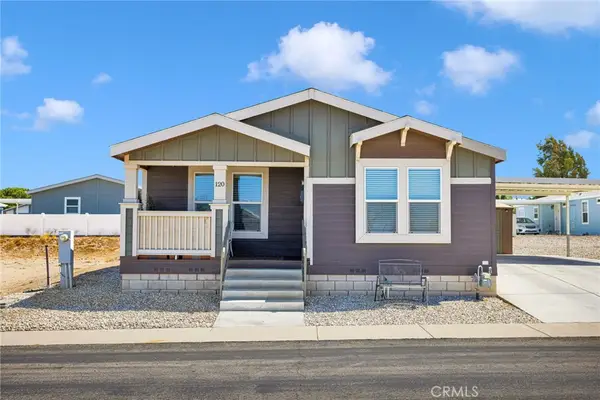 $189,999Coming Soon2 beds 2 baths1,274 sq. ft.
12550 Main #120, Hesperia, CA 92345
MLS# HD26196101Listed by: REALTY ONE GROUP EMPIRE - Coming Soon
 $415,000Coming Soon3 beds 2 baths1,661 sq. ft.
18606 Main, Hesperia, CA 92345
MLS# HD26196105Listed by: REALTY ONE GROUP EMPIRE - Coming Soon
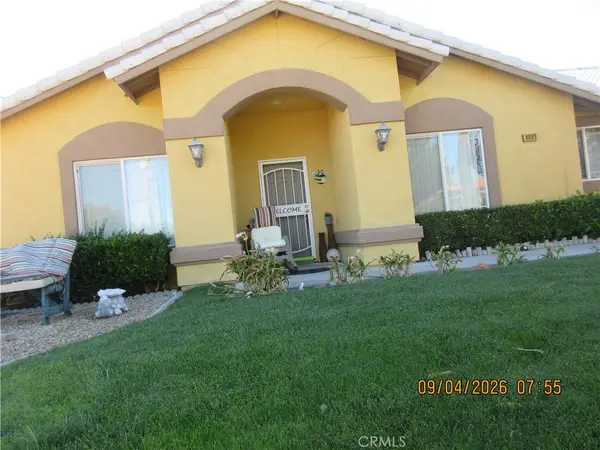 $490,000Coming Soon4 beds 2 baths1,823 sq. ft.
8899 Guava, Hesperia, CA 92345
MLS# IV26194741Listed by: KW MOJAVE - Coming Soon
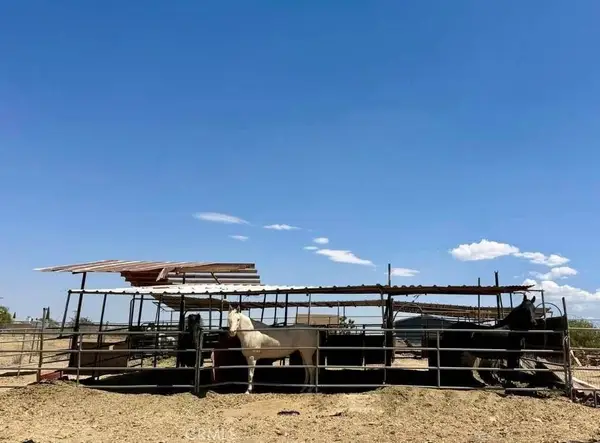 $419,000Coming Soon2 beds 1 baths972 sq. ft.
17752 Lemon Street, Hesperia, CA 92345
MLS# HD26194114Listed by: FIRST TEAM REAL ESTATE-HIGHDES - Coming Soon
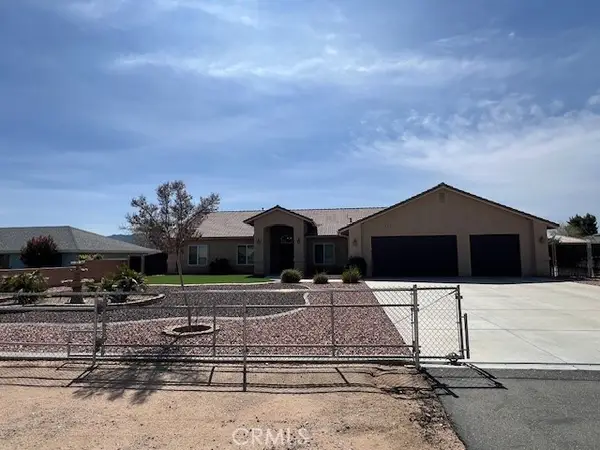 $565,000Coming Soon3 beds 2 baths2,217 sq. ft.
17915 Westlawn, Hesperia, CA 92345
MLS# TR26190847Listed by: GOOD FAITH INVESTMENTS, INC - Coming Soon
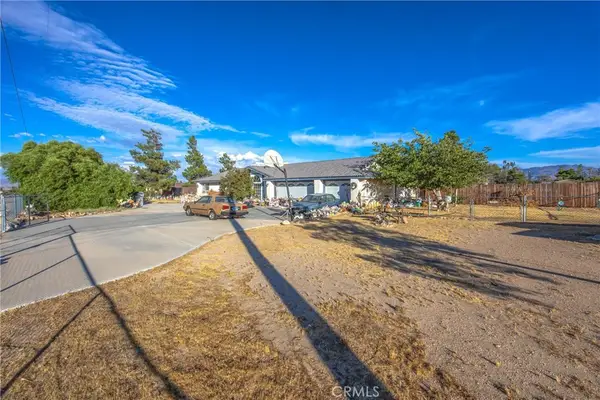 $425,000Coming Soon4 beds 3 baths2,335 sq. ft.
17821 Mauna Loa, Hesperia, CA 92345
MLS# HD26185370Listed by: KELLER WILLIAMS HIGH DESERT - New
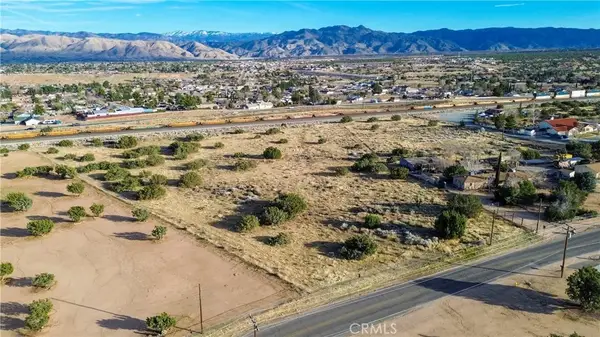 $199,999Active0 Acres
3 3rd, Hesperia, CA 92345
MLS# IG26200569Listed by: REALTY ONE GROUP EMPIRE - New
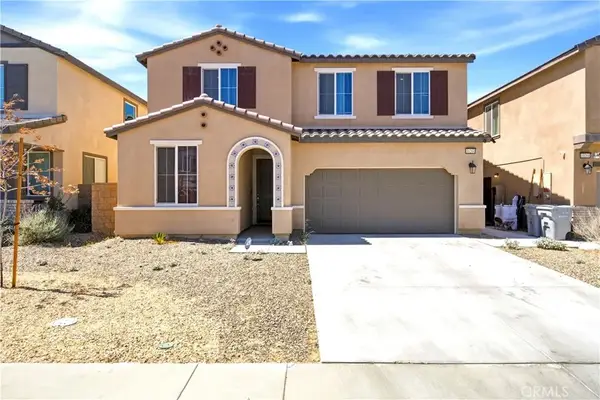 $535,000Active4 beds 3 baths2,375 sq. ft.
10260 Torrey Court, Hesperia, CA 92345
MLS# CV26199836Listed by: EXP REALTY OF GREATER LOS ANGELES


Protect your home and budget from life's surprises with an Assurant Home Warranty, backed by a partner that supports you through every step of homeownership. Explore Plans.
©2026 Century 21 Real Estate LLC. All rights reserved. CENTURY 21®, the CENTURY 21 Logo and C21® are service marks owned by Century 21 Real Estate LLC. Century 21 Real Estate LLC fully supports the principles of the Fair Housing Act and the Equal Opportunity Act. Each office is independently owned and operated. Listing information is deemed reliable but not guaranteed accurate.