9064 Carson Avenue, Hesperia, CA 92344
Local realty services provided by:CENTURY 21 Affiliated
9064 Carson Avenue,Hesperia, CA 92344
$612,990
- 4 Beds
- 3 Baths
- 3,110 sq. ft.
- Single family
- Active
Listed by: christopher hopkins
Office: pacific communities builder inc.
MLS#:SR26235662
Source:San Diego MLS via CRMLS
Price summary
- Price:$612,990
- Price per sq. ft.:$197.1
About this home
Located in Pacific Crest in Hesperia, this move-in-ready Plan 3 home offers four bedrooms, three full bathrooms, and a spacious two-story layout designed for comfortable living and entertaining. The open floor plan connects an expansive great room with a well-appointed kitchen, bringing the homes main gathering spaces together. A large eat-in island anchors the kitchen, providing ample room for meal preparation and casual dining. Gas appliances, generous counter space, and a walk-in pantry add convenience while keeping everything close at hand. Upstairs, a spacious loft offers an additional living area for movie nights, studying, or relaxing. The primary suite provides a welcoming place to unwind, while two well-sized secondary bedrooms complete the second floor. Upgraded luxury vinyl plank flooring extends throughout the home, with carpet in the bedrooms, loft, and stairs. The included Comfort Package rounds out this move-in-ready home. Schedule your tour to experience Plan 3 in person....
Contact an agent
Home facts
- Year built:2026
- Listing ID #:SR26235662
- Added:1 day(s) ago
- Updated:November 03, 2026 at 12:36 PM
Rooms and interior
- Bedrooms:4
- Total bathrooms:3
- Full bathrooms:3
- Flooring:Carpet, Linoleum/Vinyl
- Kitchen Description:Microwave, Pantry
- Living area:3,110 sq. ft.
Heating and cooling
- Cooling:Central Forced Air
- Heating:Forced Air Unit
Structure and exterior
- Year built:2026
- Building area:3,110 sq. ft.
- Levels:2 Story
Utilities
- Water:Public, Water Available
- Sewer:Public Sewer, Sewer Available
Finances and disclosures
- Price:$612,990
- Price per sq. ft.:$197.1
Features and amenities
- Appliances:Microwave
Parking
- Total parking spaces:2
- Garage spaces:2
 This information is deemed reliable but not guaranteed. You should rely on this information only to decide whether or not to further investigate a particular property. BEFORE MAKING ANY OTHER DECISION, YOU SHOULD PERSONALLY INVESTIGATE THE FACTS (e.g. square footage and lot size) with the assistance of an appropriate professional. You may use this information only to identify properties you may be interested in investigating further. All uses except for personal, non-commercial use in accordance with the foregoing purpose are prohibited. Redistribution or copying of this information, any photographs or video tours is strictly prohibited. This information is derived from the Internet Data Exchange (IDX) service provided by San Diego MLS®. Displayed property listings may be held by a brokerage firm other than the broker and/or agent responsible for this display. The information and any photographs and video tours and the compilation from which they are derived is protected by copyright. Compilation © 2020 San Diego MLS®, Inc. SANDICOR Member Broker: Nikki Coppa
New listings near 9064 Carson Avenue
- Coming Soon
 $90,000Coming Soon3 beds 2 baths1,236 sq. ft.
8450 G Ave #57, Hesperia, CA 92345
MLS# HD26230649Listed by: REAL BROKERAGE TECHNOLOGIES - Coming Soon
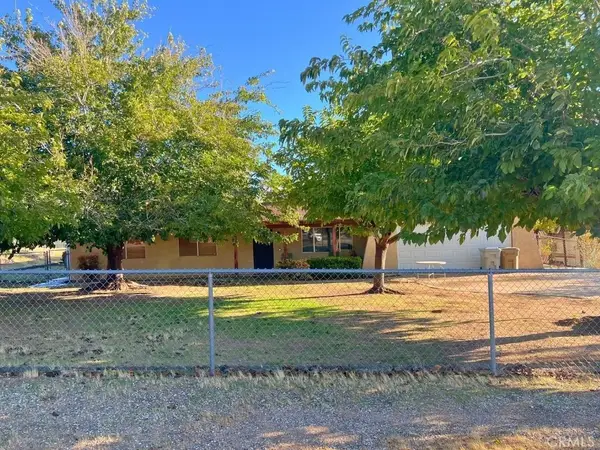
 $369,900Coming Soon3 beds 2 baths1,612 sq. ft.
16870 Cactus Street, Hesperia, CA 92345
MLS# CV26229393Listed by: CENTURY 21 CITRUS REALTY INC - New
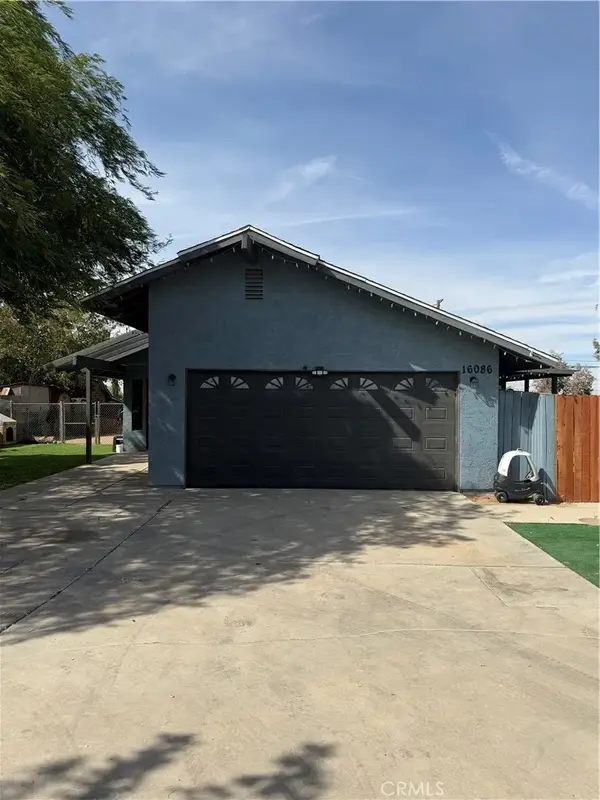 $430,000Active2 beds 2 baths1,040 sq. ft.
16086 Vine Street, Hesperia, CA 92345
MLS# WS26235100Listed by: COLDWELL BANKER DYNASTY/TC - New
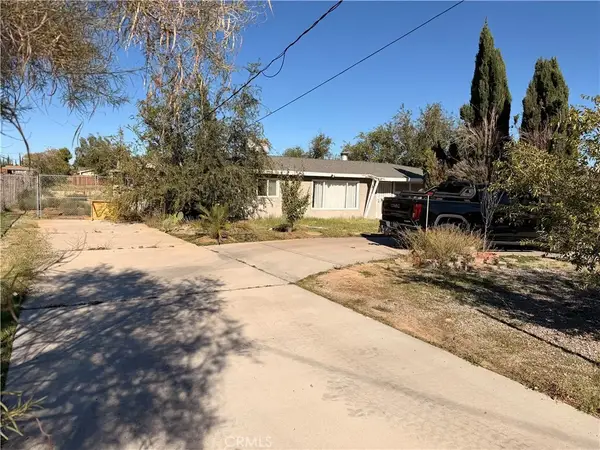 $295,000Active3 beds 2 baths1,385 sq. ft.
9292 Olema, Hesperia, CA 92345
MLS# CV26233520Listed by: MGR REAL ESTATE, INC. - Open Sat, 11am to 2pmNew
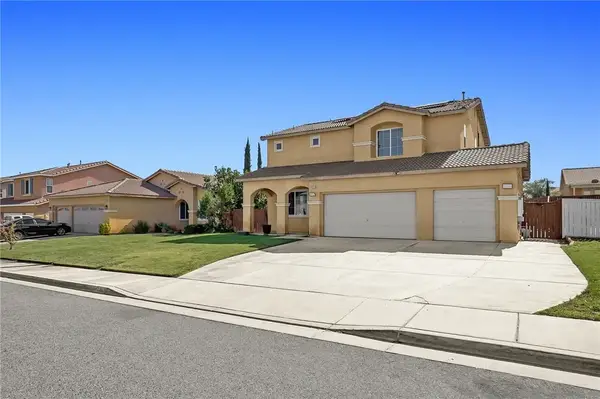 $529,000Active3 beds 3 baths2,234 sq. ft.
14353 Lonesome Dove Court, Hesperia, CA 92344
MLS# CV26235189Listed by: CHAMPIONS REAL ESTATE - New
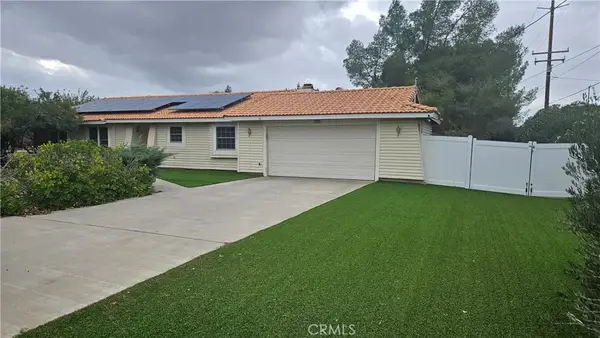 $399,500Active3 beds 2 baths1,334 sq. ft.
9018 Guava, Hesperia, CA 92345
MLS# HD26235123Listed by: PERFORMANCE REALTY - New
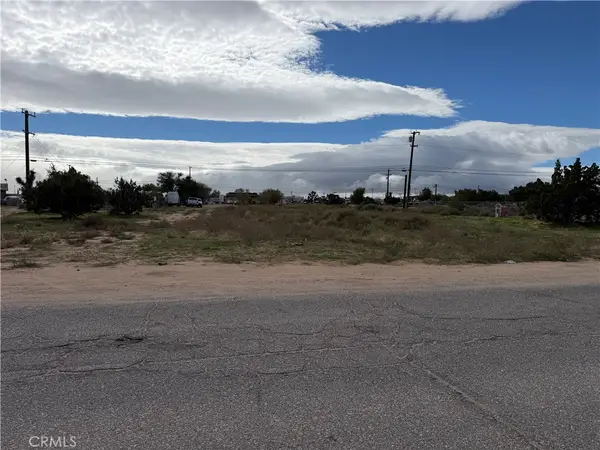 $45,500Active0.2 Acres
0 Juniper, Hesperia, CA 92345
MLS# HD26235089Listed by: EXP REALTY OF SOUTHERN CA INC. - New
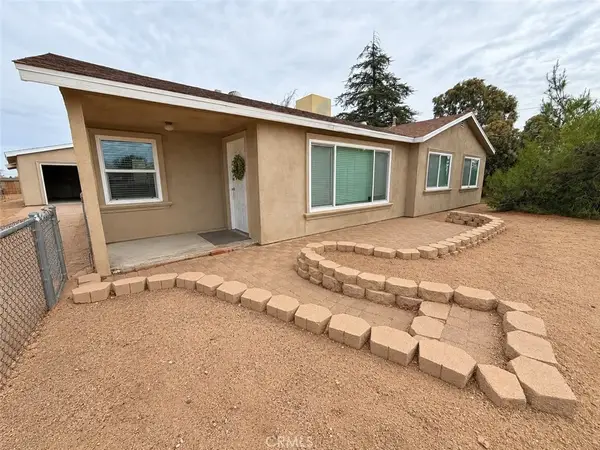 $410,000Active3 beds 2 baths1,450 sq. ft.
15566 El Centro, Hesperia, CA 92345
MLS# CV26234920Listed by: PRICE REAL ESTATE GROUP INC - New
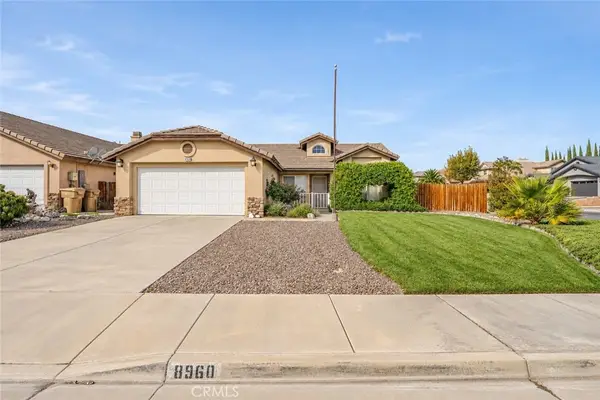 $429,900Active3 beds 2 baths1,859 sq. ft.
8960 Hanford Avenue, Hesperia, CA 92344
MLS# CV26234818Listed by: ACEVEDO REAL ESTATE PROFESSIONALS


Protect your home and budget from life's surprises with an Assurant Home Warranty, backed by a partner that supports you through every step of homeownership. Explore Plans.
©2026 Century 21 Real Estate LLC. All rights reserved. CENTURY 21®, the CENTURY 21 Logo and C21® are service marks owned by Century 21 Real Estate LLC. Century 21 Real Estate LLC fully supports the principles of the Fair Housing Act and the Equal Opportunity Act. Each office is independently owned and operated. Listing information is deemed reliable but not guaranteed accurate.