
5238 Twin Oaks, Hidden Hills, CA 91302
Local realty services provided by:CENTURY 21 Affiliated
5238 Twin Oaks,Hidden Hills, CA 91302
$3,500,000
- 4 Beds
- 4 Baths
- 3,791 sq. ft.
- Single family
- Pending
Listed by: denise bryson
Office: rodeo realty
MLS#:SR26113037
Source:San Diego MLS via CRMLS
Price summary
- Price:$3,500,000
- Price per sq. ft.:$923.24
- Monthly HOA dues:$156.08
About this home
An extraordinary opportunity awaits in the prestigious community of Hidden Hills. Set on an expansive flat 53,099 sq. ft. lot, this bright and airy mid-century modern ranch home offers 3,791 sq. ft. of living space with 4 bedrooms, 3 full bathrooms, and a powder room. Rich with warmth, character, and endless potential, this property presents the perfect canvas to reimagine, renovate, or create the custom estate of your dreams. Designed for both comfortable living and effortless indoor-outdoor entertaining, the property features a sparkling pool, guest house with a two-car garage, putting green, and fruit trees, all surrounded by the serenity and natural beauty Hidden Hills is known for. The spacious primary suite serves as a private retreat, with its own fireplace, direct access to the pool and outdoor living areas, a large dressing area with multiple closets, and an expansive en-suite bathroom featuring double sinks, spa-style soaking tub, separate shower, and private water closet with bidet. Two secondary bedrooms share a Jack and Jill bathroom, while an additional bedroom and full bath provide flexibility for guests, family, or office space. Terrazzo flooring flows through the main living areas, complemented by soft carpeting in select spaces. A dramatic dual fireplace anchors both the living and dining rooms, while a third fireplace creates warmth and ambiance in the den. The kitchen is thoughtfully designed with granite countertops, a Wolf stovetop, dual ovens, center island, two walk-in pantries, and a charming breakfast area. An additional media/playroom offers even...
Contact an agent
Home facts
- Year built:1965
- Listing ID #:SR26113037
- Added:62 day(s) ago
- Updated:July 30, 2026 at 08:33 AM
Rooms and interior
- Bedrooms:4
- Total bathrooms:4
- Full bathrooms:3
- Half bathrooms:1
- Flooring:Carpet
- Kitchen Description:6 Burner Stove, Dishwasher, Disposal, Double Oven, Ice Maker, Microwave, Pantry, Refrigerator
- Living area:3,791 sq. ft.
Heating and cooling
- Cooling:Central Forced Air
- Heating:Fireplace, Forced Air Unit
Structure and exterior
- Year built:1965
- Building area:3,791 sq. ft.
- Architectural Style:Ranch
- Exterior Features:Patio, Patio Open, Porch
- Levels:1 Story
Utilities
- Water:Public, Water Connected
- Sewer:Public Sewer
Finances and disclosures
- Price:$3,500,000
- Price per sq. ft.:$923.24
Features and amenities
- Appliances:6 Burner Stove, Dishwasher, Disposal, Double Oven, Ice Maker, Microwave, Refrigerator, Trash Compactor
- Pool features:Below Ground, Gunite, Pool, Private
Parking
- Total parking spaces:2
- Parking description:Garage, Garage - Two Door
- Garage spaces:2
 This information is deemed reliable but not guaranteed. You should rely on this information only to decide whether or not to further investigate a particular property. BEFORE MAKING ANY OTHER DECISION, YOU SHOULD PERSONALLY INVESTIGATE THE FACTS (e.g. square footage and lot size) with the assistance of an appropriate professional. You may use this information only to identify properties you may be interested in investigating further. All uses except for personal, non-commercial use in accordance with the foregoing purpose are prohibited. Redistribution or copying of this information, any photographs or video tours is strictly prohibited. This information is derived from the Internet Data Exchange (IDX) service provided by San Diego MLS®. Displayed property listings may be held by a brokerage firm other than the broker and/or agent responsible for this display. The information and any photographs and video tours and the compilation from which they are derived is protected by copyright. Compilation © 2020 San Diego MLS®, Inc. SANDICOR Member Broker: Nikki Coppa
New listings near 5238 Twin Oaks
- New
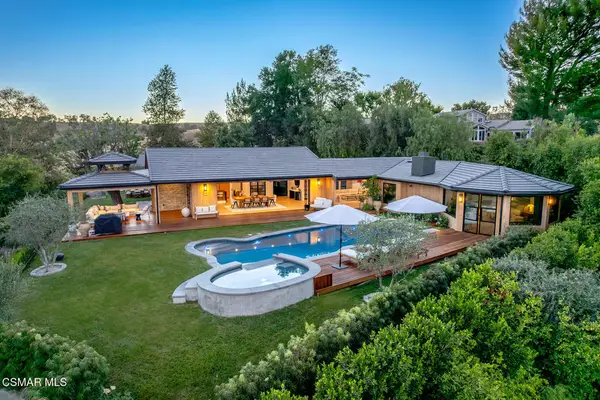 $7,499,999Active5 beds 5 baths4,300 sq. ft.
24930 Eldorado Meadow Road, Hidden Hills, CA 91302
MLS# 226003574Listed by: RE/MAX ONE - New
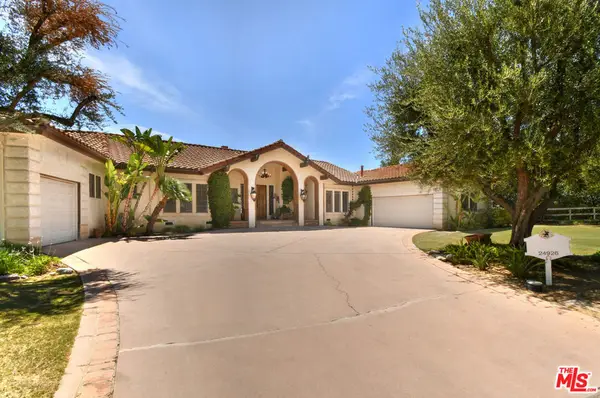 $3,700,000Active4 beds 5 baths4,108 sq. ft.
24926 Jim Bridger Road, Hidden Hills, CA 91302
MLS# 26843623Listed by: COMPASS - New
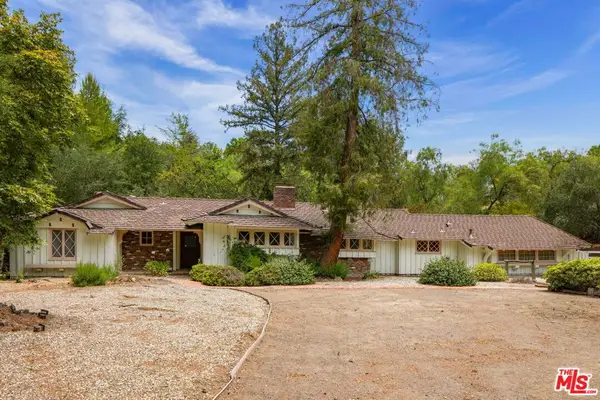 $4,650,000Active3 beds 3 baths2,449 sq. ft.
5854 Round Meadow Road, Hidden Hills, CA 91302
MLS# 26863413Listed by: THE AGENCY - New
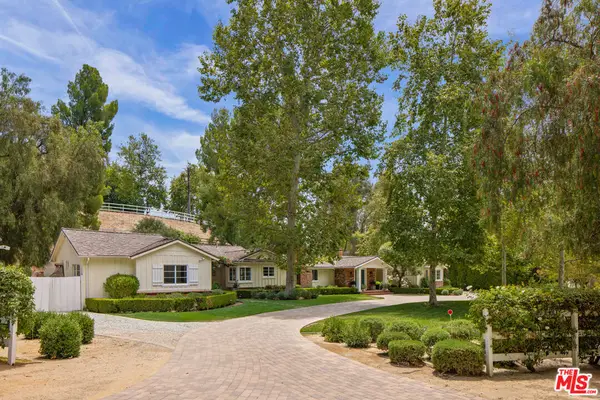 $5,950,000Active5 beds 6 baths3,645 sq. ft.
5840 Round Meadow Road, Hidden Hills, CA 91302
MLS# 26863417Listed by: THE AGENCY 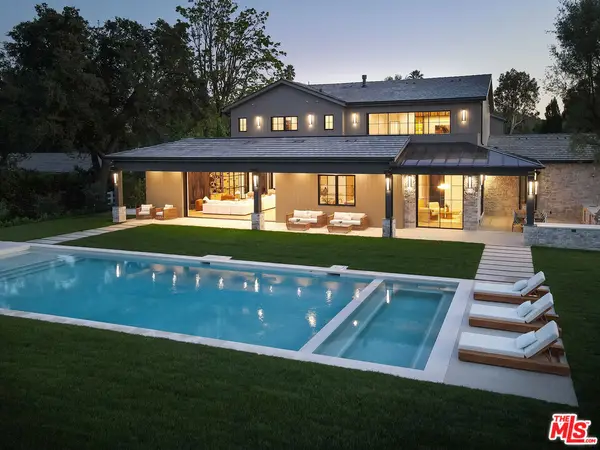 $18,898,000Active8 beds 10 baths12,780 sq. ft.
23615 Long Valley Road, Hidden Hills, CA 91302
MLS# 26858599Listed by: THE BEVERLY HILLS ESTATES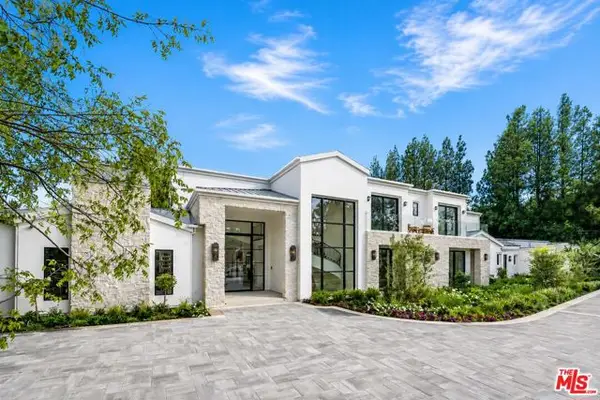 $20,999,000Active7 beds 11 baths11,231 sq. ft.
25149 Eldorado Meadow Road, Hidden Hills, CA 91302
MLS# CL26858161Listed by: COMPASS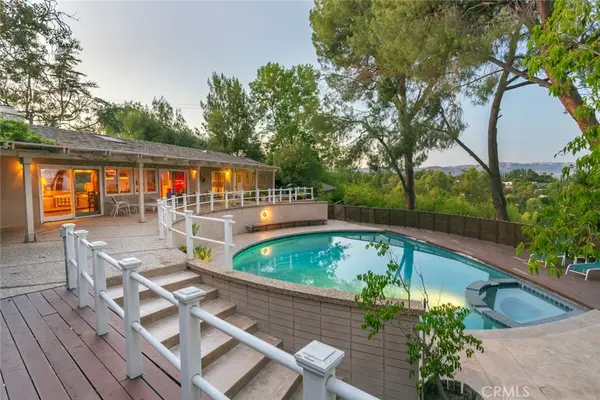 $4,199,999Active5 beds 5 baths4,127 sq. ft.
5798 Penland Road, Hidden Hills, CA 91302
MLS# SR26152704Listed by: RODEO REALTY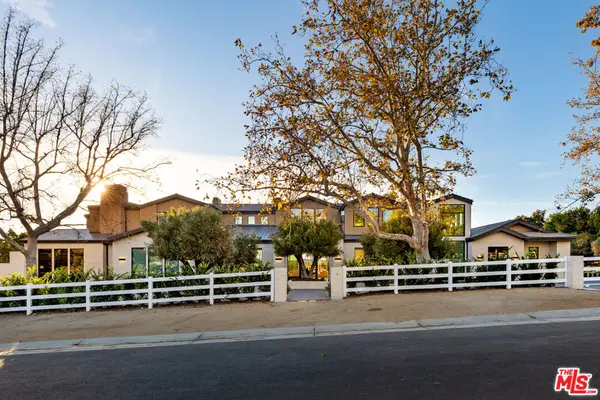 $25,995,000Active7 beds 10 baths14,850 sq. ft.
25151 Jim Bridger Road, Hidden Hills, CA 91302
MLS# 26840127Listed by: DOUGLAS ELLIMAN OF CALIFORNIA, INC.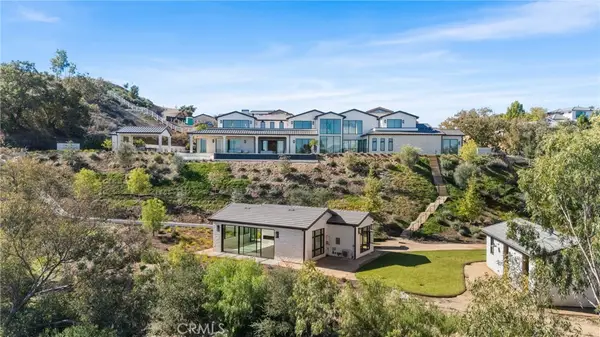 $22,500,000Active7 beds 11 baths14,453 sq. ft.
5340 Whitman Road, Hidden Hills, CA 91302
MLS# SR26146431Listed by: DOUGLAS ELLIMAN OF CALIFORNIA, INC.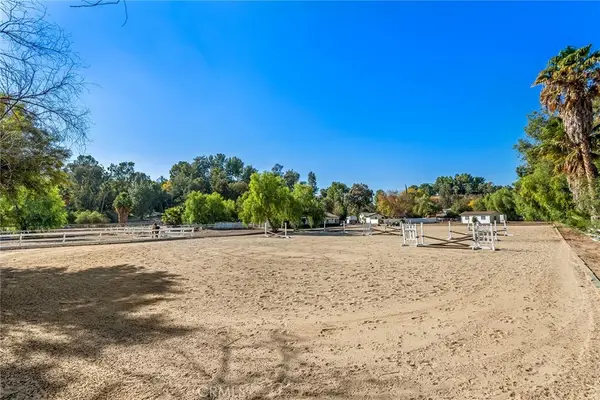 $7,495,000Active2.33 Acres
5547 Paradise Valley Road, Hidden Hills, CA 91302
MLS# SR26137689Listed by: DOUGLAS ELLIMAN OF CALIFORNIA, INC.


Protect your home and budget from life's surprises with an Assurant Home Warranty, backed by a partner that supports you through every step of homeownership. Explore Plans.
©2026 Century 21 Real Estate LLC. All rights reserved. CENTURY 21®, the CENTURY 21 Logo and C21® are service marks owned by Century 21 Real Estate LLC. Century 21 Real Estate LLC fully supports the principles of the Fair Housing Act and the Equal Opportunity Act. Each office is independently owned and operated. Listing information is deemed reliable but not guaranteed accurate.