
5558 Bill Cody, Hidden Hills, CA 91302
Local realty services provided by:CENTURY 21 Allstars
5558 Bill Cody,Hidden Hills, CA 91302
$5,795,000
- 4 Beds
- 4 Baths
- 3,353 sq. ft.
- Single family
- Active
Listed by: brad wiseman, wynn sherman
Office: equity union818-989-2000
MLS#:SR26210430
Source:CRMLS
Price summary
- Price:$5,795,000
- Price per sq. ft.:$1,728.3
- Monthly HOA dues:$600
About this home
Set on 1.04 acres at the end of a quiet cul-de-sac within the gated enclave of Hidden Hills, 5558 Bill Cody Road occupies a spectacular promontory setting with magnificent 270-degree views, exceptional privacy, and the atmosphere of a private resort.
Remodeled throughout, this refined Cliff May-inspired Mid-Century Modern residence offers 3,353 square feet of single-story living with four bedrooms and four baths. Clean architectural lines, expansive living spaces, abundant natural light, and a seamless connection to the outdoors create a sophisticated yet relaxed environment for both everyday living and entertaining.
The grounds have been thoughtfully reimagined with new landscaping and a beautifully remodeled saltwater swimming pool with Baja deck, all designed to complement the home's elevated setting and sweeping vistas.
Residents enjoy Hidden Hills’ signature equestrian character, scenic bridle trails, three-rail fencing, and controlled gated access within one of Southern California’s most distinctive residential communities.
5558 Bill Cody Road presents a rare combination of Mid-Century architecture, thoughtful renovation, panoramic views, generous grounds, and coveted one-story living—resort-style living in the heart of Hidden Hills....
Contact an agent
Home facts
- Year built:1966
- Listing ID #:SR26210430
- Added:1 day(s) ago
- Updated:September 27, 2026 at 02:37 PM
Rooms and interior
- Bedrooms:4
- Total bathrooms:4
- Full bathrooms:4
- Flooring:Tile, Wood
- Kitchen Description:Convection Oven, Dishwasher, Disposal, Electric Oven, Freezer, Gas Cooktop, Ice Maker, Microwave, Pantry, Range Hood, Vented Exhaust Fan, Water To Refrigerator
- Living area:3,353 sq. ft.
Heating and cooling
- Cooling:Central Air
- Heating:Central
- Central air:Yes
Structure and exterior
- Roof:Flat, Tile
- Year built:1966
- Building area:3,353 sq. ft.
- Lot area:1.04 Acres
- Lot Features:Back Yard, Cul De Sac, Irregular Lot, Landscaped, Lawn, Level with Street, Lot Over 40000 Sqft, Street Level, Yard
- Construction Materials:Copper Plumbing, Drywall, Stone, Stucco
- Exterior Features:Barbecue, Concrete, Lighting, Open, Patio, RainGutters
- Foundation Description:Raised, Slab
- Levels:1 Story
Utilities
- Water:Public, Water Connected
- Sewer:Septic Tank, Sewer Not Available
Finances and disclosures
- Price:$5,795,000
- Price per sq. ft.:$1,728.3
Features and amenities
- Appliances:Convection Oven, Dishwasher, Disposal, Electric Oven, Freezer
- Laundry features:Inside
- Amenities:All Bedrooms Down, Bar, Beamed Ceilings, Carbon Monoxide (CO2) Detector, Ceiling Fans, Gas Water Heater, High Ceilings, Instant Hot Water, Koi Pond, Open Floor Plan, Prewired, Quartz Counters, Rain Gutters, Recessed Lighting, Skylights, Storage, Two Story Ceilings, Walk In Closets, Walk In Pantry
- Pool features:Association, Filtered, Gas Heat, Gunite, Heated, In Ground, Permits, Pool, Private
Parking
- Total parking spaces:11
- Parking description:Concrete, Door-Multi, Driveway, Driveway Level, Garage, Garage Door Opener, Garage Faces Front, Private
- Garage:Yes
- Garage spaces:3
New listings near 5558 Bill Cody
- New
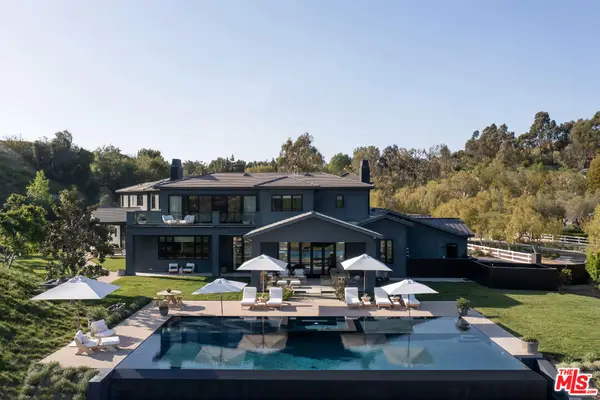 $23,000,000Active7 beds 9 baths13,211 sq. ft.
25211 Jim Bridger Road, Hidden Hills, CA 91302
MLS# 26992971Listed by: SOTHEBY'S INTERNATIONAL REALTY - New
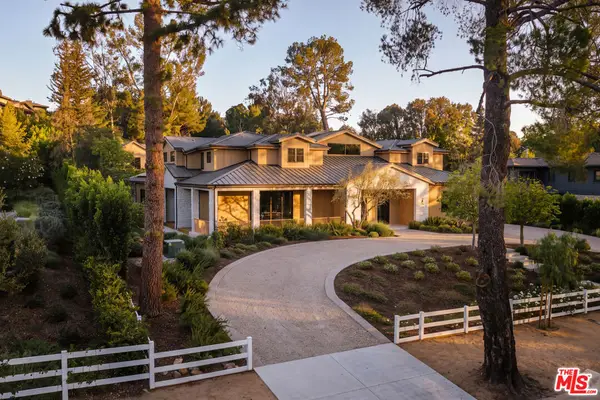 $17,995,000Active7 beds 11 baths16,329 sq. ft.
5287 Round Meadow Road, Hidden Hills, CA 91302
MLS# 26991199Listed by: DOUGLAS ELLIMAN OF CALIFORNIA, INC. - New
 $14,500,000Active6 beds 9 baths10,887 sq. ft.
5717 Round Meadow Road, Hidden Hills, CA 91302
MLS# 26989319Listed by: CAROLWOOD ESTATES  $21,900,000Active7 beds 11 baths13,895 sq. ft.
5546 Jed Smith Road, Hidden Hills, CA 91302
MLS# SR26187827Listed by: BEVERLY AND COMPANY $11,500,000Active5 beds 7 baths8,905 sq. ft.
25081 Lewis And Clark Road, Hidden Hills, CA 91302
MLS# 26986657Listed by: DOUGLAS ELLIMAN OF CALIFORNIA, INC. $3,150,000Active5 beds 3 baths2,368 sq. ft.
23909 Long Valley Road, Hidden Hills, CA 91302
MLS# 26987451Listed by: COMPASS $5,900,000Active5 beds 4 baths3,581 sq. ft.
5860 Fitzpatrick Road, Hidden Hills, CA 91302
MLS# 26979627Listed by: SOTHEBY'S INTERNATIONAL REALTY $10,900,000Active6 beds 11 baths8,009 sq. ft.
25057 Lewis And Clark Road, Hidden Hills, CA 91302
MLS# 26874641Listed by: DOUGLAS ELLIMAN OF CALIFORNIA, INC. $13,995,000Active7 beds 9 baths10,484 sq. ft.
5241 Twin Oaks, Hidden Hills, CA 91302
MLS# SR26181730Listed by: RODEO REALTY


Protect your home and budget from life's surprises with an Assurant Home Warranty, backed by a partner that supports you through every step of homeownership. Explore Plans.
©2026 Century 21 Real Estate LLC. All rights reserved. CENTURY 21®, the CENTURY 21 Logo and C21® are service marks owned by Century 21 Real Estate LLC. Century 21 Real Estate LLC fully supports the principles of the Fair Housing Act and the Equal Opportunity Act. Each office is independently owned and operated. Listing information is deemed reliable but not guaranteed accurate.