
18921 Timber Point Road, Hidden Valley Lake, CA 95467
Local realty services provided by:CENTURY 21 Masters
18921 Timber Point Road,Hidden Valley Lake, CA 95467
$774,000
- 3 Beds
- 3 Baths
- 3,589 sq. ft.
- Single family
- Active
Listed by: milli a cannata
Office: vanguard properties
MLS#:326089645
Source:CABAREIS
Price summary
- Price:$774,000
- Price per sq. ft.:$215.66
- Monthly HOA dues:$325
About this home
A remarkable custom ridge retreat on .92 of an acre, where timeless craftsmanship, passive-solar construction and sweeping mountain, vineyard, and valley views create a distinctive Northern California lifestyle. Nearly 3,600 sq. ft. of multi-level living features cherry hardwood floors, warm pine wood ceilings, natural American Clay finishes, graceful arches, curated chandeliers, dimmable lighting and propane fireplaces on multiple levels. A chef's kitchen with abundant cabinetry, double ovens and gas cooking connects to gathering spaces and outdoor living. A den with a large wet bar and cozy fireplace invites entertaining, while flexible bedrooms serve as an office and full-size gym. The primary suite offers a spa-inspired bath with jetted tub beneath an arched window, dual-headed, walk-in shower, dual vanity and custom cabinetry walk-in closet. The home's passive-solar construction uses southern exposure and thermal mass retains winter warmth and moderates summer heat. Pella Low-E double-hung windows and French doors, attic fan and primary-suite mini-split add climate comfort designed with energy savings in mind. Three balconies invite coffee, conversation and sunset views: one off the primary suite, one adjoining kitchen/living areas and a living-room balcony overlooking the Sanctuary Garden. Views shift with sunlight, fog, seasons and time of day, like a living canvas. An evolving landscaping features 250+ plantings, mature oaks, irrigation, terraces, arbors, winding paths, flagstone and brick patios, stone courtyard and wrought-iron, fenced backyard. Additional improvements include recent exterior staining/painting, refreshed cabinetry and interiors, water-softening and reverse-osmosis drinking-water systems. A detached 1,200 square foot 4-car garage/shop, also passive-solar designed, offers attic storage and workspace. The long driveway enhances curb appeal, offering expansive parking for RV / Boat. Buyer to investigate converting for ADU/JADU feasibility, permits and HOA requirements. In addition, there is a parking pad designed for guest and/or overflow vehicles. Hidden Valley Lake near Middletown in southern Lake County offers a resort-like lifestyle with a private lake, beaches, marina, swimming, tennis/pickleball, trails, equestrian amenities, golf and dining. This Tahoe-style retreat provides a rare combination of craftsmanship, setting and space. The home represents the art of living well. Isn't it time to own your dreams?...
Contact an agent
Home facts
- Year built:2006
- Listing ID #:326089645
- Updated:October 28, 2026 at 03:05 PM
Rooms and interior
- Bedrooms:3
- Total bathrooms:3
- Full bathrooms:2
- Half bathrooms:1
- Rooms Total:11
- Flooring:Carpet, Laminate, Tile, Wood
- Dining Description:Formal Area
- Bathrooms Description:Double Sinks, Jetted Tub, Low-Flow Shower(s), Low-Flow Toilet(s), Master Bath: Double Sinks, Multiple Shower Heads, Soaking Tub, Tile, Tub w/Shower Over, Walk-In Closet
- Kitchen Description:Breakfast Area, Compactor, Dishwasher, Disposal, Double Oven, Free Standing Refrigerator, Gas Cook Top, Hood Over Range, Ice Maker, Island w/Sink, Self/Cont Clean Oven
- Living area:3,589 sq. ft.
Heating and cooling
- Cooling:Ceiling Fan(s), Central
- Heating:Central, Fireplace, Multi Units
Structure and exterior
- Roof:Composition
- Year built:2006
- Building area:3,589 sq. ft.
- Lot area:0.92 Acres
- Lot Features:Auto Sprinkler F&R, Cul-De-Sac, Dead End, Garden, Gated Community, Landscape Back, Landscape Front, Landscape Misc, Low Maintenance
- Architectural Style:Contemporary
- Construction Materials:Block, Ceiling Insulation, Concrete, Glass, Stone, Wood
- Exterior Features:Balcony, Covered Courtyard, Dog Run, Fire Pit, Uncovered Courtyard
- Foundation Description:Block, Concrete Perimeter, Slab
- Levels:3 Story
Utilities
- Water:Public
- Sewer:Septic System
Finances and disclosures
- Price:$774,000
- Price per sq. ft.:$215.66
Features and amenities
- Appliances:Compactor, Dishwasher, Disposal, Double Oven, Free Standing Refrigerator, Gas Cook Top, Hood Over Range, Ice Maker, Self/Cont Clean Oven, Tankless Water Heater
- Laundry features:Cabinets, Dryer Included, Ground Floor, Inside Area, Washer Included
Parking
- Total parking spaces:10
- Parking description:Detached, Garage Door Opener, Guest Parking Available, RV Possible, Uncovered Parking Space, Workshop in Garage
- Garage spaces:4
New listings near 18921 Timber Point Road
- New
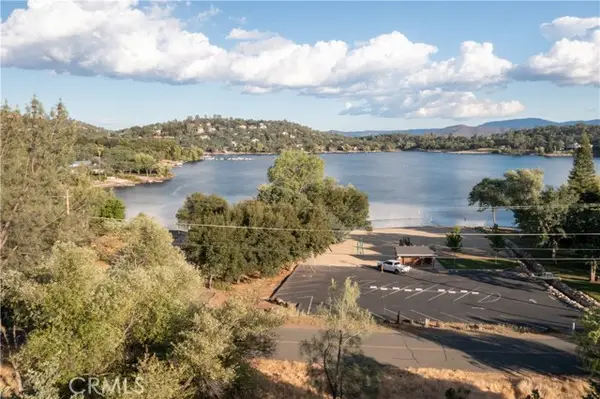 $28,000Active0.25 Acres
18490 North Shore Drive, Hidden Valley Lake, CA 95467
MLS# LC26230528Listed by: RE/MAX GOLD LAKE COUNTY
- New
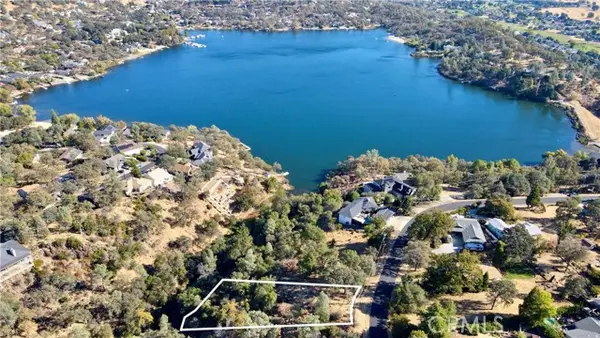 $20,000Active1.02 Acres
17005 Knollview, Hidden Valley Lake, CA 95467
MLS# LC26229840Listed by: RE/MAX GOLD LAKE COUNTY - New
 $45,000Active0.66 Acres
18490 State Highway 29, Hidden Valley Lake, CA 95467
MLS# LC26229578Listed by: TIMOTHY TOYE AND ASSOCIATES - New
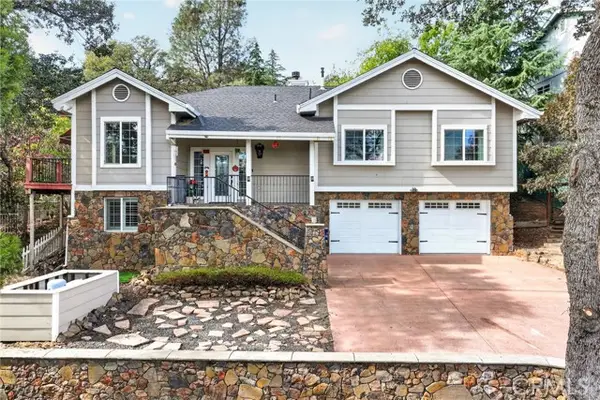 $499,000Active4 beds 3 baths2,468 sq. ft.
16930 Knollview Drive, Hidden Valley Lake, CA 95467
MLS# LC26227742Listed by: NEXTHOME IN THE VALLEY - New
 $30,000Active0.28 Acres
18738 Fernwood Road, Hidden Valley Lake, CA 95467
MLS# 326088151Listed by: COLDWELL BANKER REALTY - New
 $4,900Active0.29 Acres
16744 Greenridge Road, Hidden Valley Lake, CA 95467
MLS# LC26224003Listed by: HIDDEN VALLEY LAKE REALTY  $289,900Active2 beds 2 baths1,452 sq. ft.
19001 Spyglass, Hidden Valley Lake, CA 95467
MLS# LC26225082Listed by: RE/MAX GOLD LAKE COUNTY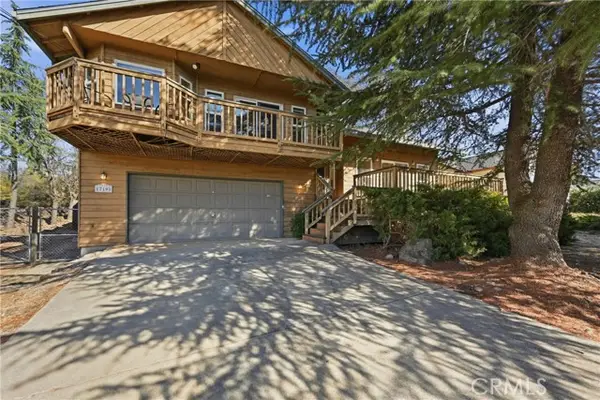 $279,900Active3 beds 3 baths2,362 sq. ft.
17198 Squirrelhill, Hidden Valley Lake, CA 95467
MLS# LC26218085Listed by: HIDDEN VALLEY LAKE REALTY $635,000Active3 beds 2 baths1,914 sq. ft.
19935 Mountain Meadow N, Hidden Valley Lake, CA 95467
MLS# LC26216230Listed by: RE/MAX GOLD LAKE COUNTY


Protect your home and budget from life's surprises with an Assurant Home Warranty, backed by a partner that supports you through every step of homeownership. Explore Plans.
©2026 Century 21 Real Estate LLC. All rights reserved. CENTURY 21®, the CENTURY 21 Logo and C21® are service marks owned by Century 21 Real Estate LLC. Century 21 Real Estate LLC fully supports the principles of the Fair Housing Act and the Equal Opportunity Act. Each office is independently owned and operated. Listing information is deemed reliable but not guaranteed accurate.