27394 Rustic Lane, Highland, CA 92346
Local realty services provided by:CENTURY 21 Affiliated
27394 Rustic Lane,Highland, CA 92346
$535,000
- 3 Beds
- 2 Baths
- - sq. ft.
- Single family
- Sold
Listed by: jessica nieto
Office: exp realty of california inc
MLS#:OC26130192
Source:San Diego MLS via CRMLS
Sorry, we are unable to map this address
Price summary
- Price:$535,000
About this home
Welcome to 27394 Rustic Ln, a beautifully refreshed single-story home in Highland offering 3 bedrooms, 2 bathrooms, and 1,193 square feet of bright, functional living space on an 8,400 square foot lot. Thoughtfully updated throughout, the home showcases fresh interior and exterior paint, updated lighting, new window coverings, refreshed bathrooms with modern fixtures and trim, and numerous improvements that create a clean, move-in ready feel while maintaining timeless appeal. Step inside to an inviting living room highlighted by vaulted ceilings, abundant natural light, rich wood-look flooring, and a cozy white brick fireplace that serves as the heart of the home. The adjoining dining area flows seamlessly into the refreshed kitchen featuring crisp white cabinetry, quartz-style countertops, stainless steel appliances, ample storage, and views overlooking the backyard. The well-designed floor plan offers a comfortable primary suite with an en-suite bath, while two additional bedrooms provide flexibility for family, guests, or a home office. Outside, the expansive backyard is full of opportunity with a covered patio for outdoor dining, generous lawn space, a gated swimming pool, and plenty of room to create your ideal outdoor retreat, entertain guests, or simply enjoy Southern California living. Situated in an established Highland neighborhood with convenient access to shopping, dining, parks, schools, and major commuter routes, this home combines modern updates, functional living spaces, and exceptional outdoor potential in one attractive package. Contact your Realtor today...
Contact an agent
Home facts
- Year built:1984
- Listing ID #:OC26130192
- Added:69 day(s) ago
- Updated:September 15, 2026 at 06:23 AM
Rooms and interior
- Bedrooms:3
- Total bathrooms:2
- Full bathrooms:2
- Kitchen Description:Dishwasher, Gas Range, Microwave, Refrigerator
Heating and cooling
- Cooling:Central Forced Air
- Heating:Forced Air Unit
Structure and exterior
- Year built:1984
- Exterior Features:Patio
- Levels:1 Story
Utilities
- Water:Public, Water Connected
- Sewer:Public Sewer, Sewer Connected
Finances and disclosures
- Price:$535,000
Features and amenities
- Appliances:Dishwasher, Gas Range, Microwave, Refrigerator
- Pool features:Below Ground, Private
Parking
- Total parking spaces:4
- Parking description:Garage - Two Door
- Garage spaces:2
 This information is deemed reliable but not guaranteed. You should rely on this information only to decide whether or not to further investigate a particular property. BEFORE MAKING ANY OTHER DECISION, YOU SHOULD PERSONALLY INVESTIGATE THE FACTS (e.g. square footage and lot size) with the assistance of an appropriate professional. You may use this information only to identify properties you may be interested in investigating further. All uses except for personal, non-commercial use in accordance with the foregoing purpose are prohibited. Redistribution or copying of this information, any photographs or video tours is strictly prohibited. This information is derived from the Internet Data Exchange (IDX) service provided by San Diego MLS®. Displayed property listings may be held by a brokerage firm other than the broker and/or agent responsible for this display. The information and any photographs and video tours and the compilation from which they are derived is protected by copyright. Compilation © 2020 San Diego MLS®, Inc. SANDICOR Member Broker: Nikki Coppa
New listings near 27394 Rustic Lane
- Coming Soon
 $97,000Coming Soon2 beds 1 baths
26838 9th St Space A11, Highland, CA 92346
MLS# IG26197687Listed by: PONCE & PONCE REALTY, INC - Coming Soon
 $535,000Coming Soon3 beds 3 baths1,567 sq. ft.
7918 Chaparral, Highland, CA 92346
MLS# PTP2606928Listed by: EXP REALTY OF CALIFORNIA, INC. - New
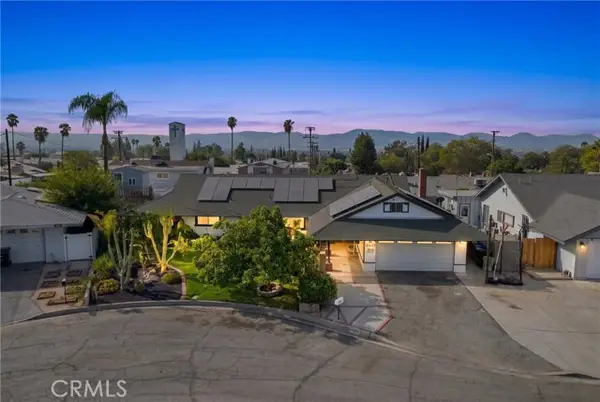 $687,500Active5 beds 2 baths2,054 sq. ft.
26277 28th, Highland, CA 92346
MLS# IG26197443Listed by: RE/MAX CHAMPIONS - New

 $595,000Active3 beds 2 baths1,418 sq. ft.
1659 Denair Avenue, Highland, CA 92346
MLS# PW26200512Listed by: CENTURY 21 ALLSTARS - New
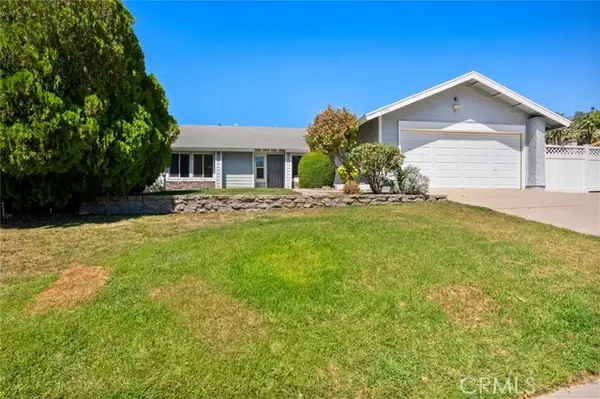 $559,999Active4 beds 2 baths1,738 sq. ft.
2994 La Verne, Highland, CA 92346
MLS# CV26199386Listed by: KELLER WILLIAMS REALTY COLLEGE PARK - New
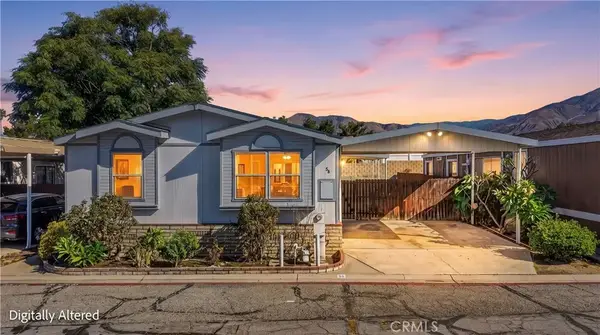 $215,000Active4 beds 2 baths1,680 sq. ft.
7717 Church #58, Highland, CA 92346
MLS# IV26200329Listed by: GUY PATTERSON REALTY GROUP - Open Sat, 12 to 3pmNew
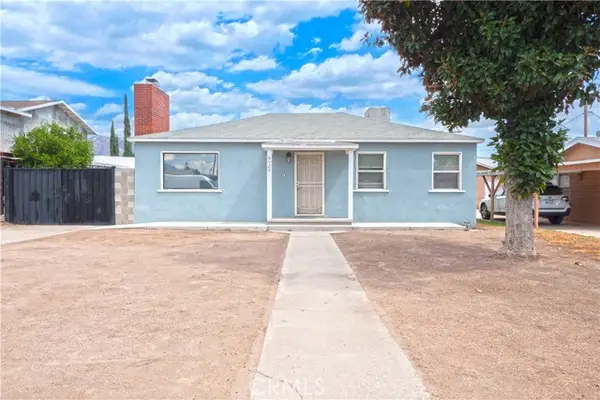 $499,000Active2 beds 1 baths1,188 sq. ft.
6925 Osbun, San Bernardino, CA 92404
MLS# CV26195697Listed by: VISMAR REAL ESTATE - New
 $650,000Active4 beds 2 baths1,879 sq. ft.
3044 Mountain Top, Highland, CA 92346
MLS# IG26199786Listed by: SHAW REAL ESTATE BROKERS - New
 $520,000Active3 beds 2 baths1,282 sq. ft.
7195 Seine, Highland, CA 92346
MLS# IV26198642Listed by: DENNIS DAVIS REAL ESTATE - New
 $625,000Active4 beds 3 baths2,032 sq. ft.
7888 Beckett Court, Highland, CA 92346
MLS# IV26197056Listed by: CREST REALTY


Protect your home and budget from life's surprises with an Assurant Home Warranty, backed by a partner that supports you through every step of homeownership. Explore Plans.
©2026 Century 21 Real Estate LLC. All rights reserved. CENTURY 21®, the CENTURY 21 Logo and C21® are service marks owned by Century 21 Real Estate LLC. Century 21 Real Estate LLC fully supports the principles of the Fair Housing Act and the Equal Opportunity Act. Each office is independently owned and operated. Listing information is deemed reliable but not guaranteed accurate.