6235 Stanton Avenue, Highland, CA 92346
Local realty services provided by:CENTURY 21 Wildwood Properties, Inc.
6235 Stanton Avenue,Highland, CA 92346
$499,990
- 3 Beds
- 2 Baths
- 1,657 sq. ft.
- Single family
- Active
Listed by: alexander avelar
Office: keller williams beverly hills
MLS#:CL26993731
Source:Bay East, CCAR, bridgeMLS
Price summary
- Price:$499,990
- Price per sq. ft.:$301.74
About this home
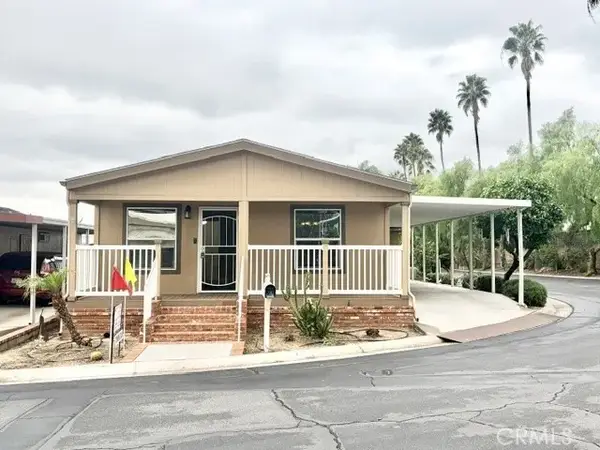
This well-maintained Highland home has 3 bedrooms, 2 bathrooms, and just over 1,650 square feet of living space on an 8,400-square-foot lot. Since purchasing in 2020, the current owners have made a number of upgrades, including central HVAC, copper plumbing, luxury vinyl plank flooring, an EV charger, a newer water heater, a water filtration and softener system, and solar panels, all aimed at improving efficiency and lowering overall costs. Inside, you'll find a separate living room and dining room, a roomy kitchen with granite counters, and a primary suite with its own bathroom, set apart from the additional two bedrooms. The yard gives you real space to enjoy the Southern California weather, with brick-paved areas, fruit trees, and a drought-tolerant garden that looks good without asking much of you. The attached two-car garage holds the EV charger, laundry hookups, and water filtration system, and its size and layout may lend themselves to a future ADU conversion, subject to city approvals. The home is within ten miles of Yaamava' Resort & Casino, San Bernardino International Airport, Downtown San Bernardino, CSU San Bernardino, and plenty of shopping and hospitals, yet it sits on a quiet loop street with little through traffic, away from the hustle and bustle. The 210 and 215 are nearby as well, with connections to the 10 and 330 to make trips to LA, Big Bear, San Diego, or Vegas more convenient. Plenty of space inside and out, and the major work is already done! Come by and see it for yourself!...
Contact an agent
Home facts
- Year built:1964
- Listing ID #:CL26993731
- Added:51 day(s) ago
- Updated:November 21, 2026 at 03:41 PM
Rooms and interior
- Bedrooms:3
- Total bathrooms:2
- Full bathrooms:2
- Kitchen Description:Refrigerator
- Living area:1,657 sq. ft.
Heating and cooling
- Cooling:Central Air
- Heating:Central
- Central air:Yes
Structure and exterior
- Year built:1964
- Building area:1,657 sq. ft.
- Lot area:0.19 Acres
- Architectural Style:Single Family Residence
- Levels:1 Story, 1 Story
Finances and disclosures
- Price:$499,990
- Price per sq. ft.:$301.74
Features and amenities
- Appliances:Refrigerator
- Laundry features:In Garage
Parking
- Garage spaces:2
 Bay East 2026. CCAR 2026 bridgeMLS 2026. Information Deemed Reliable But Not Guaranteed. This information is being provided by the Bay East MLS, or CCAR MLS, or bridgeMLS. The listings presented here may or may not be listed by the Broker/Agent operating this website. This information is intended for the personal use of consumers and may not be used for any purpose other than to identify prospective properties consumers may be interested in purchasing. Data last updated at November 21, 2026 CA_BRIDGEMLS Member Broker: Alison Daniels
New listings near 6235 Stanton Avenue
- Coming SoonOpen Sun, 12 to 3pm
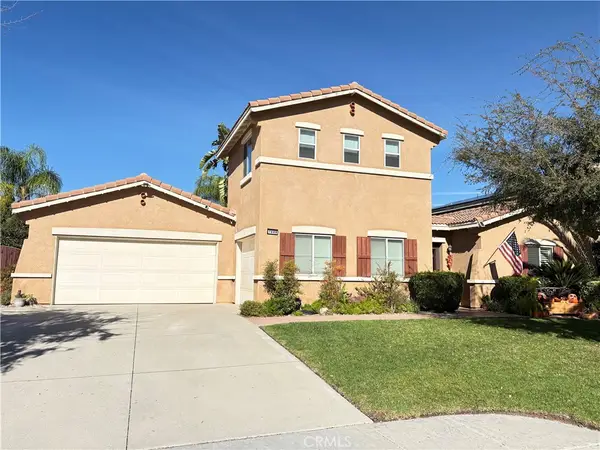
 $880,000Coming Soon5 beds 5 baths3,074 sq. ft.
7888 Camino Cielo Street, Highland, CA 92346
MLS# IG26245951Listed by: CENTURY 21 LOIS LAUER REALTY - Coming Soon
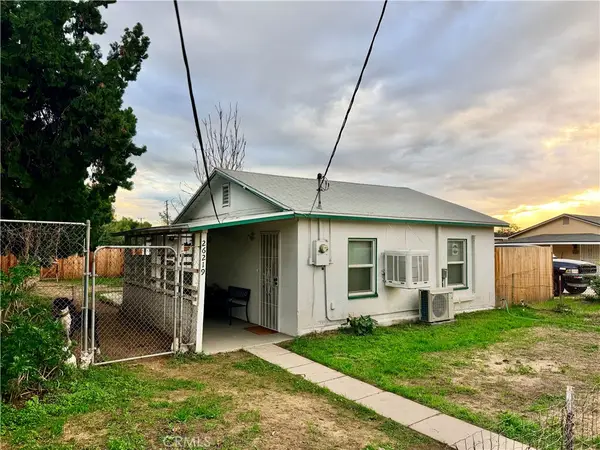 $369,900Coming Soon2 beds 1 baths825 sq. ft.
26219 9th, Highland, CA 92346
MLS# IG26245010Listed by: TOWN & COUNTRY REAL ESTATE - Coming Soon
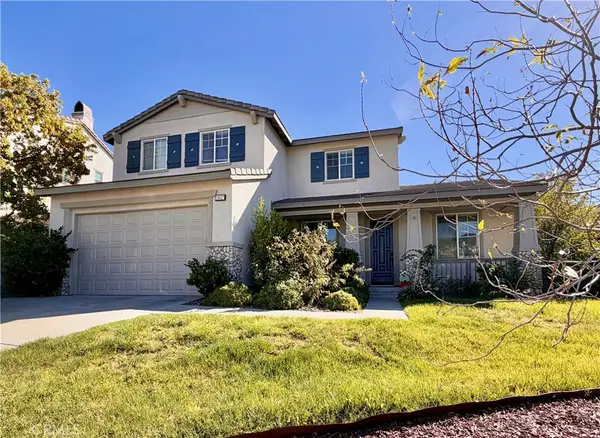 $759,000Coming Soon4 beds 3 baths2,982 sq. ft.
29027 Horner Lane, Highland, CA 92346
MLS# IG26242579Listed by: KELLER WILLIAMS REALTY - Open Sat, 11 to 2amNew
 $614,900Active4 beds 2 baths1,598 sq. ft.
3890 28th, Highland, CA 92346
MLS# CV26247627Listed by: PROMINENT 1 REALTY - New
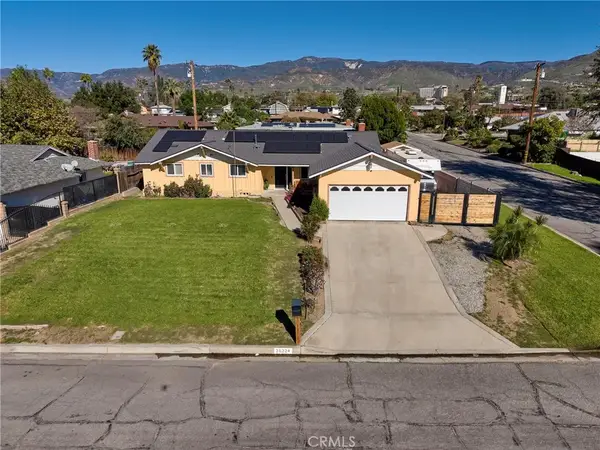 $494,500Active3 beds 2 baths1,493 sq. ft.
26224 23rd Street, Highland, CA 92346
MLS# IV26245310Listed by: KELLER WILLIAMS EMPIRE ESTATES - Open Sun, 12 to 2pmNew
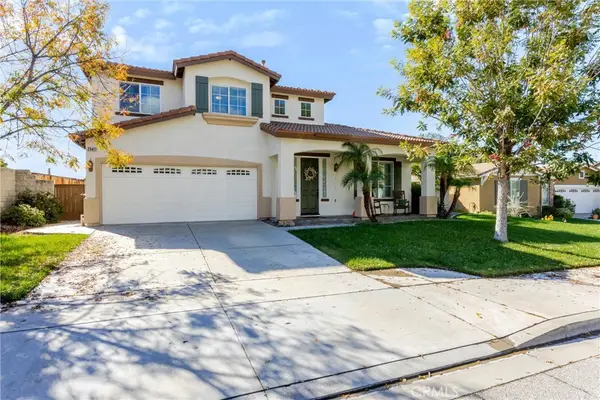 $810,000Active5 beds 3 baths3,265 sq. ft.
29417 Evans Lane, Highland, CA 92346
MLS# IG26245215Listed by: COLDWELL BANKER KIVETT-TEETERS - New
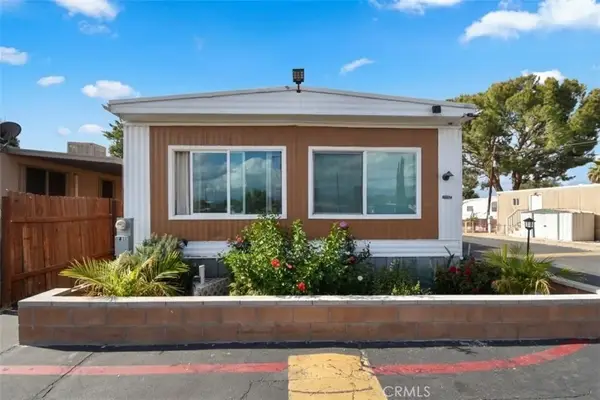 $129,999Active4 beds 2 baths1,200 sq. ft.
26063 E Baseline #41, San Bernardino, CA 92410
MLS# HD26245598Listed by: KELLER WILLIAMS HIGH DESERT - Open Sat, 1 to 4pmNew
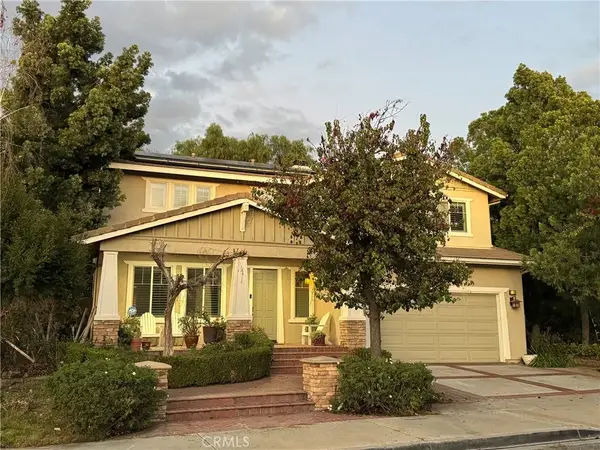 $850,000Active4 beds 3 baths3,480 sq. ft.
29310 Richardson Court, Highland, CA 92346
MLS# IG26245734Listed by: LPT REALTY, INC - New
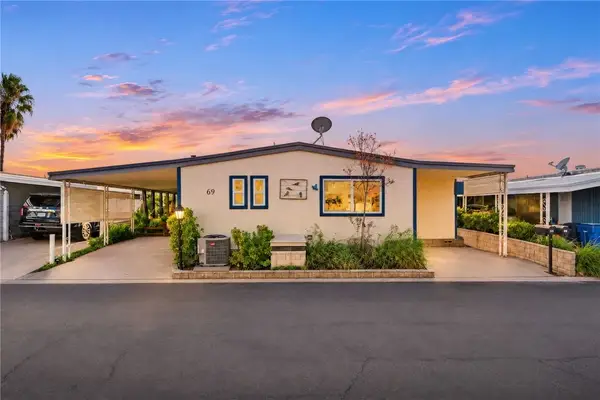 $150,000Active2 beds 2 baths1,690 sq. ft.
4040 E Piedmont #69, Highland, CA 92346
MLS# SW26243485Listed by: SIMPLIHOM - New
 $150,000Active2 beds 2 baths1,376 sq. ft.
2692 Highland #76, Highland, CA 92346
MLS# IG26244362Listed by: VALENCIA LEA HOMES


Protect your home and budget from life's surprises with an Assurant Home Warranty, backed by a partner that supports you through every step of homeownership. Explore Plans.
©2026 Century 21 Real Estate LLC. All rights reserved. CENTURY 21®, the CENTURY 21 Logo and C21® are service marks owned by Century 21 Real Estate LLC. Century 21 Real Estate LLC fully supports the principles of the Fair Housing Act and the Equal Opportunity Act. Each office is independently owned and operated. Listing information is deemed reliable but not guaranteed accurate.