
6691 Orangewood, Highland, CA 92346
Local realty services provided by:CENTURY 21 Affiliated
6691 Orangewood,Highland, CA 92346
$788,888
- 4 Beds
- 3 Baths
- 2,229 sq. ft.
- Single family
- Pending
Listed by: sabrina miller
Office: sabrina lynn miller, broker
MLS#:CV26112928
Source:San Diego MLS via CRMLS
Price summary
- Price:$788,888
- Price per sq. ft.:$353.92
About this home
Price Improvement on this Hillside Estate located in the Redlands School District! Tucked into East Highland Hills, this private hillside retreat offers resort-style outdoor living with panoramic mountain views, a mature citrus grove, and a flexible floor plan designed for privacy and comfortable everyday living. This home features a flexible floor plan featuring 3 traditional bedrooms plus a 4th bedroom that doubles as a beautifully appointed executive office with custom built-ins that can easily serve as only a fourth bedroom, guest suite, creative studio, or home workspace. The Remodeled Chef's/ Baker's Island Kitchen features granite countertops, gorgeous custom cabinetry, and is complete with a stainless-steel built-in oven and microwave, and a stainless-steel dishwasher. The Bay Picture Window over drop-in sink provides an open view to a sprawling backyard space, featuring a custom in-ground pool with jacuzzi, patio sitting area, covered patio, and Citrus Orchard located on the upper level with roses and other beautifully manicured expansive landscaping, complete with a garden shed. This spacious home features a large living room with high ceilings and a separate family room overlooking the backyard pool area. All bedrooms are large and can easily accommodate your full-sized furnishings. Both front facing bedrooms feature bay windows. This spacious home features tons of storage throughout including a large 3 car garage, and is complete with Solar and a Tesla Battery. Conveniently located close to shopping, entertainment, restaurants, and Redland's schools with NO HOA....
Contact an agent
Home facts
- Year built:1978
- Listing ID #:CV26112928
- Added:111 day(s) ago
- Updated:September 13, 2026 at 08:06 AM
Rooms and interior
- Bedrooms:4
- Total bathrooms:3
- Full bathrooms:3
- Flooring:Carpet, Tile
- Kitchen Description:Dishwasher, Disposal, Gas Oven, Gas Range, Microwave
- Living area:2,229 sq. ft.
Heating and cooling
- Cooling:Central Forced Air
- Heating:Forced Air Unit
Structure and exterior
- Roof:Tile/Clay
- Year built:1978
- Building area:2,229 sq. ft.
- Architectural Style:Traditional
- Construction Materials:Stucco
- Exterior Features:Concrete
- Levels:1 Story
Utilities
- Water:Public, Water Connected
- Sewer:Conventional Septic, Sewer Connected
Finances and disclosures
- Price:$788,888
- Price per sq. ft.:$353.92
Features and amenities
- Appliances:Dishwasher, Disposal, Gas Oven, Gas Range, Microwave
- Laundry features:Gas, Washer Hookup
- Pool features:Below Ground, Private
Parking
- Total parking spaces:7
- Parking description:Garage
- Garage spaces:3
 This information is deemed reliable but not guaranteed. You should rely on this information only to decide whether or not to further investigate a particular property. BEFORE MAKING ANY OTHER DECISION, YOU SHOULD PERSONALLY INVESTIGATE THE FACTS (e.g. square footage and lot size) with the assistance of an appropriate professional. You may use this information only to identify properties you may be interested in investigating further. All uses except for personal, non-commercial use in accordance with the foregoing purpose are prohibited. Redistribution or copying of this information, any photographs or video tours is strictly prohibited. This information is derived from the Internet Data Exchange (IDX) service provided by San Diego MLS®. Displayed property listings may be held by a brokerage firm other than the broker and/or agent responsible for this display. The information and any photographs and video tours and the compilation from which they are derived is protected by copyright. Compilation © 2020 San Diego MLS®, Inc. SANDICOR Member Broker: Nikki Coppa
New listings near 6691 Orangewood
- Coming Soon
 $535,000Coming Soon3 beds 3 baths1,567 sq. ft.
7918 Chaparral, Highland, CA 92346
MLS# PTP2606928Listed by: EXP REALTY OF CALIFORNIA, INC. - Coming SoonOpen Sun, 11am to 4pm
 $559,999Coming Soon4 beds 2 baths1,738 sq. ft.
2994 La Verne, Highland, CA 92346
MLS# CV26199386Listed by: KELLER WILLIAMS REALTY COLLEGE PARK - Coming Soon
 $687,500Coming Soon5 beds 2 baths2,054 sq. ft.
26277 28th, Highland, CA 92346
MLS# IG26197443Listed by: RE/MAX CHAMPIONS - New
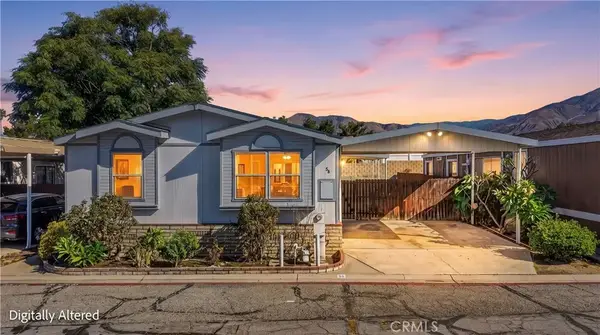 $215,000Active4 beds 2 baths1,680 sq. ft.
7717 Church #58, Highland, CA 92346
MLS# IV26200329Listed by: GUY PATTERSON REALTY GROUP - New
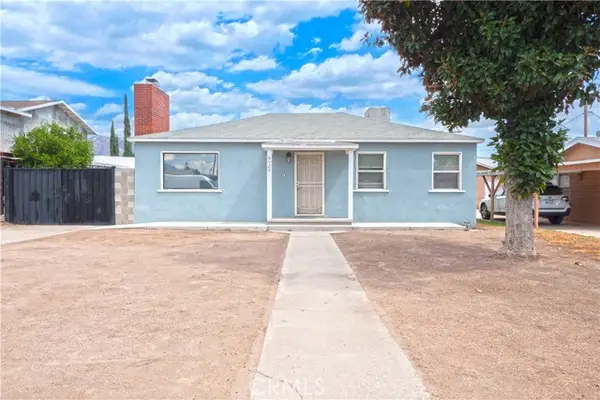 $499,000Active2 beds 1 baths1,188 sq. ft.
6925 Osbun, San Bernardino, CA 92404
MLS# CV26195697Listed by: VISMAR REAL ESTATE - New
 $650,000Active4 beds 2 baths1,879 sq. ft.
3044 Mountain Top, Highland, CA 92346
MLS# IG26199786Listed by: SHAW REAL ESTATE BROKERS - New
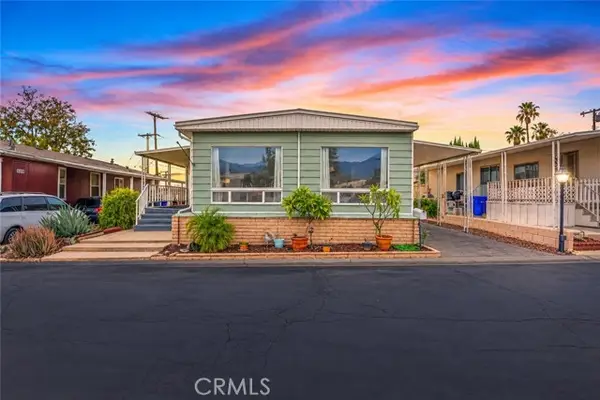 $114,900Active2 beds 2 baths1,440 sq. ft.
2692 Highland Avenue #127, Highland, CA 92346
MLS# IG26188728Listed by: KELLER WILLIAMS REALTY - New
 $89,000Active2 beds 2 baths1,040 sq. ft.
2692 Highland Avenue #34, Highland, CA 92346
MLS# IG26196812Listed by: VALENCIA LEA HOMES - New
 $100,000Active2 beds 2 baths720 sq. ft.
26297 Baseline #51, Highland, CA 92346
MLS# IV26197892Listed by: RIVER LENDING AND REAL ESTATE INC - New
 $520,000Active3 beds 2 baths1,282 sq. ft.
7195 Seine, Highland, CA 92346
MLS# IV26198642Listed by: DENNIS DAVIS REAL ESTATE


Protect your home and budget from life's surprises with an Assurant Home Warranty, backed by a partner that supports you through every step of homeownership. Explore Plans.
©2026 Century 21 Real Estate LLC. All rights reserved. CENTURY 21®, the CENTURY 21 Logo and C21® are service marks owned by Century 21 Real Estate LLC. Century 21 Real Estate LLC fully supports the principles of the Fair Housing Act and the Equal Opportunity Act. Each office is independently owned and operated. Listing information is deemed reliable but not guaranteed accurate.