
453 Remillard Drive, Hillsborough, CA 94010
Local realty services provided by:CENTURY 21 Masters
453 Remillard Drive,Hillsborough, CA 94010
$3,690,000
- 4 Beds
- 3 Baths
- 2,190 sq. ft.
- Single family
- Active
Listed by: stanley lo
Office: green banker realty
MLS#:ML82064837
Source:Bay East, CCAR, bridgeMLS
Price summary
- Price:$3,690,000
- Price per sq. ft.:$1,684.93
About this home
Recently remodeled throughout, 453 Remillard Drive offers modern living in Hillsborough's desirable Carolands neighborhood. Hardwood floors, recessed lighting and an open floor plan welcome you into a bright great room connecting the living and dining areas with an updated kitchen featuring granite countertops, ample cabinetry, new stainless steel appliances and a breakfast bar. A powder room near the foyer adds convenience. On one side of the home, the upper-level primary suite features high ceilings, a fireplace, private balcony, walk-in closet and an en-suite bath with a double-sink vanity and glass-enclosed shower and tub area. Two bedrooms on the lower level of this same side share a bath; one opens to a deck. Laundry is also on this level. On the opposite side, an upper-level guest suite offers high ceilings, a walk-in closet and private bath, while a spacious family room with high ceilings occupies the lower level on that same side. Multiple decks and generous grounds invite outdoor dining, relaxing and entertaining. Less than a mile from I-280, with West Hillsborough Elementary and Preschool nearby, the home is also a short drive from Sawyer Camp Trail and the scenic Lower Crystal Springs Reservoir. Thoughtfully updated spaces offer comfort style and room to unwind daily....
Contact an agent
Home facts
- Year built:1968
- Listing ID #:ML82064837
- Added:7 day(s) ago
- Updated:October 24, 2026 at 01:38 PM
Rooms and interior
- Bedrooms:4
- Total bathrooms:3
- Full bathrooms:3
- Flooring:Hardwood
- Bathrooms Description:Shower Over Tub, Stall Shower
- Kitchen Description:Breakfast Bar, Dishwasher, Trash Compactor
- Living area:2,190 sq. ft.
Heating and cooling
- Heating:Forced Air, Natural Gas, Zoned
Structure and exterior
- Roof:Composition Shingles
- Year built:1968
- Building area:2,190 sq. ft.
- Lot area:0.81 Acres
- Foundation Description:Raised
Utilities
- Water:Public
Finances and disclosures
- Price:$3,690,000
- Price per sq. ft.:$1,684.93
Features and amenities
- Appliances:Dishwasher, Trash Compactor
Parking
- Parking description:Attached, Parking Lot
- Garage:Yes
- Garage spaces:2
 Bay East 2026. CCAR 2026 bridgeMLS 2026. Information Deemed Reliable But Not Guaranteed. This information is being provided by the Bay East MLS, or CCAR MLS, or bridgeMLS. The listings presented here may or may not be listed by the Broker/Agent operating this website. This information is intended for the personal use of consumers and may not be used for any purpose other than to identify prospective properties consumers may be interested in purchasing. Data last updated at October 24, 2026 CAMAXMLS Member Broker: Romeo Aurelio
New listings near 453 Remillard Drive
- New
 $7,750,000Active5 beds 5 baths4,650 sq. ft.
501 El Cerrito Avenue, Hillsborough, CA 94010
MLS# ML82064709Listed by: SOTHEBY'S INTL RLTY  $4,500,000Active4 beds 4 baths2,770 sq. ft.
1365 Lakeview Drive, Hillsborough, CA 94010
MLS# ML82064158Listed by: GREEN BANKER REALTY- Open Sun, 1:30 to 4:30pm
 $12,800,000Active5 beds 6 baths5,630 sq. ft.
910 La Senda Road, Hillsborough, CA 94010
MLS# ML82064121Listed by: COLDWELL BANKER REALTY  $3,998,000Pending3 beds 3 baths2,320 sq. ft.
140 Rockridge Road, Hillsborough, CA 94010
MLS# ML82063576Listed by: COMPASS $26,000,000Active6 beds 10 baths10,890 sq. ft.
950 Macadamia Drive, Hillsborough, CA 94010
MLS# ML82063278Listed by: CHRISTIE'S INTERNATIONAL REAL ESTATE SERENO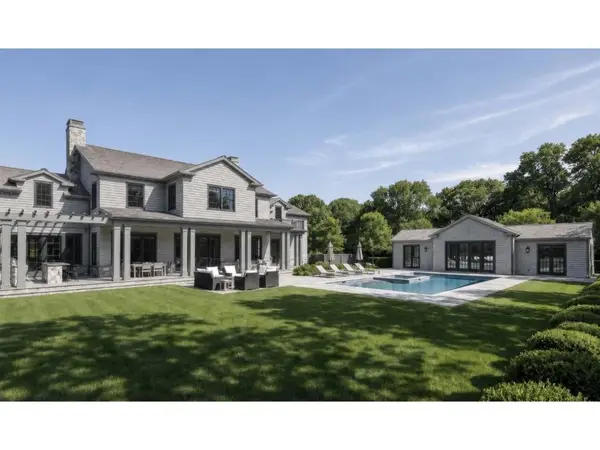 $19,500,000Active5 beds 7 baths5,132 sq. ft.
2265 Ralston Avenue, Hillsborough, CA 94010
MLS# ML82062674Listed by: GOLDEN GATE SOTHEBY'S INTERNATIONAL REALTY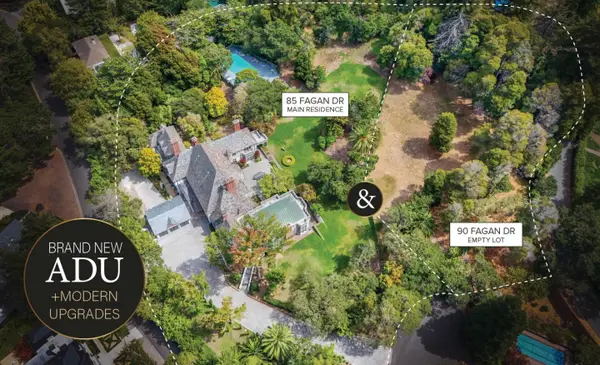 $39,000,000Active9 beds 7 baths14,290 sq. ft.
85 Fagan Drive, Hillsborough, CA 94010
MLS# ML82062082Listed by: GREEN BANKER REALTY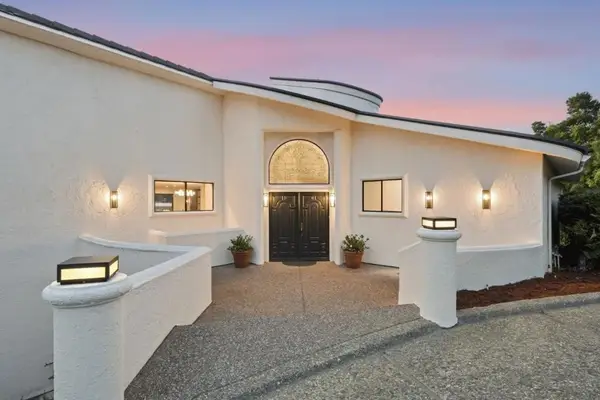 $5,998,000Pending5 beds 5 baths4,850 sq. ft.
40 Eugenia Way, Hillsborough, CA 94010
MLS# ML82061953Listed by: COMPASS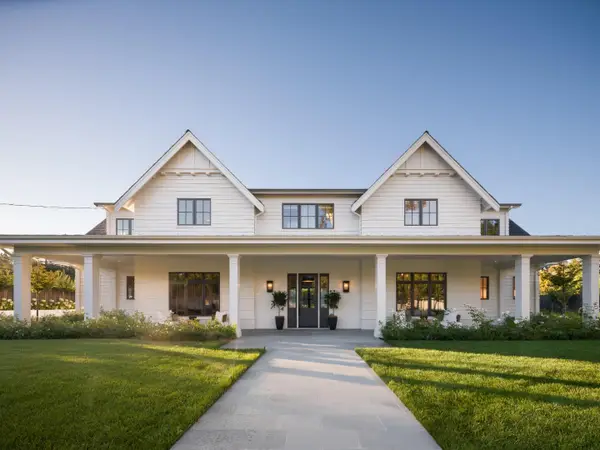 $15,695,000Pending5 beds 8 baths5,707 sq. ft.
1950 Ralston Avenue, Hillsborough, CA 94010
MLS# ML82061925Listed by: COMPASS


Protect your home and budget from life's surprises with an Assurant Home Warranty, backed by a partner that supports you through every step of homeownership. Explore Plans.
©2026 Century 21 Real Estate LLC. All rights reserved. CENTURY 21®, the CENTURY 21 Logo and C21® are service marks owned by Century 21 Real Estate LLC. Century 21 Real Estate LLC fully supports the principles of the Fair Housing Act and the Equal Opportunity Act. Each office is independently owned and operated. Listing information is deemed reliable but not guaranteed accurate.