
8322 Winfield Drive, Hilmar, CA 95324
Local realty services provided by:CENTURY 21 Sierra Properties
8322 Winfield Drive,Hilmar, CA 95324
$525,000
- 3 Beds
- 2 Baths
- 1,800 sq. ft.
- Single family
- Active
Listed by: humberto pereira
Office: atlantic realty
MLS#:226095881
Source:MFMLS
Price summary
- Price:$525,000
- Price per sq. ft.:$291.67
About this home
Located in the heart of Hilmar, this clean and well-maintained 3-bedroom, 2-bath home offers approximately 1,800 square feet of living space with a spacious front living room and a separate office that provides flexibility for working from home, hobbies, or a playroom. The backyard is designed for enjoying the outdoors, featuring a swimming pool, storage shed, and covered RV access. Conveniently located near the soccer field, church, and town amenities, this home offers a great combination of space, functionality, and location.
Contact an agent
Home facts
- Year built:1976
- Listing ID #:226095881
- Added:1 day(s) ago
- Updated:July 30, 2026 at 10:29 AM
Rooms and interior
- Bedrooms:3
- Total bathrooms:2
- Full bathrooms:2
- Flooring:Laminate, Linoleum, Wood Floors
- Living area:1,800 sq. ft.
Heating and cooling
- Cooling:Central
- Heating:Central
Structure and exterior
- Roof:Tile
- Year built:1976
- Building area:1,800 sq. ft.
- Lot area:0.18 Acres
- Construction Materials:Brick, Frame, Stucco, Wood
- Foundation Description:Raised Foundation
- Levels:1 Story
Utilities
- Sewer:Public Sewer
Finances and disclosures
- Price:$525,000
- Price per sq. ft.:$291.67
Features and amenities
- Laundry features:Electric, Laundry Closet
Parking
- Garage spaces:2
 MetroList MLS 2026. This information is being provided by MetroList MLS. All measurements and calculations of area are approximate. Information provided by Seller/Other sources, not verified by Broker. All interested persons should independently verify accuracy of information. Provided properties may or may not be listed by the office/agent presenting the information. Data Updated: July 30, 2026. Information being provided is for consumers' personal, non-commercial use and may not be used for any purpose other than to identify prospective properties consumers may be interested in purchasing. Information deemed reliable but not guaranteed. Any offer of compensation is made only to Participants of MLS where the subject listing is filed and in accordance with such MLS's regulations or rules. MFMLS Member Broker: Jesse Gibbs
New listings near 8322 Winfield Drive
- Open Sat, 12 to 3pmNew
 $189,900Active2 beds 2 baths1,600 sq. ft.
19667 American Avenue #99, Hilmar, CA 95324
MLS# 226094860Listed by: REALTY EXECUTIVES OF NORTHERN CALIFORNIA - New
 $675,000Active3 beds 3 baths2,058 sq. ft.
8675 Anning Court, Hilmar, CA 95324
MLS# MC26163692Listed by: EXIT REALTY CONSULTANTS 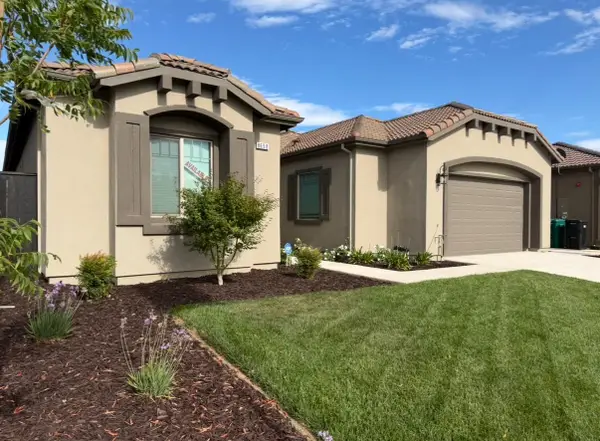 $689,900Pending3 beds 2 baths2,175 sq. ft.
8698 N Privado Court, Hilmar, CA 95324
MLS# 226090375Listed by: DIVERSIFIED ASSET AND PROPERTY MANAGEMENT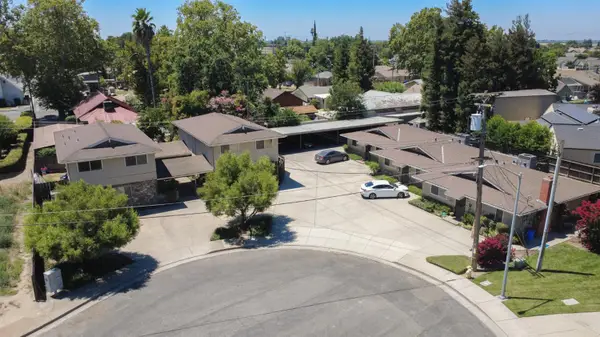 $1,195,000Pending-- beds -- baths6,444 sq. ft.
20041 Carol Drive, Hilmar, CA 95324
MLS# 226087951Listed by: PMZ COMMERCIAL REAL ESTATE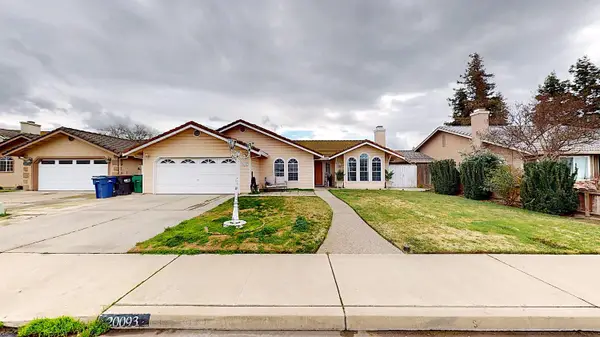 $599,900Active4 beds 2 baths1,891 sq. ft.
20093 Tiffany Court, Hilmar, CA 95324
MLS# 226083886Listed by: POWERHOUSE REALTY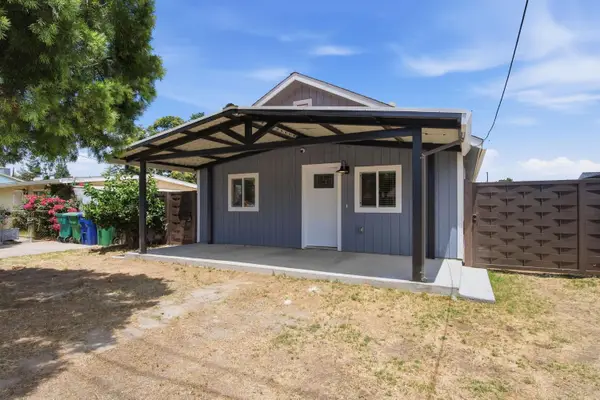 $395,000Pending2 beds 1 baths730 sq. ft.
19906 Geer Avenue, Hilmar, CA 95324
MLS# 226082809Listed by: REALTY OF AMERICA $134,900Pending3 beds 2 baths1,440 sq. ft.
19960 American Avenue #57, Hilmar, CA 95324
MLS# 226073548Listed by: TURLOCK REALTY GROUP $534,999Pending3 beds 3 baths1,504 sq. ft.
8121 Acacia Street, Hilmar, CA 95324
MLS# 226055628Listed by: HOMESMART PV & ASSOCIATES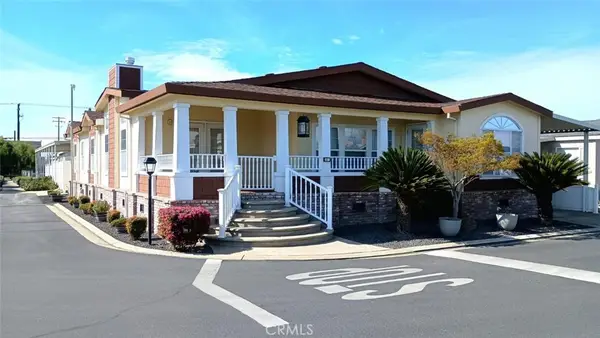 $259,900Active3 beds 2 baths
19960 American Ave Space # 51, Hilmar, CA 95324
MLS# MC26053366Listed by: CENTURY POWER REALTY


Protect your home and budget from life's surprises with an Assurant Home Warranty, backed by a partner that supports you through every step of homeownership. Explore Plans.
©2026 Century 21 Real Estate LLC. All rights reserved. CENTURY 21®, the CENTURY 21 Logo and C21® are service marks owned by Century 21 Real Estate LLC. Century 21 Real Estate LLC fully supports the principles of the Fair Housing Act and the Equal Opportunity Act. Each office is independently owned and operated. Listing information is deemed reliable but not guaranteed accurate.