
1101 Marne Drive, Hollister, CA 95023
Local realty services provided by:CENTURY 21 Wildwood Properties, Inc.
1101 Marne Drive,Hollister, CA 95023
$739,000
- 3 Beds
- 2 Baths
- 1,433 sq. ft.
- Single family
- Active
Listed by: jeet sangha
Office: compass
MLS#:ML82062083
Source:Bay East, CCAR, bridgeMLS
Price summary
- Price:$739,000
- Price per sq. ft.:$515.7
About this home
Some homes just have a way of making you feel at home. 1101 Marne Drive is one of them. Inside, natural light fills the inviting living spaces, with a welcoming front living room and a second gathering area that flows into the kitchen and dining space. The kitchen features crisp white cabinetry, granite countertops, stainless steel appliances, and a breakfast bar that keeps everyone connected. The primary suite opens directly to the backyard and features a refreshed bathroom with an updated vanity and flooring. But the real surprise awaits outside! With no rear neighbors, a tall privacy fence, a spacious patio, Trex decking, and low-maintenance artificial turf, the backyard offers a wonderful setting for quiet mornings, weekend gatherings, and everything in between. The generous side yard adds even more versatility. Owned solar, a heat pump, air conditioning, dual-pane windows, and whole-house water filtration bring practical comfort to everyday living. All of this in a convenient Hollister location near parks, shopping, and schools. A home that's easy to enjoy, inside and out....
Contact an agent
Home facts
- Year built:1985
- Listing ID #:ML82062083
- Added:1 day(s) ago
- Updated:September 23, 2026 at 02:42 PM
Rooms and interior
- Bedrooms:3
- Total bathrooms:2
- Full bathrooms:2
- Flooring:Laminate
- Kitchen Description:Dishwasher, Microwave
- Living area:1,433 sq. ft.
Heating and cooling
- Cooling:Central Air
- Heating:Forced Air
- Central air:Yes
Structure and exterior
- Roof:Shingle
- Year built:1985
- Building area:1,433 sq. ft.
- Lot area:0.15 Acres
- Architectural Style:Single Family Residence
- Exterior Features:Back Yard
- Levels:1 Story, 1 Story
Utilities
- Water:Public
- Sewer:Public Sewer
Finances and disclosures
- Price:$739,000
- Price per sq. ft.:$515.7
Features and amenities
- Appliances:Dishwasher, Microwave
- Laundry features:In Garage
Parking
- Parking description:Attached
- Garage:Yes
- Garage spaces:2
 Bay East 2026. CCAR 2026 bridgeMLS 2026. Information Deemed Reliable But Not Guaranteed. This information is being provided by the Bay East MLS, or CCAR MLS, or bridgeMLS. The listings presented here may or may not be listed by the Broker/Agent operating this website. This information is intended for the personal use of consumers and may not be used for any purpose other than to identify prospective properties consumers may be interested in purchasing. Data last updated at September 23, 2026 CA_BRIDGEMLS Member Broker: Alison Daniels
New listings near 1101 Marne Drive
- Coming Soon
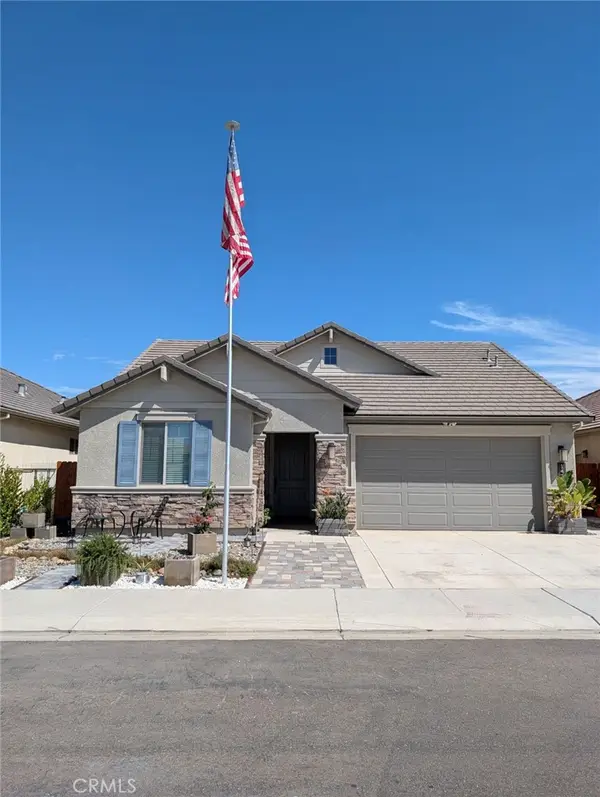 $799,999Coming Soon3 beds 2 baths1,675 sq. ft.
1437 Sunridge Court, Hollister, CA 95023
MLS# MC26206190Listed by: BLVD REAL ESTATE - New
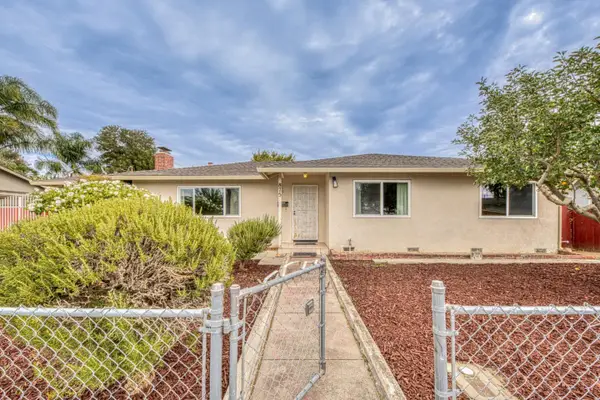 $655,000Active3 beds 1 baths1,248 sq. ft.
875 Suiter Street, Hollister, CA 95023
MLS# ML82062203Listed by: BERKSHIRE HATHAWAY HS REAL TIME REALTY - New
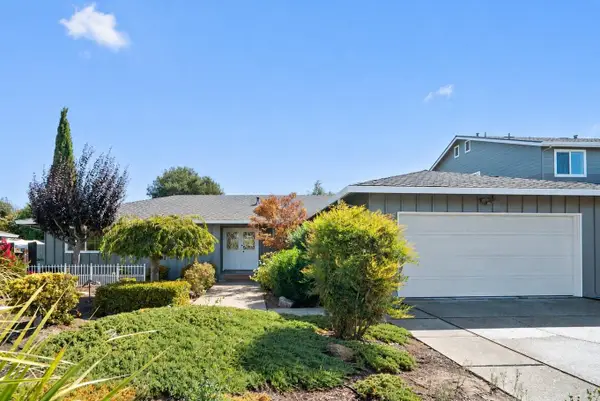 $699,000Active3 beds 2 baths1,678 sq. ft.
1951 Memorial Drive, Hollister, CA 95023
MLS# ML82062152Listed by: TRADE-IN REAL ESTATE - New
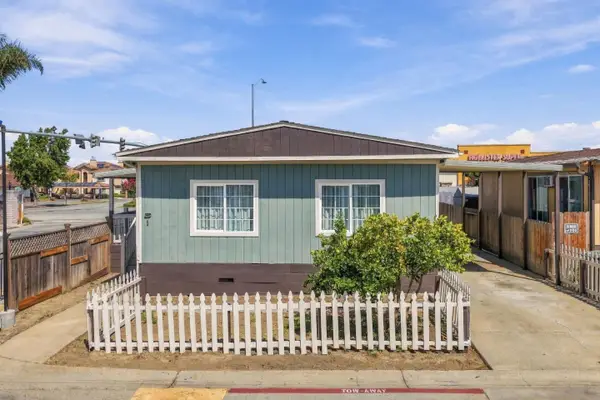 $275,000Active3 beds 2 baths1,340 sq. ft.
1 Appletree Lane,, HOLLISTER, CA 95023
MLS# 82058956Listed by: IKONIK REALTY - Open Thu, 4 to 7pmNew
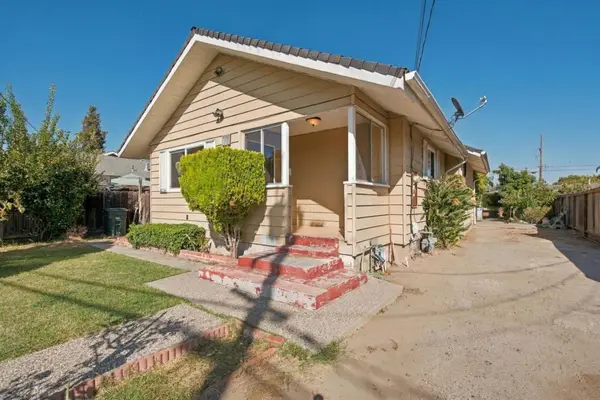 $649,000Active3 beds 2 baths994 sq. ft.
71 Rustic Street, Hollister, CA 95023
MLS# ML82062027Listed by: INTERO REAL ESTATE SERVICES - New
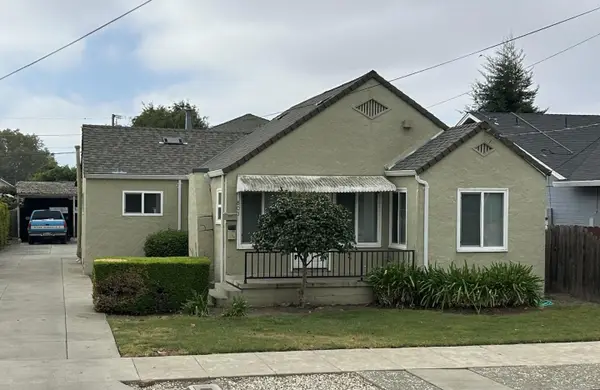 $699,900Active2 beds 1 baths1,181 sq. ft.
803 W 2nd Street, Hollister, CA 95023
MLS# ML82062064Listed by: NINO REAL ESTATE - New
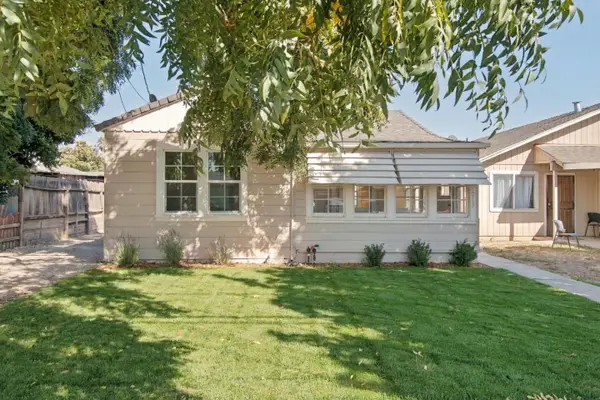 $619,500Active2 beds 1 baths1,260 sq. ft.
219 Line Street, Hollister, CA 95023
MLS# ML82061961Listed by: NINO REAL ESTATE - New
 $479,900Active2 beds 1 baths1,000 sq. ft.
1196 West Street, Hollister, CA 95023
MLS# ML82061934Listed by: INTERO REAL ESTATE SERVICES - New
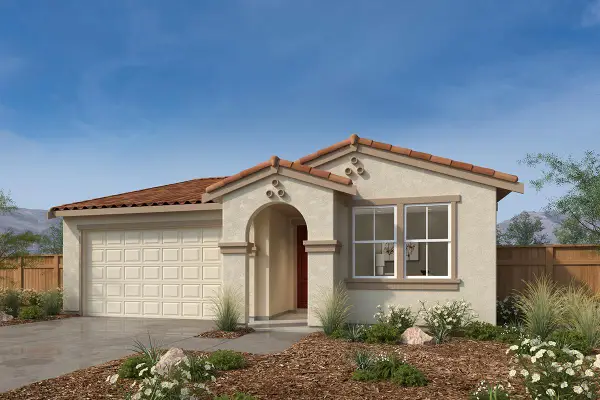 $714,990Active3 beds 2 baths1,434 sq. ft.
321 Tall Grass Way, Hollister, CA 95023
MLS# ML82061941Listed by: KB HOME SALES -NORTHERN CALIFORNIA INC


Protect your home and budget from life's surprises with an Assurant Home Warranty, backed by a partner that supports you through every step of homeownership. Explore Plans.
©2026 Century 21 Real Estate LLC. All rights reserved. CENTURY 21®, the CENTURY 21 Logo and C21® are service marks owned by Century 21 Real Estate LLC. Century 21 Real Estate LLC fully supports the principles of the Fair Housing Act and the Equal Opportunity Act. Each office is independently owned and operated. Listing information is deemed reliable but not guaranteed accurate.