
1103 Coyote Peak Way, Hollister, CA 95023
Local realty services provided by:CENTURY 21 Tri-Dam Realty
1103 Coyote Peak Way,Hollister, CA 95023
$799,990
- 5 Beds
- 3 Baths
- 2,185 sq. ft.
- Single family
- Active
Listed by: carly drebert
Office: carly drebert
MLS#:226135476
Source:MetroList
Price summary
- Price:$799,990
- Price per sq. ft.:$366.13
About this home
Location, location, location, step into this beautiful home located at The Cottages by Legacy Homes in the Santa Ranch community. Open floor plan, where living, dining, and kitchen space blend into an inviting space designed for gatherings. This home features, 5 bedrooms, 3 full baths, with one bedroom and bathroom located on the first floor. Upgraded Anew Gray cabinetry in a subtle gray shade adds a bright and clean modern look. Included upgrades are LVP on the first floor of this 2185 Plan. This home is located with no directly opposing homes for added parking and unobstructed views. Stop by The Cottages sales office for more information and to look at this home before it's gone.
Contact an agent
Home facts
- Subdivision & Development:The Cottages
- Listing ID #:226135476
- Added:2 day(s) ago
- Updated:November 08, 2026 at 04:20 PM
Rooms and interior
- Bedrooms:5
- Total bathrooms:3
- Full bathrooms:3
- Flooring:Carpet, Laminate
- Kitchen Description:Dishwasher, Disposal, Free Standing Gas Range, Microwave
- Living area:2,185 sq. ft.
Heating and cooling
- Cooling:Central
- Heating:Central
Structure and exterior
- Roof:Tile
- Building area:2,185 sq. ft.
- Lot area:0.09 Acres
- Lot Features:Landscape Front, Low Maintenance
- Construction Materials:Frame, Stucco
- Foundation Description:Concrete, Slab
- Levels:2 Story
Utilities
- Sewer:Public Sewer
Finances and disclosures
- Price:$799,990
- Price per sq. ft.:$366.13
Features and amenities
- Appliances:Dishwasher, Disposal, Microwave
- Laundry features:Hookups Only, Inside Laundry Room
Parking
- Garage spaces:2
 MetroList MLS 2026. This information is being provided by MetroList MLS. All measurements and calculations of area are approximate. Information provided by Seller/Other sources, not verified by Broker. All interested persons should independently verify accuracy of information. Provided properties may or may not be listed by the office/agent presenting the information. Data Updated: November 8, 2026. Information being provided is for consumers' personal, non-commercial use and may not be used for any purpose other than to identify prospective properties consumers may be interested in purchasing. Information deemed reliable but not guaranteed. Any offer of compensation is made only to Participants of MLS where the subject listing is filed and in accordance with such MLS's regulations or rules. MFMLS Member Broker: LaQuita DeMarco
New listings near 1103 Coyote Peak Way
- New
 $709,000Active3 beds 2 baths1,616 sq. ft.
773 Valencia Way, Hollister, CA 95023
MLS# ML82066845Listed by: BERKSHIRE HATHAWAY HOMESERVICES DRYSDALE PROPERTIE - New
 $748,000Active3 beds 2 baths1,422 sq. ft.
1120 Marne Drive, Hollister, CA 95023
MLS# ML82066367Listed by: KW BAY AREA ESTATES - New
 $858,000Active4 beds 4 baths3,181 sq. ft.
823 Cerrato Way, Hollister, CA 95023
MLS# 226134833Listed by: INTERO REAL ESTATE SERVICES - New
 $949,000Active4 beds 3 baths2,660 sq. ft.
813 Covey Court, Hollister, CA 95023
MLS# ML82066617Listed by: ACQUIRE INC. - New
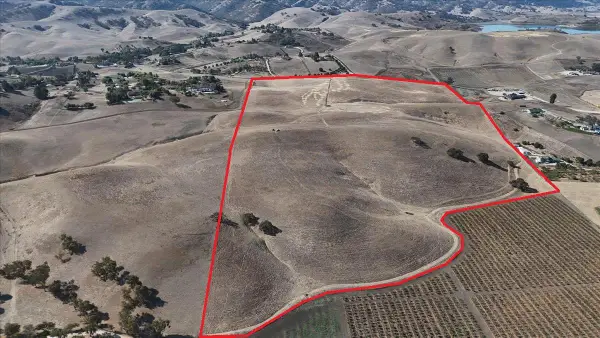 $1,950,000Active96.16 Acres
96 Acres Union Road, Hollister, CA 95023
MLS# ML82066663Listed by: SAN BENITO REALTY - Open Sun, 12 to 1:30pmNew
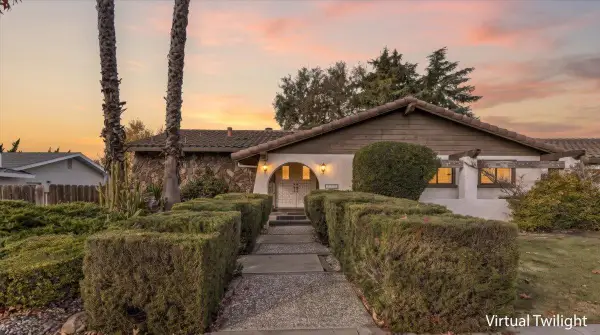 $620,000Active3 beds 3 baths2,036 sq. ft.
1070 Juniper Drive, HOLLISTER, CA 95023
MLS# 82065749Listed by: BERTAO REAL ESTATE GROUP - New
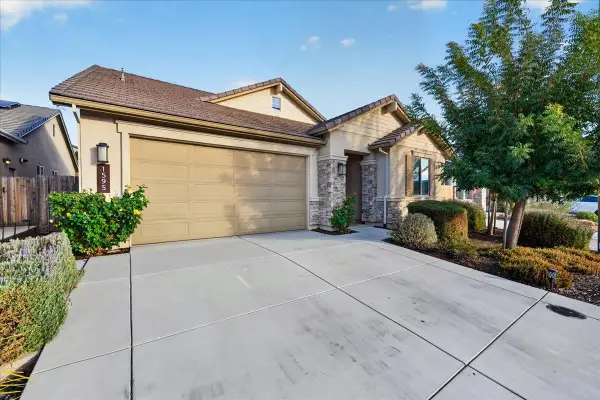 $778,888Active3 beds 2 baths1,675 sq. ft.
1595 Goldenstar Court, Hollister, CA 95023
MLS# ML82061234Listed by: KELLER WILLIAMS PROPERTY TEAM - New
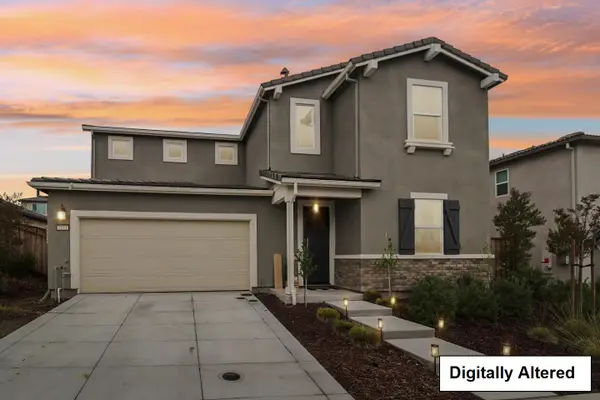 $799,000Active4 beds 3 baths2,350 sq. ft.
2011 Brighton Drive, Hollister, CA 95023
MLS# ML82066278Listed by: INTERO REAL ESTATE SERVICES - New
 $649,000Active3 beds 2 baths1,343 sq. ft.
1110 Christopher Court, Hollister, CA 95023
MLS# ML82066172Listed by: HOLLISTER REALTY


Protect your home and budget from life's surprises with an Assurant Home Warranty, backed by a partner that supports you through every step of homeownership. Explore Plans.
©2026 Century 21 Real Estate LLC. All rights reserved. CENTURY 21®, the CENTURY 21 Logo and C21® are service marks owned by Century 21 Real Estate LLC. Century 21 Real Estate LLC fully supports the principles of the Fair Housing Act and the Equal Opportunity Act. Each office is independently owned and operated. Listing information is deemed reliable but not guaranteed accurate.