
1121 Cypress Street, Hollister, CA 95023
Local realty services provided by:CENTURY 21 Silicon Valley Group
1121 Cypress Street,Hollister, CA 95023
$875,000
- 4 Beds
- 3 Baths
- 2,687 sq. ft.
- Single family
- Active
Listed by: jeffrey sklar
Office: beycome brokerage realty inc.
MLS#:ML82052416
Source:Bay East, CCAR, bridgeMLS
Price summary
- Price:$875,000
- Price per sq. ft.:$325.64
About this home
Location, location, location. Well established neighborhood. Dead end street with no houses across from you. Large lot with RV parking. Open floor plan with Bedroom and full bath downstairs. Fireplace is wood and gas start. Large kitchen and pantry. Extra-large Primary bedroom with built-ins in closet. Three car garage. Fully landscaped backyard with Peach and Orange trees that produce every year. Hot tub hook up. Power to awning for that Outside TV, lights whatever you want.
Contact an agent
Home facts
- Year built:2001
- Listing ID #:ML82052416
- Added:119 day(s) ago
- Updated:October 24, 2026 at 01:26 PM
Rooms and interior
- Bedrooms:4
- Total bathrooms:3
- Full bathrooms:3
- Kitchen Description:Breakfast Nook
- Living area:2,687 sq. ft.
Heating and cooling
- Cooling:Central Air
- Heating:Forced Air
- Central air:Yes
Structure and exterior
- Roof:Tile
- Year built:2001
- Building area:2,687 sq. ft.
- Lot area:0.2 Acres
- Foundation Description:Slab
Utilities
- Water:Public
Finances and disclosures
- Price:$875,000
- Price per sq. ft.:$325.64
Parking
- Parking description:Attached
- Garage:Yes
- Garage spaces:3
 Bay East 2026. CCAR 2026 bridgeMLS 2026. Information Deemed Reliable But Not Guaranteed. This information is being provided by the Bay East MLS, or CCAR MLS, or bridgeMLS. The listings presented here may or may not be listed by the Broker/Agent operating this website. This information is intended for the personal use of consumers and may not be used for any purpose other than to identify prospective properties consumers may be interested in purchasing. Data last updated at October 24, 2026 CAMAXMLS Member Broker: Jitu Choudhury
New listings near 1121 Cypress Street
- Open Sun, 12 to 4pmNew
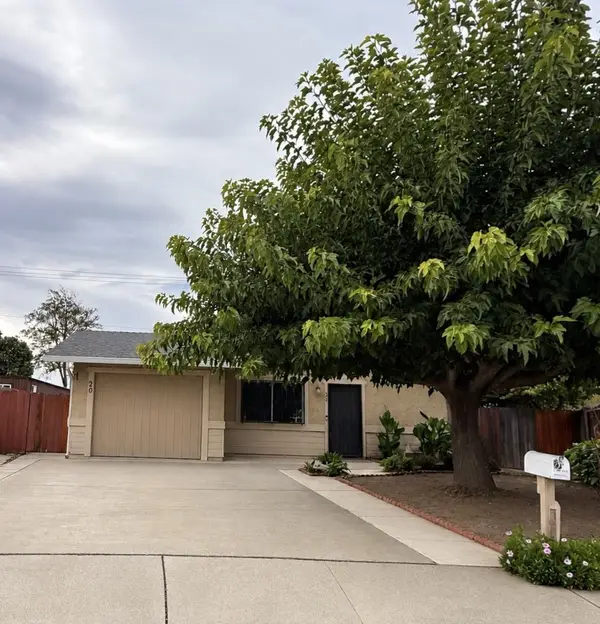 $579,000Active2 beds 1 baths925 sq. ft.
20 La Macchia Court, HOLLISTER, CA 95023
MLS# 82065569Listed by: REALTY ONE GROUP INFINITY - New
 $499,000Active3 beds 2 baths1,537 sq. ft.
135 Nash Road, Hollister, CA 95023
MLS# ML82065606Listed by: REALTY ONE GROUP INFINITY - New
 $749,900Active4 beds 2 baths1,692 sq. ft.
805 5th Street, Hollister, CA 95023
MLS# ML82065536Listed by: HILLTOP REALTY - New
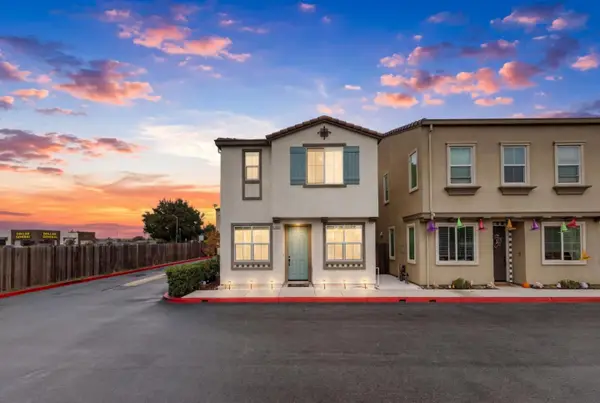 $625,000Active3 beds 3 baths1,378 sq. ft.
1180 Julia Circle, Hollister, CA 95023
MLS# ML82065516Listed by: EXP REALTY OF CALIFORNIA INC - New
 $1,299,000Active3 beds 3 baths2,187 sq. ft.
307 Mansfield Road, Hollister, CA 95023
MLS# ML82065416Listed by: MUENZER & CO. REAL ESTATE - New
 $965,000Active3 beds 3 baths1,960 sq. ft.
681 Ridgemark Drive, Hollister, CA 95023
MLS# ML82065427Listed by: EXP REALTY OF CALIFORNIA INC - New
 $720,900Active3 beds 3 baths1,871 sq. ft.
220 Toyon Drive, Hollister, CA 95023
MLS# ML82065316Listed by: TRI POINTE HOMES BAY AREA - New
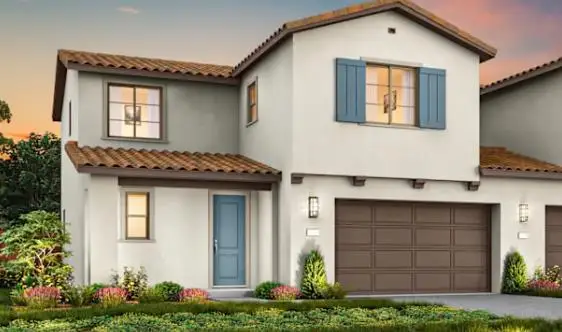 $695,900Active3 beds 3 baths1,684 sq. ft.
230 Toyon Drive, Hollister, CA 95023
MLS# ML82065319Listed by: TRI POINTE HOMES BAY AREA - New
 $1,099,000Active3 beds 3 baths2,900 sq. ft.
57 Maries Court, Hollister, CA 95023
MLS# ML82061407Listed by: COMPASS - New
 $650,000Active3 beds 1 baths1,076 sq. ft.
739 Powell Street, Hollister, CA 95023
MLS# ML82061559Listed by: RENZ & RENZ


Protect your home and budget from life's surprises with an Assurant Home Warranty, backed by a partner that supports you through every step of homeownership. Explore Plans.
©2026 Century 21 Real Estate LLC. All rights reserved. CENTURY 21®, the CENTURY 21 Logo and C21® are service marks owned by Century 21 Real Estate LLC. Century 21 Real Estate LLC fully supports the principles of the Fair Housing Act and the Equal Opportunity Act. Each office is independently owned and operated. Listing information is deemed reliable but not guaranteed accurate.