1196 Wildrose Drive, Hollister, CA 95023
Local realty services provided by:CENTURY 21 Discovery
1196 Wildrose Drive,Hollister, CA 95023
$895,000
- 4 Beds
- 3 Baths
- - sq. ft.
- Single family
- Sold
Listed by: jeet sangha
Office: compass408-721-6775
MLS#:ML82051940
Source:CRMLS
Sorry, we are unable to map this address
Price summary
- Price:$895,000
About this home
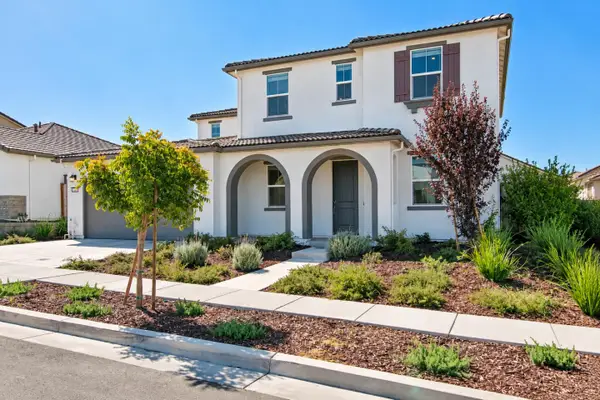
Better than new and move-in ready! Built just two years ago in desirable Santana Ranch, this fully upgraded home offers the benefits of newer construction without the added time and expense of post-closing improvements. Enjoy a professionally finished backyard with stamped concrete, covered patio, mature landscaping, fruit trees, and putting green all already completed. Inside, you'll find engineered hardwood flooring throughout, upgraded appliances, soft-close cabinetry, custom window treatments, built-in storage, dual-zone A/C, whole-house fan, and a spacious great room filled with natural light. The flexible floor plan includes a full bedroom and bath downstairs, plus a 3-car tandem garage with EV charger. Additional features include solar, tankless water heater, gutter guards, bird proofing, and mudroom cabinetry. Walking distance to the K-8 school and close to the high school, hospital, and planned shopping center. Skip the months of landscaping and upgrades; this home is complete and ready to enjoy from day one....
Contact an agent
Home facts
- Year built:2024
- Listing ID #:ML82051940
- Added:80 day(s) ago
- Updated:September 13, 2026 at 06:59 AM
Rooms and interior
- Bedrooms:4
- Total bathrooms:3
- Full bathrooms:3
- Kitchen Description:Gas Oven, Microwave
Heating and cooling
- Cooling:Central Air, Whole House Fan
- Central air:Yes
Structure and exterior
- Roof:Tile
- Year built:2024
- Construction Materials:Stucco
- Foundation Description:Slab
Schools
- High school:San Benito
- Middle school:Other
Utilities
- Water:Public
- Sewer:Public Sewer
Finances and disclosures
- Price:$895,000
Parking
- Total parking spaces:3
- Garage:Yes
- Garage spaces:3
New listings near 1196 Wildrose Drive
- New
 $2,699,000Active4 beds 4 baths3,500 sq. ft.
603 Tyler Trail, Hollister, CA 95023
MLS# ML82061069Listed by: MUENZER & CO. REAL ESTATE - Open Sun, 11am to 5pmNew
 $899,000Active5 beds 3 baths2,790 sq. ft.
1971 Rosemary Drive, HOLLISTER, CA 95023
MLS# 82059721Listed by: KELLER WILLIAMS REALTY-SILICON VALLEY
- New

 $769,000Active3 beds 2 baths1,465 sq. ft.
Address Withheld By Seller, Hollister, CA 95023
MLS# ML82060478Listed by: CENTURY 21 MASTERS - New
 $879,000Active4 beds 3 baths2,374 sq. ft.
545 Tanoak Street, Hollister, CA 95023
MLS# ML82060467Listed by: EXP REALTY OF NORTHERN CALIFORNIA, INC. - New
 $630,000Active3 beds -- baths1,400 sq. ft.
290 Carnoble Dr, Hollister, CA 95023
MLS# 654972Listed by: IRON KEY REAL ESTATE - New
 $580,000Active2 beds 3 baths1,235 sq. ft.
79 Knight Lane, Hollister, CA 95023
MLS# ML82059539Listed by: RE/MAX GOLD - New
 $1,275,000Active3 beds 3 baths2,760 sq. ft.
1040 Comstock Road, Hollister, CA 95023
MLS# ML82060382Listed by: GENESIS REAL ESTATE - Open Sun, 1 to 4pmNew
 $711,000Active3 beds 3 baths1,900 sq. ft.
1320 Terrace Drive, HOLLISTER, CA 95023
MLS# 82060312Listed by: KELLER WILLIAMS REALTY-SILICON VALLEY - New
 $1,599,000Active5 beds 4 baths3,564 sq. ft.
90 Adrian Dr, Hollister, CA 95023
MLS# ML82058715Listed by: BRG REALTY - New
 $789,900Active4 beds 2 baths2,203 sq. ft.
1611 Napa Court, HOLLISTER, CA 95023
MLS# 82060200Listed by: INTERO REAL ESTATE SERVICES


Protect your home and budget from life's surprises with an Assurant Home Warranty, backed by a partner that supports you through every step of homeownership. Explore Plans.
©2026 Century 21 Real Estate LLC. All rights reserved. CENTURY 21®, the CENTURY 21 Logo and C21® are service marks owned by Century 21 Real Estate LLC. Century 21 Real Estate LLC fully supports the principles of the Fair Housing Act and the Equal Opportunity Act. Each office is independently owned and operated. Listing information is deemed reliable but not guaranteed accurate.