1251 Bonnie View Road, Hollister, CA 95023
Local realty services provided by:CENTURY 21 Masters
1251 Bonnie View Road,Hollister, CA 95023
$826,000
- 3 Beds
- 3 Baths
- - sq. ft.
- Single family
- Sold
Listed by: carol walsh
Office: coldwell banker realty
MLS#:ML82052852
Source:Bay East, CCAR, bridgeMLS
Sorry, we are unable to map this address
Price summary
- Price:$826,000
About this home
Looking for an oasis in Hollister? Set on over a third of an acre in a pocket of mid-century homes on large lots, this lovingly updated home welcomes you in. With open, light-filled living and dining spaces and a chef's kitchen. Big windows, original hardwood floors, and a gas fireplace give it warmth and character. The primary suite offers a large walk-in shower, a walk-in closet, and a second closet. Two additional bedrooms share a full bath, with a convenient half bath off the mudroom and pantry. A small interior-access basement used as a wine cellar adds bonus storage for your collections. Step outside and the home reveals its heart: a covered patio and pool area built for alfresco entertaining, with hardscape for easy-care lounging, grassy areas, and established fruit trees. A cabana with a slider to the pool makes an ideal gym or studio. Covered parking, a large driveway with room for oversized vehicles. A garage with workbenches, a utility room with laundry, rounds out the functional space. Major updates have been thoughtfully handled by long-time owners, including a new roof, full repipe, new electrical meter, owned solar for pool, low-maintenance irrigation, and more. Move in and start enjoying it today. This special property is ready to welcome you home....
Contact an agent
Home facts
- Year built:1952
- Listing ID #:ML82052852
- Added:53 day(s) ago
- Updated:September 19, 2026 at 06:32 AM
Rooms and interior
- Bedrooms:3
- Total bathrooms:3
- Full bathrooms:2
- Flooring:Tile, Wood
- Kitchen Description:Dishwasher, Double Oven
Heating and cooling
- Cooling:Central Air
- Heating:Forced Air
- Central air:Yes
Structure and exterior
- Roof:Composition Shingles
- Year built:1952
- Architectural Style:Traditional
Utilities
- Water:Public
Finances and disclosures
- Price:$826,000
Features and amenities
- Appliances:Dishwasher, Double Oven
- Pool features:Private Pool, Solar Heat
Parking
- Parking description:Covered, Workshop in Garage
- Garage:Yes
- Garage spaces:2
 Bay East 2026. CCAR 2026 bridgeMLS 2026. Information Deemed Reliable But Not Guaranteed. This information is being provided by the Bay East MLS, or CCAR MLS, or bridgeMLS. The listings presented here may or may not be listed by the Broker/Agent operating this website. This information is intended for the personal use of consumers and may not be used for any purpose other than to identify prospective properties consumers may be interested in purchasing. Data last updated at September 19, 2026 CAMAXMLS Member Broker: Romeo Aurelio
New listings near 1251 Bonnie View Road
- New
 $479,900Active2 beds 1 baths1,000 sq. ft.
1196 West Street, Hollister, CA 95023
MLS# ML82061934Listed by: INTERO REAL ESTATE SERVICES - Open Sat, 11am to 4pmNew
 $714,990Active3 beds 2 baths1,434 sq. ft.
321 Tall Grass Way, HOLLISTER, CA 95023
MLS# 82061941Listed by: KB HOME SALES -NORTHERN CALIFORNIA INC - New
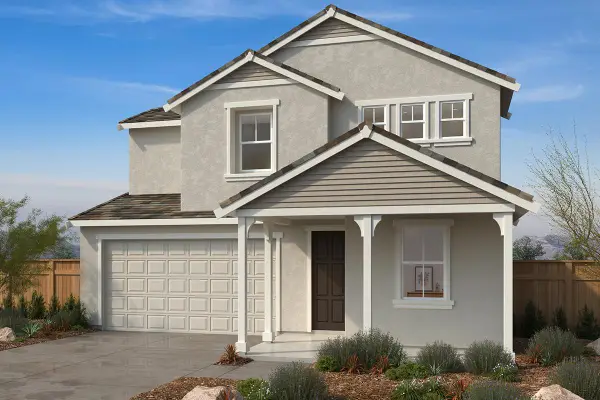 $782,091Active3 beds 3 baths1,970 sq. ft.
301 Tall Grass, HOLLISTER, CA 95023
MLS# 82061943Listed by: KB HOME SALES -NORTHERN CALIFORNIA INC - New
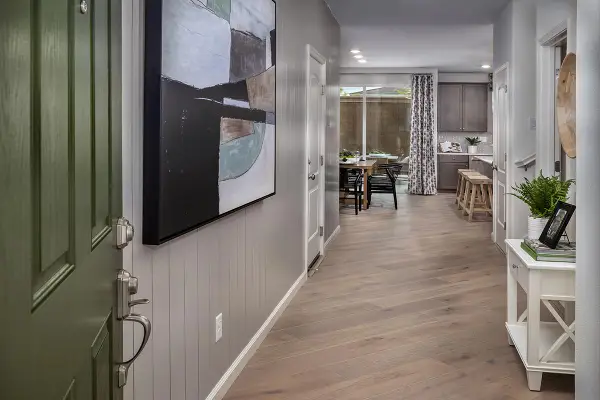 $852,768Active3 beds 3 baths2,266 sq. ft.
2010 Peony Street, HOLLISTER, CA 95023
MLS# 82061906Listed by: KB HOME SALES -NORTHERN CALIFORNIA INC - New
 $789,000Active3 beds 3 baths2,028 sq. ft.
681 Segovia Drive, Hollister, CA 95023
MLS# ML82061831Listed by: EXP REALTY OF NORTHERN CALIFORNIA, INC. - Open Sat, 1:30 to 3:30pmNew

 $589,000Active2 beds 3 baths1,690 sq. ft.
698 Helen Drive, Hollister, CA 95023
MLS# 326073003Listed by: C21 EPIC VALLEY OF THE MOON - Open Sat, 12 to 2pmNew
 $689,000Active3 beds 2 baths1,389 sq. ft.
56 Bundeson Drive, Hollister, CA 95023
MLS# 82059640Listed by: COMPASS - New
 $800,000Active4 beds 3 baths2,227 sq. ft.
1250 Marille Lane, Hollister, CA 95023
MLS# ML82061691Listed by: INTERO REAL ESTATE SERVICES - New
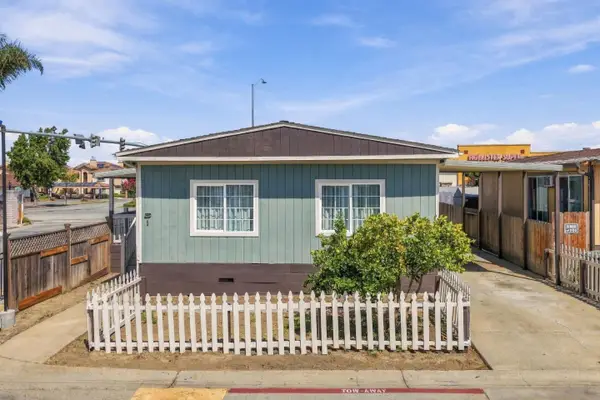 $275,000Active3 beds 2 baths1,340 sq. ft.
1 Appletree Lane, #1, Hollister, CA 95023
MLS# ML82058956Listed by: IKONIK REALTY - New
 $885,000Active4 beds 3 baths2,294 sq. ft.
1911 Glarner Street, Hollister, CA 95023
MLS# ML82061156Listed by: EXP REALTY OF NORTHERN CALIFORNIA, INC.


Protect your home and budget from life's surprises with an Assurant Home Warranty, backed by a partner that supports you through every step of homeownership. Explore Plans.
©2026 Century 21 Real Estate LLC. All rights reserved. CENTURY 21®, the CENTURY 21 Logo and C21® are service marks owned by Century 21 Real Estate LLC. Century 21 Real Estate LLC fully supports the principles of the Fair Housing Act and the Equal Opportunity Act. Each office is independently owned and operated. Listing information is deemed reliable but not guaranteed accurate.