594 Fulton Way, Hollister, CA 95023
Local realty services provided by:CENTURY 21 Wildwood Properties, Inc.
Listed by: claire del curto
Office: del felice realty, inc.
MLS#:ML82062753
Source:Bay East, CCAR, bridgeMLS
Price summary
- Price:$919,000
- Price per sq. ft.:$453.38
About this home
Welcome to the Limestone Model, a gorgeous 4-bedroom, 2.5-bath, approx 2,027-square-foot home offering modern comfort, functional living spaces, & quality construction throughout. Luxury plank vinyl flooring adds a stylish, contemporary feel, while the spacious layout includes a separate formal dining room & a gourmet kitchen that opens to the family room with two sliders for amazing natural light. The kitchen features a generous island with eating bar and convenient pantry, creating an ideal space for everyday living and entertaining. The spacious primary suite offers a private retreat with a walk-in closet and an ensuite bath featuring dual sinks, soaking tub & separate shower. A dedicated mud room provides additional organization and functionality. Fully fenced yard features a large covered patio area providing a comfortable outdoor space for relaxing or entertaining. Fully finished 2-car garage, high-efficiency air conditioning, FULLY OWNED solar panels, AT& T fiber-optic internet & prepped for EV Charging station. Fire-resistant construction includes Milgard fire-rated tempered windows, fire-rated exterior doors, fire-rated three-coat stucco & concrete siding, a fire-rated roofing system, gutter catchers & enclosed stucco eaves throughout. Welcome Home!...
Contact an agent
Home facts
- Year built:2026
- Listing ID #:ML82062753
- Added:1 day(s) ago
- Updated:October 25, 2026 at 01:44 AM
Rooms and interior
- Bedrooms:4
- Total bathrooms:3
- Full bathrooms:2
- Flooring:Laminate, Tile
- Kitchen Description:Dishwasher, ENERGY STAR Qualified Appliances, Electric Range, Pantry, Plumbed For Ice Maker, Self Cleaning Oven
- Living area:2,027 sq. ft.
Heating and cooling
- Cooling:Ceiling Fan(s), Central Air, ENERGY STAR Qualified Equipment
- Heating:Forced Air, Solar
- Central air:Yes
Structure and exterior
- Roof:Shingle
- Year built:2026
- Building area:2,027 sq. ft.
- Architectural Style:Single Family Residence
- Foundation Description:Slab
- Levels:1 Story, 1 Story
Utilities
- Water:Public
- Sewer:Public Sewer
Finances and disclosures
- Price:$919,000
- Price per sq. ft.:$453.38
Features and amenities
- Appliances:Dishwasher, ENERGY STAR Qualified Appliances, Electric Range, Plumbed For Ice Maker, Self Cleaning Oven
- Amenities:Energy Star Lighting
Parking
- Parking description:Attached
- Garage:Yes
- Garage spaces:2
 Bay East 2026. CCAR 2026 bridgeMLS 2026. Information Deemed Reliable But Not Guaranteed. This information is being provided by the Bay East MLS, or CCAR MLS, or bridgeMLS. The listings presented here may or may not be listed by the Broker/Agent operating this website. This information is intended for the personal use of consumers and may not be used for any purpose other than to identify prospective properties consumers may be interested in purchasing. Data last updated at October 25, 2026 CA_BRIDGEMLS Member Broker: Alison Daniels
New listings near 594 Fulton Way
- Open Sun, 1 to 4pmNew

 $745,000Active3 beds 2 baths1,480 sq. ft.
825 Fulton Way, HOLLISTER, CA 95023
MLS# 82065667Listed by: CENTURY 21 MASTERS - Open Sun, 12 to 4pmNew
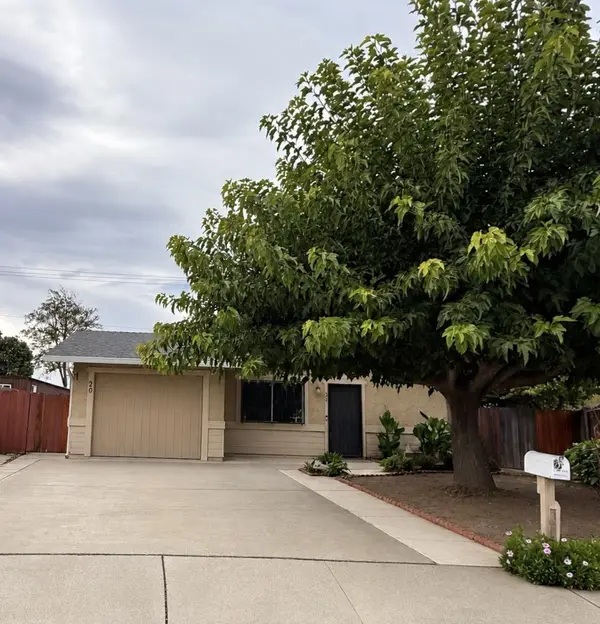 $579,000Active2 beds 1 baths925 sq. ft.
20 La Macchia Court, HOLLISTER, CA 95023
MLS# 82065569Listed by: REALTY ONE GROUP INFINITY - New
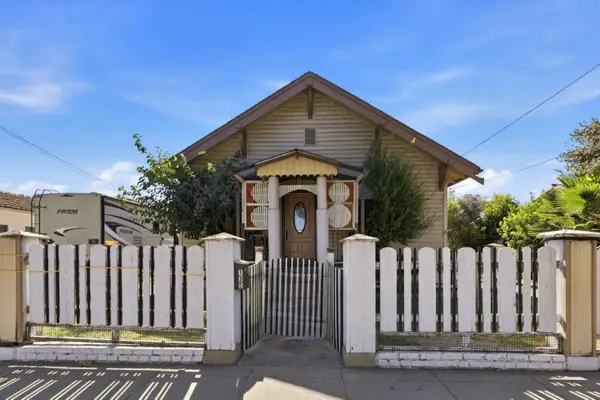 $499,000Active3 beds 2 baths1,537 sq. ft.
135 Nash Road, Hollister, CA 95023
MLS# ML82065606Listed by: REALTY ONE GROUP INFINITY - New
 $749,900Active4 beds 2 baths1,692 sq. ft.
805 5th Street, Hollister, CA 95023
MLS# ML82065536Listed by: HILLTOP REALTY - New
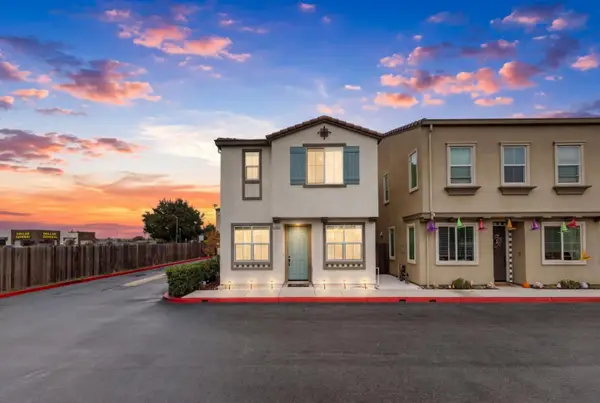 $625,000Active3 beds 3 baths1,378 sq. ft.
1180 Julia Circle, Hollister, CA 95023
MLS# ML82065516Listed by: EXP REALTY OF CALIFORNIA INC - New
 $965,000Active3 beds 3 baths1,960 sq. ft.
681 Ridgemark Drive, HOLLISTER, CA 95023
MLS# 82065427Listed by: EXP REALTY OF CALIFORNIA INC - New
 $1,299,000Active3 beds 3 baths2,187 sq. ft.
307 Mansfield Road, Hollister, CA 95023
MLS# ML82065416Listed by: MUENZER & CO. REAL ESTATE - New
 $720,900Active3 beds 3 baths1,871 sq. ft.
220 Toyon Drive, Hollister, CA 95023
MLS# ML82065316Listed by: TRI POINTE HOMES BAY AREA - New
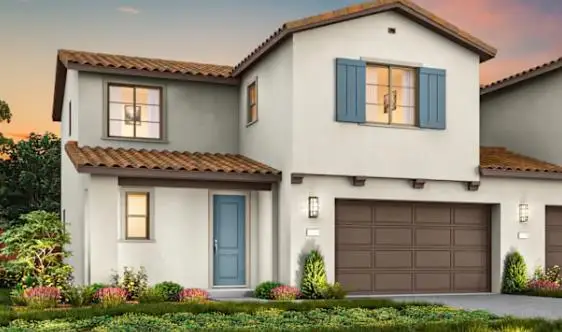 $695,900Active3 beds 3 baths1,684 sq. ft.
230 Toyon Drive, Hollister, CA 95023
MLS# ML82065319Listed by: TRI POINTE HOMES BAY AREA


Protect your home and budget from life's surprises with an Assurant Home Warranty, backed by a partner that supports you through every step of homeownership. Explore Plans.
©2026 Century 21 Real Estate LLC. All rights reserved. CENTURY 21®, the CENTURY 21 Logo and C21® are service marks owned by Century 21 Real Estate LLC. Century 21 Real Estate LLC fully supports the principles of the Fair Housing Act and the Equal Opportunity Act. Each office is independently owned and operated. Listing information is deemed reliable but not guaranteed accurate.