
2341 Owens Way, Hornbrook, CA 96044
Local realty services provided by:CENTURY 21 Advantage
2341 Owens Way,Hornbrook, CA 96044
$225,000
- 2 Beds
- 2 Baths
- 1,628 sq. ft.
- Single family
- Active
Listed by: kristi lawrence
Office: cornerstone properties
MLS#:20260826
Source:CA_SCAR
Price summary
- Price:$225,000
- Price per sq. ft.:$138.21
About this home
Wonderful views from this 3+ acre, well maintained, 2 bed, 2 bath Country home. It features a wrap around trex deck with panoramic views of the valley and the hills, new dual pane windows and doors and newer carpet throughout.The kitchen has a down vent cooktop stove, Convection oven, rotating shelves in the corner cabinet, pull out shelves in most other lower cabinets. small center island and larger L counter. Lots of space to cook. In your leisure time you may use the private campground for guests and yourselves. It is located on the Klamath River and features a 24 hr greeter/security person, camp sites with water and electric, rest rooms with showers and a dump station for your RV's. It also has a clubhouse for personal meetings or functions and also washer and dryer, a pool, basket ball, and picnic area. There is also a boat ramp and access to the river for fishing, tubing or rafting. This is a whole package so come and look at this beautiful home and facilities.
Contact an agent
Home facts
- Year built:1989
- Listing ID #:20260826
- Added:17 day(s) ago
- Updated:July 11, 2026 at 05:42 PM
Rooms and interior
- Bedrooms:2
- Total bathrooms:2
- Full bathrooms:2
- Flooring:Carpet, Vinyl Plank
- Bathrooms Description:Tub/Shower Enclosure
- Kitchen Description:Cook Top, Dishwasher, Kitchen Island
- Basement Description:Perimeter
- Living area:1,628 sq. ft.
Heating and cooling
- Cooling:Central Air
Structure and exterior
- Roof:Composition
- Year built:1989
- Building area:1,628 sq. ft.
- Lot area:3.1 Acres
- Architectural Style:Contemporary
- Construction Materials:Wood
- Exterior Features:Deck, Garden Area, Horses OK, RV Parking, Shed, Trees
- Foundation Description:Perimeter
Utilities
- Water:Has Well
- Sewer:Has Septic
Finances and disclosures
- Price:$225,000
- Price per sq. ft.:$138.21
Features and amenities
- Amenities:Deck, Electricity, Garden Area, Horses Ok, Propane, RV Parking, Satelite, Shed, Trees
Parking
- Parking description:Garage Attached, Gravel Driveway
New listings near 2341 Owens Way
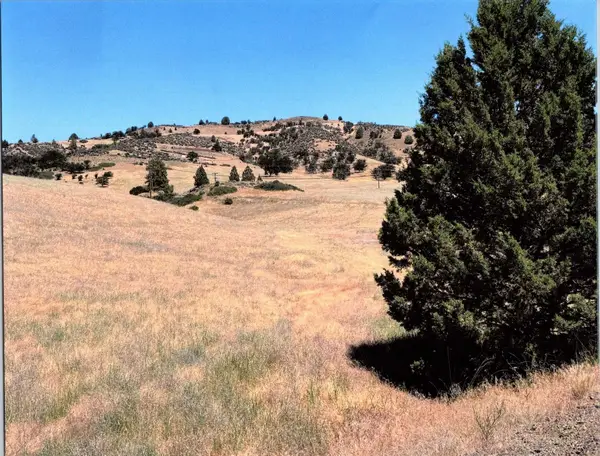 $14,900Active6.9 Acres
XOX Dennis Place, Hornbrook, CA 96044
MLS# 20260832Listed by: HERITAGE PROPERTIES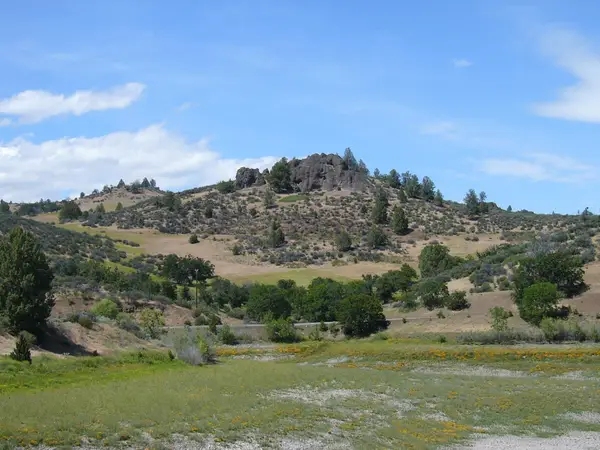 $59,000Active25.6 Acres
25.6 acres Big Rock Dr/Quase Dr, Hornbrook, CA 96044
MLS# 20260829Listed by: SISKIYOU REALTY GROUP $295,000Active3 beds 2 baths1,800 sq. ft.
565 Main St, Hornbrook, CA 96044
MLS# 20260791Listed by: HERITAGE PROPERTIES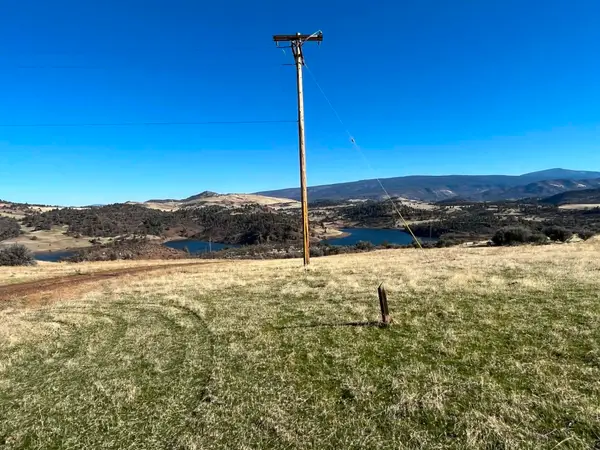 $15,000Active2.7 Acres
000 Mountain Ave, Hornbrook, CA 96044
MLS# 20260790Listed by: COREY MIDDLETON REAL ESTATE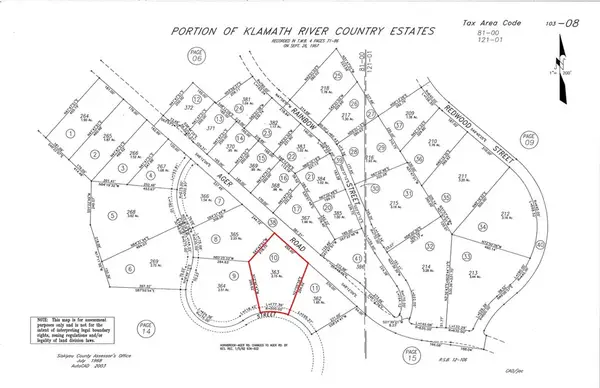 $9,900Active2.2 Acres
0 Cougar Street, Hornbrook, CA 96044
MLS# ND26106112Listed by: LOANSTAR FINANCIAL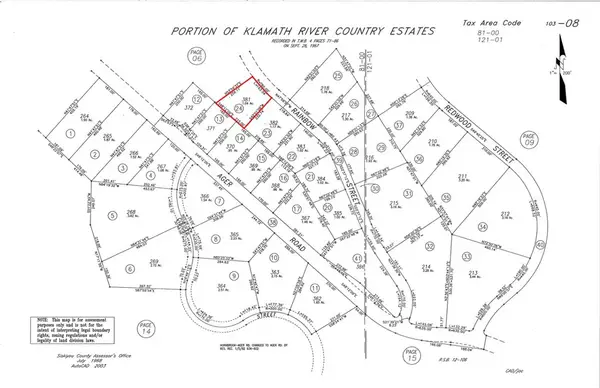 $9,900Active1 Acres
0 Rainbow Street, Hornbrook, CA 96044
MLS# ND26112562Listed by: LOANSTAR FINANCIAL $35,000Active0 Acres
0 Yellow Dog Trail, Hornbrook, CA 96044
MLS# SN26111736Listed by: SUNSHINE REALTY $55,000Active2.5 Acres
Lot #28 Linda Dr, Hornbrook, CA 96044
MLS# 20260664Listed by: JOHN L SCOTT SISKIYOU $327,000Active3 beds 3 baths2,464 sq. ft.
2307 Owens Way, Hornbrook, CA 96044
MLS# 20260645Listed by: REAL BROKERAGE TECHNOLOGIES


Protect your home and budget from life's surprises with an Assurant Home Warranty, backed by a partner that supports you through every step of homeownership. Explore Plans.
©2026 Century 21 Real Estate LLC. All rights reserved. CENTURY 21®, the CENTURY 21 Logo and C21® are service marks owned by Century 21 Real Estate LLC. Century 21 Real Estate LLC fully supports the principles of the Fair Housing Act and the Equal Opportunity Act. Each office is independently owned and operated. Listing information is deemed reliable but not guaranteed accurate.