
3414 Ponderosa Pl, Hornbrook, CA 96044
Local realty services provided by:CENTURY 21 Advantage
3414 Ponderosa Pl,Hornbrook, CA 96044
$225,000
- 3 Beds
- 2 Baths
- 2,208 sq. ft.
- Single family
- Active
Listed by: tonya jester
Office: cornerstone properties
MLS#:20260891
Source:CA_SCAR
Price summary
- Price:$225,000
- Price per sq. ft.:$101.9
About this home
This is a contractor special! Serious safety issues exist in all exterior staircases, decking and porches! Do not exit the second story onto any decking or stairs! Do not go underneath stairs or decking as this also can be dangerous due to items that may fall! So much potential with this 2208 sq. ft. home and 1.1 Ac property. Entire ground floor is garage (county has listed as 4 car garage) and shop area that is insulated, sheet rocked, taped, textured and painted and includes sliding glass door to the exterior. Upstairs has three bedrooms all with exterior doors to decking that needs to be replaced. Large living room has large windows bringing in the views of Black Mtn. and the nearby hills, plus wood burning fireplace and extensive hearth feature. Laundry is currently located at the end of the kitchen. Seller has only been on the property twice and has limited knowledge of the property and conditions other than the roof is near the end of it's life and the unsafe decking and porch situation. Storage tank added by previous tenant for unknown reasons....
Contact an agent
Home facts
- Listing ID #:20260891
- Added:32 day(s) ago
- Updated:August 08, 2026 at 02:39 PM
Rooms and interior
- Bedrooms:3
- Total bathrooms:2
- Full bathrooms:2
- Flooring:Carpet, Vinyl
- Bathrooms Description:Tub/Shower Enclosure
- Kitchen Description:Dishwasher, Microwave, Oven-Electric, Range-Electric
- Basement Description:Full Basement
- Living area:2,208 sq. ft.
Structure and exterior
- Roof:Composition
- Building area:2,208 sq. ft.
- Lot area:1.1 Acres
- Architectural Style:Ranch, Split Level
- Construction Materials:T-111
- Exterior Features:Horses OK
- Foundation Description:Full Basement
Utilities
- Water:Has Well
- Sewer:Has Septic
Finances and disclosures
- Price:$225,000
- Price per sq. ft.:$101.9
Features and amenities
- Amenities:Horses Ok
Parking
- Parking description:Garage Attached, Garage/Workshop, Gravel Driveway
New listings near 3414 Ponderosa Pl
- New
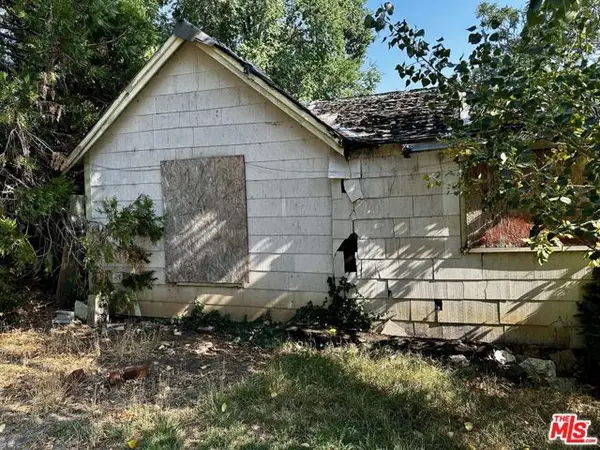 $20,000Active1 beds 1 baths784 sq. ft.
16118 First Avenue, Hornbrook, CA 96044
MLS# CL26869661Listed by: THE ESTATES GROUP - New
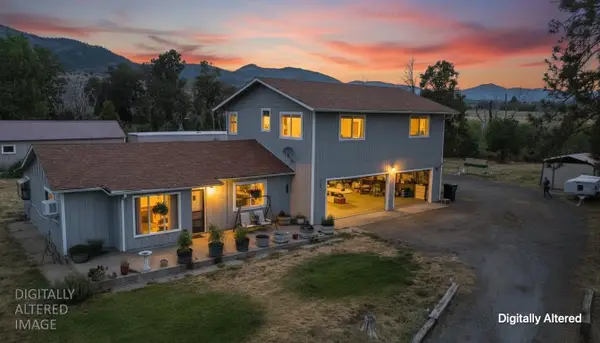 $295,000Active3 beds 2 baths1,984 sq. ft.
565 Main St, Hornbrook, CA 96044
MLS# 226097824Listed by: HERITAGE PROPERTIES - New
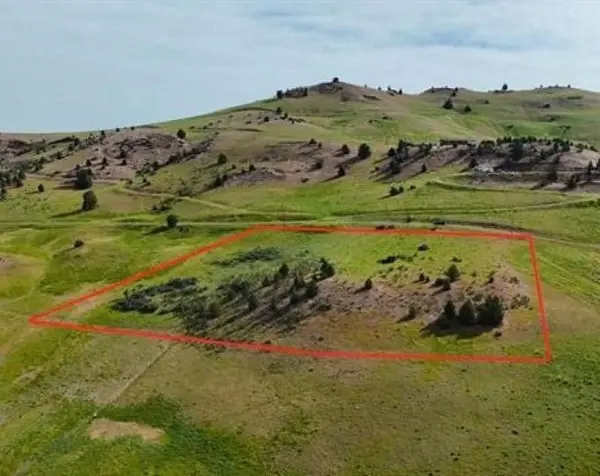 $25,000Active4.2 Acres
Lot 181 Lakeview Rd, Hornbrook, CA 96044
MLS# 20260993Listed by: SUNSHINE REALTY  $295,000Active3 beds 2 baths1,718 sq. ft.
405 Old Cottonwood Creek Road, Hornbrook, CA 96044
MLS# SN26158692Listed by: SUNSHINE REALTY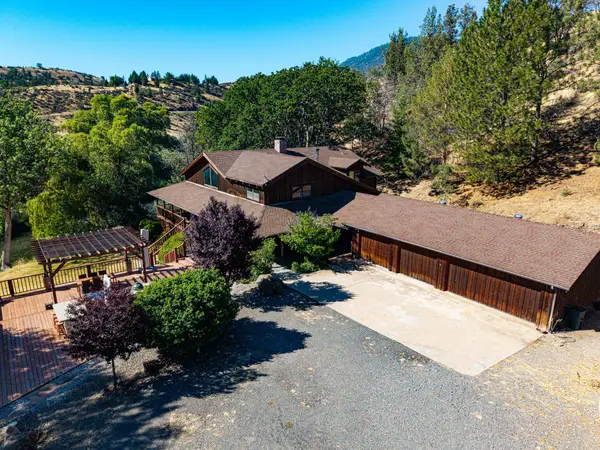 $825,000Active4 beds 5 baths3,387 sq. ft.
4824 Copco Road, Hornbrook, CA 96044
MLS# 20260931Listed by: JOHN L SCOTT SISKIYOU $8,888Active2.9 Acres
Unit 4 Lot 711 Clark Rd, Hornbrook, CA 96044
MLS# 20260924Listed by: EXP REALTY OF CALIFORNIA, INC-CHER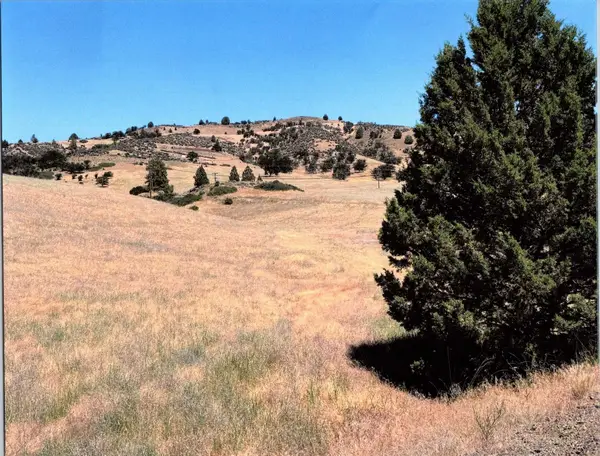 $14,900Active6.9 Acres
XOX Dennis Place, Hornbrook, CA 96044
MLS# 20260832Listed by: HERITAGE PROPERTIES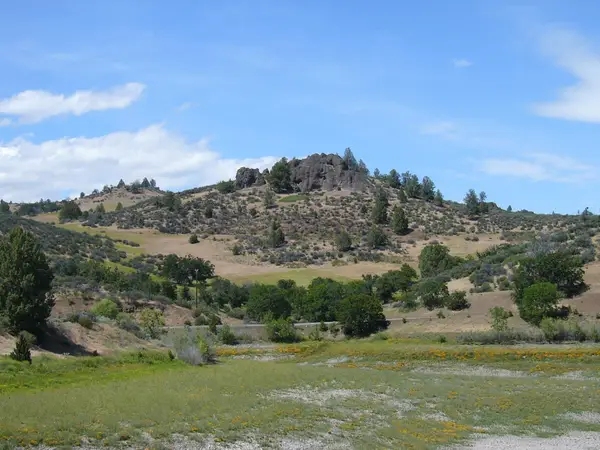 $59,000Active25.6 Acres
25.6 acres Big Rock Dr/Quase Dr, Hornbrook, CA 96044
MLS# 20260829Listed by: SISKIYOU REALTY GROUP $295,000Active3 beds 2 baths1,984 sq. ft.
565 Main St, Hornbrook, CA 96044
MLS# 20260791Listed by: HERITAGE PROPERTIES


Protect your home and budget from life's surprises with an Assurant Home Warranty, backed by a partner that supports you through every step of homeownership. Explore Plans.
©2026 Century 21 Real Estate LLC. All rights reserved. CENTURY 21®, the CENTURY 21 Logo and C21® are service marks owned by Century 21 Real Estate LLC. Century 21 Real Estate LLC fully supports the principles of the Fair Housing Act and the Equal Opportunity Act. Each office is independently owned and operated. Listing information is deemed reliable but not guaranteed accurate.