
1550 Apiary Way, Hughson, CA 95326
Local realty services provided by:CENTURY 21 Select Real Estate, Inc.
1550 Apiary Way,Hughson, CA 95326
$670,000
- 5 Beds
- 4 Baths
- 2,775 sq. ft.
- Single family
- Active
Listed by: gurleen chahal
Office: exit realty consultants
MLS#:226113453
Source:MFMLS
Price summary
- Price:$670,000
- Price per sq. ft.:$241.44
About this home
Welcome to 1550 Apiary Way! This nearly new Hughson home offers 5 bedrooms, 3.5 bathrooms, a spacious loft, and approximately 2,775 sq ft of thoughtfully designed living. The home features fully owned solar, with upgraded window shutters scheduled for installation toward the end of September. The downstairs floor plan was upgraded from the original den configuration to include an additional bedroom and bathroom, providing added flexibility for guests, family, or a home office. The home features upgraded cabinetry, quartz countertops, upgraded flooring and carpet, and beautifully finished bathrooms with walk-in showers. This home is on a 6,469 sq ft lot and has a covered patio, which is perfect for outdoor entertaining. With extensive builder upgrades throughout, this home offers the feel of new construction with valuable improvements already completed. Don't miss the opportunity to make this beautiful Hughson home yours.
Contact an agent
Home facts
- Year built:2026
- Listing ID #:226113453
- Added:3 day(s) ago
- Updated:September 14, 2026 at 03:17 PM
Rooms and interior
- Bedrooms:5
- Total bathrooms:4
- Full bathrooms:3
- Flooring:Carpet
- Kitchen Description:Dishwasher, Disposal, Free Standing Gas Oven, Microwave
- Living area:2,775 sq. ft.
Heating and cooling
- Cooling:Central, Heat Pump
- Heating:Central, Heat Pump, Hot Water, Natural Gas
Structure and exterior
- Roof:Tile
- Year built:2026
- Building area:2,775 sq. ft.
- Lot area:0.15 Acres
- Lot Features:Corner, Curb(s)/Gutter(s), Low Maintenance
- Construction Materials:Stucco
- Foundation Description:Concrete
- Levels:2 Story
Utilities
- Sewer:Public Sewer
Finances and disclosures
- Price:$670,000
- Price per sq. ft.:$241.44
Features and amenities
- Appliances:Dishwasher, Disposal, ENERGY STAR Qualified Appliances, Microwave
- Laundry features:Hookups Only, On Upper Floor
- Amenities:Storage Area(s)
Parking
- Garage spaces:2
 MetroList MLS 2026. This information is being provided by MetroList MLS. All measurements and calculations of area are approximate. Information provided by Seller/Other sources, not verified by Broker. All interested persons should independently verify accuracy of information. Provided properties may or may not be listed by the office/agent presenting the information. Data Updated: September 14, 2026. Information being provided is for consumers' personal, non-commercial use and may not be used for any purpose other than to identify prospective properties consumers may be interested in purchasing. Information deemed reliable but not guaranteed. Any offer of compensation is made only to Participants of MLS where the subject listing is filed and in accordance with such MLS's regulations or rules. MFMLS Member Broker: Mike Southwick
New listings near 1550 Apiary Way
- New
 $441,990Active3 beds 2 baths1,425 sq. ft.
6050 Flamekist Lane, Hughson, CA 95326
MLS# 226115378Listed by: KB HOME SALES-NORTHERN CALIFORNIA INC - New
 $489,990Active4 beds 2 baths1,950 sq. ft.
6058 Flamekist Lane, Hughson, CA 95326
MLS# 226115381Listed by: KB HOME SALES-NORTHERN CALIFORNIA INC - New
 $487,990Active4 beds 2 baths2,161 sq. ft.
6062 Flamekist Lane, Hughson, CA 95326
MLS# 226115382Listed by: KB HOME SALES-NORTHERN CALIFORNIA INC - Open Sat, 11am to 1pmNew
 $509,996Active3 beds 2 baths1,722 sq. ft.
1812 Flora Vista Drive, Hughson, CA 95326
MLS# 226101819Listed by: BERKSHIRE HATHAWAY HOMESERVICES-DRYSDALE PROPERTIES 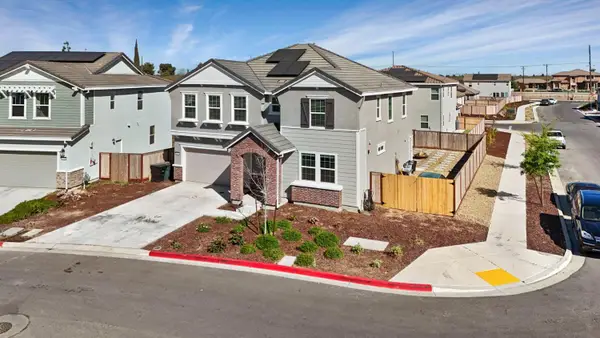 $649,999Active5 beds 3 baths2,552 sq. ft.
1601 Redhaven Place, Hughson, CA 95326
MLS# 226109479Listed by: JUST REAL ESTATE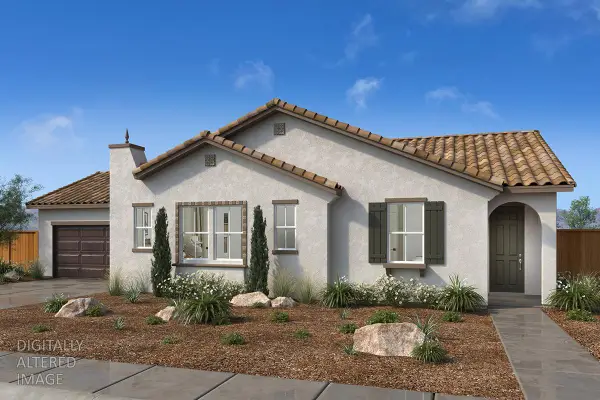 $434,990Active2 beds 2 baths1,398 sq. ft.
1505 Apiary Way, Hughson, CA 95326
MLS# 226107019Listed by: KB HOME SALES-NORTHERN CALIFORNIA INC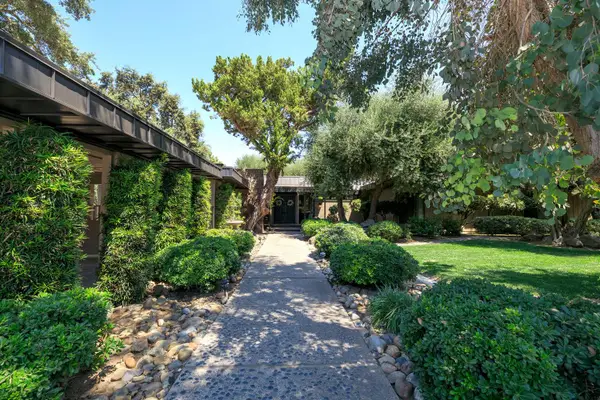 $1,999,000Active4 beds 3 baths3,700 sq. ft.
820 Charles Street, Hughson, CA 95326
MLS# 226104493Listed by: PMZ REAL ESTATE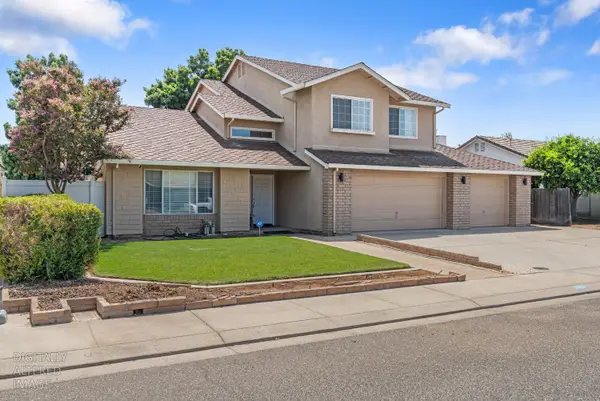 $619,000Active4 beds 3 baths2,449 sq. ft.
7424 Heathrow Way, Hughson, CA 95326
MLS# 226100780Listed by: AMERICAN DEALS REALTY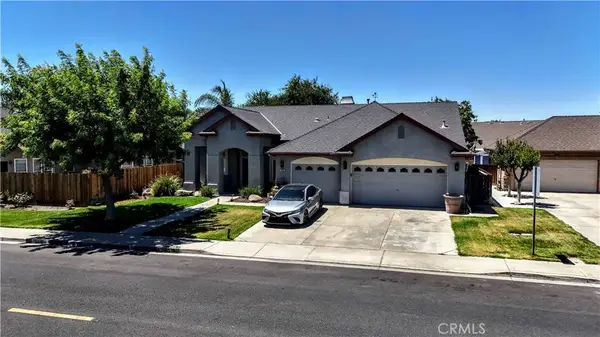 $584,999Active4 beds 2 baths2,056 sq. ft.
1801 Tully, Hughson, CA 95326
MLS# MC26174797Listed by: HOMESMART PV & ASSOC., MERCED


Protect your home and budget from life's surprises with an Assurant Home Warranty, backed by a partner that supports you through every step of homeownership. Explore Plans.
©2026 Century 21 Real Estate LLC. All rights reserved. CENTURY 21®, the CENTURY 21 Logo and C21® are service marks owned by Century 21 Real Estate LLC. Century 21 Real Estate LLC fully supports the principles of the Fair Housing Act and the Equal Opportunity Act. Each office is independently owned and operated. Listing information is deemed reliable but not guaranteed accurate.