
42315 Via Orvieto, Indian Wells, CA 92210
Local realty services provided by:CENTURY 21 Affiliated
42315 Via Orvieto,Indian Wells, CA 92210
$4,395,000
- 3 Beds
- 4 Baths
- 4,916 sq. ft.
- Single family
- Active
Listed by: david roberts
Office: berkshire hathaway homeservice
MLS#:NP26115248
Source:San Diego MLS via CRMLS
Price summary
- Price:$4,395,000
- Price per sq. ft.:$894.02
- Monthly HOA dues:$750
About this home
**Designed to Impress. Created to Entertain. Inspired by the Desert.** Set on approximately half an acre within Toscana Country Club, 42315 Via Orvieto is a distinctive Spanish-inspired residence where thoughtful design, exceptional entertaining spaces, and panoramic mountain views come together to create a truly personal resort experience. When the original owners selected the home's layout and interior finishes, their vision was to create a residence that was as impressive as it was inviting. Rich hand-laid terra cotta tiles, exposed wood ceiling beams, tranquil tiled fountains, and three fireplaces establish an atmosphere of warmth, character, and timeless Spanish elegance. Designed with entertaining at its heart, the home features an expanded chef's kitchen with Sub-Zero and Wolf appliances, a generous butler's pantry with wine refrigeration, and a separate, fully equipped entertaining bar. A dedicated theater room, complete with soundproofing, acoustic panels, a 128-inch screen, 4K projector, and seven premium leather theater chairs, offers an exceptional cinematic experience, with potential for conversion to an additional bedroom, subject to applicable requirements. The outdoor layout is equally distinctive. Unlike the more conventional rear-facing pools found throughout Toscana, Orvieto's swimming pool is thoughtfully positioned along the side of the property, creating a more secluded, resort-like setting. A spacious detached guest casita with its own sitting room, bedroom, and bathroom opens directly to the pool, providing guests with a comfortable private retreat....
Contact an agent
Home facts
- Year built:2007
- Subdivision & Development:Toscana CC (32522)
- Listing ID #:NP26115248
- Added:150 day(s) ago
- Updated:October 29, 2026 at 02:43 PM
Rooms and interior
- Bedrooms:3
- Total bathrooms:4
- Full bathrooms:3
- Half bathrooms:1
- Flooring:Stone, Wood
- Kitchen Description:6 Burner Stove, Convection Oven, Dishwasher, Double Oven, Gas Oven, Gas Range, Pantry, Refrigerator
- Living area:4,916 sq. ft.
Heating and cooling
- Cooling:Central Forced Air, Zoned Area(s)
- Heating:Fireplace, Forced Air Unit
Structure and exterior
- Roof:Tile/Clay
- Year built:2007
- Building area:4,916 sq. ft.
- Architectural Style:Mediterranean/Spanish
- Construction Materials:Stucco
- Exterior Features:Covered, Stone/Tile
- Levels:1 Story
Utilities
- Water:Public
- Sewer:Public Sewer
Finances and disclosures
- Price:$4,395,000
- Price per sq. ft.:$894.02
Features and amenities
- Appliances:6 Burner Stove, Convection Oven, Dishwasher, Double Oven, Gas Oven, Gas Range, Refrigerator
- Pool features:Below Ground, Heated, Pool, Private
Parking
- Total parking spaces:3
- Parking description:Direct Garage Access, Garage - Two Door
- Garage spaces:3
 This information is deemed reliable but not guaranteed. You should rely on this information only to decide whether or not to further investigate a particular property. BEFORE MAKING ANY OTHER DECISION, YOU SHOULD PERSONALLY INVESTIGATE THE FACTS (e.g. square footage and lot size) with the assistance of an appropriate professional. You may use this information only to identify properties you may be interested in investigating further. All uses except for personal, non-commercial use in accordance with the foregoing purpose are prohibited. Redistribution or copying of this information, any photographs or video tours is strictly prohibited. This information is derived from the Internet Data Exchange (IDX) service provided by San Diego MLS®. Displayed property listings may be held by a brokerage firm other than the broker and/or agent responsible for this display. The information and any photographs and video tours and the compilation from which they are derived is protected by copyright. Compilation © 2020 San Diego MLS®, Inc. SANDICOR Member Broker: Nikki Coppa
New listings near 42315 Via Orvieto
- Coming Soon
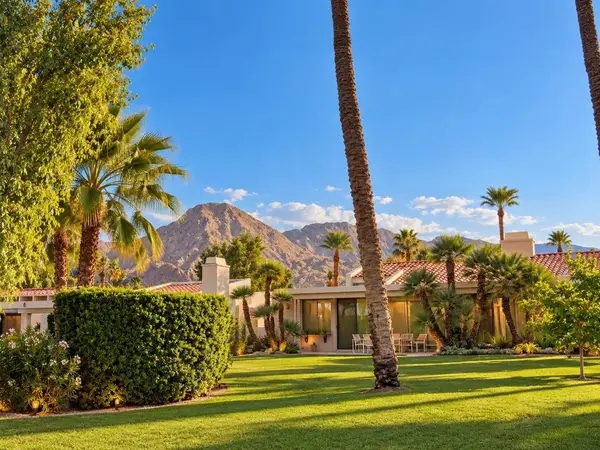 $995,000Coming Soon3 beds 3 baths2,399 sq. ft.
75139 Kiowa, Indian Wells, CA 92210
MLS# 219154866DAListed by: C 21 COACHELLA VALLEY RE - Coming Soon
 $4,600,000Coming Soon4 beds 5 baths3,588 sq. ft.
77013 Desi Drive, Indian Wells, CA 92210
MLS# 219154459DAListed by: EQUITY UNION - New
 $4,550,000Active4 beds 5 baths4,916 sq. ft.
76311 Via Volterra, Indian Wells, CA 92210
MLS# 219155101DAListed by: TOSCANA HOMES, INC. - Open Sat, 11am to 2pmNew
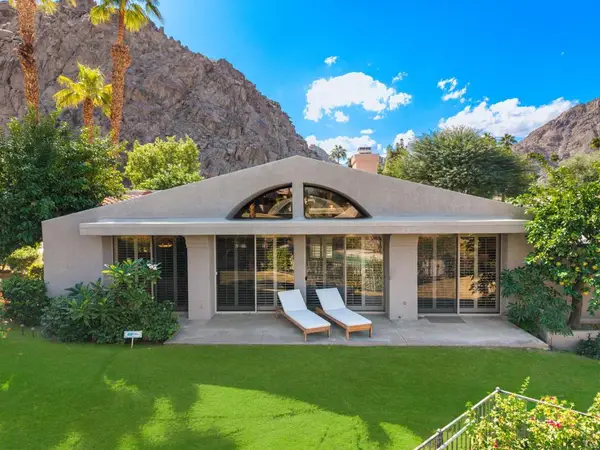 $725,000Active3 beds 3 baths2,110 sq. ft.
78550 Arapahoe, Indian Wells, CA 92210
MLS# 219155069DAListed by: BERKSHIRE HATHAWAY HOMESERVICES CALIFORNIA PROPERTIES - New
 $817,000Active3 beds 3 baths2,064 sq. ft.
45117 Avenida Paloma, Indian Wells, CA 92210
MLS# 219155060DAListed by: COLDWELL BANKER REALTY - Open Sat, 11am to 2pmNew
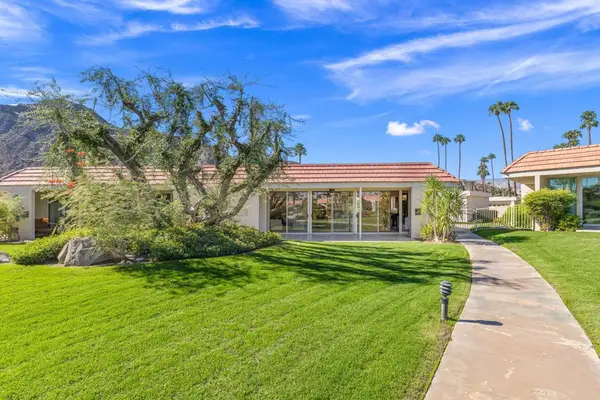 $745,000Active2 beds 2 baths1,864 sq. ft.
45890 Hopi Road, Indian Wells, CA 92210
MLS# 219155062DAListed by: GRAND LUXURY PROPERTIES - New
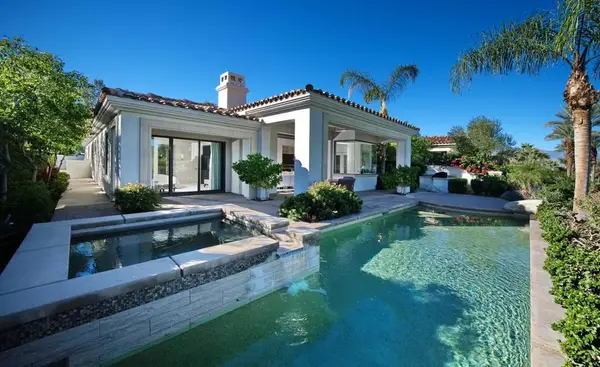 $2,295,000Active3 beds 4 baths2,590 sq. ft.
76362 Via Firenze, Indian Wells, CA 92210
MLS# 219155041DAListed by: TOSCANA HOMES, INC. - New
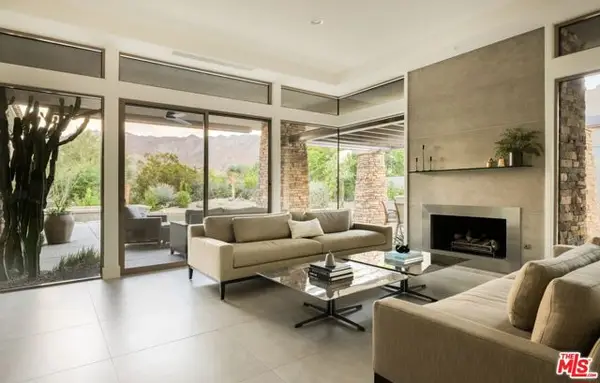 $3,795,000Active4 beds 5 baths3,795 sq. ft.
49990 Desert Arroyo Trail, Indian Wells, CA 92210
MLS# CL26104339Listed by: COLDWELL BANKER REALTY - Open Sat, 11am to 1pmNew
 $819,000Active3 beds 3 baths2,110 sq. ft.
46430 Yaqui, Indian Wells, CA 92210
MLS# 219154975DAListed by: COMPASS - New
 $499,900Active2 beds 3 baths1,152 sq. ft.
46855 Mountain Cove Drive #76, Indian Wells, CA 92210
MLS# 219154893DAListed by: COLDWELL BANKER REALTY


Protect your home and budget from life's surprises with an Assurant Home Warranty, backed by a partner that supports you through every step of homeownership. Explore Plans.
©2026 Century 21 Real Estate LLC. All rights reserved. CENTURY 21®, the CENTURY 21 Logo and C21® are service marks owned by Century 21 Real Estate LLC. Century 21 Real Estate LLC fully supports the principles of the Fair Housing Act and the Equal Opportunity Act. Each office is independently owned and operated. Listing information is deemed reliable but not guaranteed accurate.