
44235 Yucca Drive, Indian Wells, CA 92210
Local realty services provided by:CENTURY 21 Affiliated
44235 Yucca Drive,Indian Wells, CA 92210
$1,085,000
- 3 Beds
- 2 Baths
- 2,117 sq. ft.
- Single family
- Active
Listed by: david zakaryan, gary keshishyan
Office: pinnacle estate properties
MLS#:SR26228062
Source:San Diego MLS via CRMLS
Price summary
- Price:$1,085,000
- Price per sq. ft.:$512.52
- Monthly HOA dues:$120
About this home
Located on a quiet cul-de-sac in the desirable Colony Cove community of Indian Wells, this beautifully remodeled and fully furnished home sits on an expansive 0.31-acre lot. The open floor plan features spacious living and dining areas, updated flooring, recessed lighting, plantation shutters, and a custom entertainment center with surround sound and a fireplace. The remodeled kitchen offers a large center island with seating, modern cabinetry, quartz-style countertops, and premium ZLINE appliances. The living and entertainment areas flow seamlessly together, with plenty of space for relaxing or hosting guests. The primary suite features direct backyard access, a spacious walk-in closet, and an upgraded bathroom with dual vanities and a soaking tub. Step outside to your own private desert retreat, featuring a Pebble Tec pool and spa, multiple lounging areas, a covered patio, and an outdoor kitchen with built-in BBQ and two 65-inch TVs. Additional highlights include remodeled bathrooms, an indoor laundry room, upgraded windows, and a garage with epoxy flooring and newer doors. Offered fully furnished and move-in ready, this home is conveniently located near Indian Wells golf courses, resorts, shopping, and dining....
Contact an agent
Home facts
- Year built:1999
- Subdivision & Development:Indian Wells (32508)
- Listing ID #:SR26228062
- Added:2 day(s) ago
- Updated:October 24, 2026 at 02:36 PM
Rooms and interior
- Bedrooms:3
- Total bathrooms:2
- Full bathrooms:2
- Kitchen Description:Dishwasher, Disposal, Microwave
- Living area:2,117 sq. ft.
Heating and cooling
- Cooling:Central Forced Air
- Heating:Forced Air Unit
Structure and exterior
- Year built:1999
- Building area:2,117 sq. ft.
- Exterior Features:Covered, Patio Open
- Levels:1 Story
Utilities
- Water:Public
- Sewer:Public Sewer
Finances and disclosures
- Price:$1,085,000
- Price per sq. ft.:$512.52
Features and amenities
- Appliances:Dishwasher, Disposal, Microwave
- Pool features:Below Ground, Pebble, Private, Waterfall
Parking
- Total parking spaces:3
- Parking description:Garage, Garage - Two Door
- Garage spaces:3
 This information is deemed reliable but not guaranteed. You should rely on this information only to decide whether or not to further investigate a particular property. BEFORE MAKING ANY OTHER DECISION, YOU SHOULD PERSONALLY INVESTIGATE THE FACTS (e.g. square footage and lot size) with the assistance of an appropriate professional. You may use this information only to identify properties you may be interested in investigating further. All uses except for personal, non-commercial use in accordance with the foregoing purpose are prohibited. Redistribution or copying of this information, any photographs or video tours is strictly prohibited. This information is derived from the Internet Data Exchange (IDX) service provided by San Diego MLS®. Displayed property listings may be held by a brokerage firm other than the broker and/or agent responsible for this display. The information and any photographs and video tours and the compilation from which they are derived is protected by copyright. Compilation © 2020 San Diego MLS®, Inc. SANDICOR Member Broker: Nikki Coppa
New listings near 44235 Yucca Drive
- Coming Soon
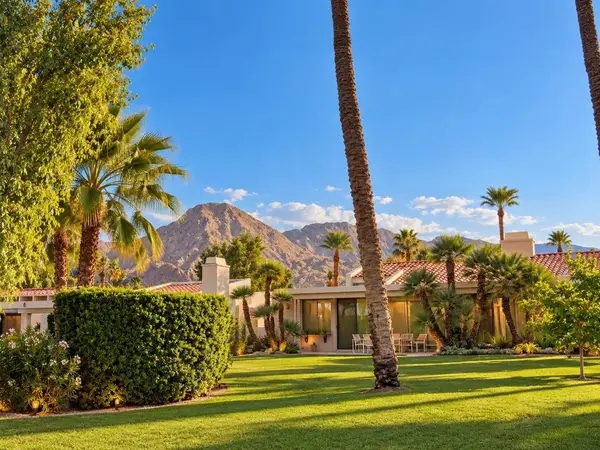 $995,000Coming Soon3 beds 3 baths2,399 sq. ft.
75139 Kiowa, Indian Wells, CA 92210
MLS# 219154866DAListed by: C 21 COACHELLA VALLEY RE - Coming Soon
 $2,300,000Coming Soon4 beds 4 baths3,130 sq. ft.
75290 14th Green Drive, Indian Wells, CA 92210
MLS# 219154667DAListed by: COLDWELL BANKER REALTY - Coming Soon
 $4,600,000Coming Soon4 beds 5 baths3,588 sq. ft.
77013 Desi Drive, Indian Wells, CA 92210
MLS# 219154459DAListed by: EQUITY UNION - New
 $989,000Active4 beds 3 baths2,571 sq. ft.
74948 Lilac Circle, Indian Wells, CA 92210
MLS# 219154753DAListed by: DESERT SANDS REALTY - New
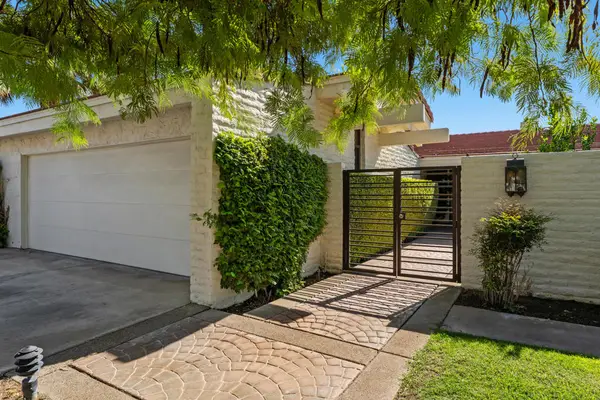 $839,000Active3 beds 3 baths2,517 sq. ft.
44830 Del Dios Circle, Indian Wells, CA 92210
MLS# 219154452DAListed by: COLDWELL BANKER REALTY - Open Sat, 1 to 3pmNew
 $1,655,000Active4 beds 4 baths3,216 sq. ft.
75437 Desert Park Drive, Indian Wells, CA 92210
MLS# 219154671DAListed by: KELLER WILLIAMS REALTY - New
 $800,000Active3 beds 3 baths2,942 sq. ft.
44060 Superior Court, Indian Wells, CA 92210
MLS# 219154277DAListed by: REDFIN CORPORATION - New
 $1,750,000Active4 beds 5 baths3,471 sq. ft.
75073 Spyglass Drive, Indian Wells, CA 92210
MLS# 219154537DAListed by: EQUITY UNION - New
 $1,495,000Active3 beds 4 baths2,697 sq. ft.
75291 Mansfield Drive, Indian Wells, CA 92210
MLS# 219154528DAListed by: PREMIER PROPERTIES


Protect your home and budget from life's surprises with an Assurant Home Warranty, backed by a partner that supports you through every step of homeownership. Explore Plans.
©2026 Century 21 Real Estate LLC. All rights reserved. CENTURY 21®, the CENTURY 21 Logo and C21® are service marks owned by Century 21 Real Estate LLC. Century 21 Real Estate LLC fully supports the principles of the Fair Housing Act and the Equal Opportunity Act. Each office is independently owned and operated. Listing information is deemed reliable but not guaranteed accurate.