
43241 Pietra Court, Indio, CA 92203
Local realty services provided by:CENTURY 21 Wildwood Properties, Inc.
43241 Pietra Court,Indio, CA 92203
$899,000
- 5 Beds
- 4 Baths
- 2,416 sq. ft.
- Single family
- Active
Listed by: brady sandahl, steven pawlik
Office: keller williams luxury homes
MLS#:CL26989963PS
Source:Bay East, CCAR, bridgeMLS
Price summary
- Price:$899,000
- Price per sq. ft.:$372.1
- Monthly HOA dues:$325
About this home
LAKESIDE! TURNKEY FURNISHED, OWNED SOLAR and a proven short-term rental star, this is one of Terra Lago's few lakefront offerings with 5 bedrooms plus an office. The home delivers the space, setting and amenities that make desert getaways memorable. An infinity-edge pool and adjacent fire pit front the lake, creating a fabulous backdrop for afternoons by the pool and evenings outdoors. Built in 2022, the open-concept design keeps the lake in view, with expansive windows framing the water from the main living spaces. The island kitchen opens to generous dining and living areas with plenty of room for a full house, while a dedicated office adds another layer of flexibility. An ensuite guest bedroom downstairs offers excellent separation. Upstairs, additional guest bedrooms join the primary retreat, where a private covered balcony overlooks the lake and pool. The primary bath features dual vanities, soaking tub, separate shower and a large walk-in closet. Smart entry, programmable thermostats, and EV charging capability add convenience and efficiency. Low HOA fees and easy access to golf, hiking and the Coachella Valley's signature festivals, including Coachella and Stagecoach, complete the package. An established STR opportunity, second home or full-time desert retreat, offered turnkey furnished and ready to enjoy....
Contact an agent
Home facts
- Year built:2022
- Listing ID #:CL26989963PS
- Added:1 day(s) ago
- Updated:September 22, 2026 at 10:43 AM
Rooms and interior
- Bedrooms:5
- Total bathrooms:4
- Full bathrooms:3
- Flooring:Carpet, Tile
- Kitchen Description:Dishwasher, Microwave, Pantry, Refrigerator
- Living area:2,416 sq. ft.
Heating and cooling
- Cooling:Ceiling Fan(s), Central Air
- Heating:Central, Forced Air
- Central air:Yes
Structure and exterior
- Year built:2022
- Building area:2,416 sq. ft.
- Lot area:0.08 Acres
- Architectural Style:Contemporary, Single Family Residence
- Construction Materials:Stucco
- Exterior Features:Landscaped
- Foundation Description:Slab
- Levels:2 Story
Finances and disclosures
- Price:$899,000
- Price per sq. ft.:$372.1
Features and amenities
- Appliances:Dishwasher, Microwave, Refrigerator
- Laundry features:Dryer, Laundry Room, Upper Level, Washer
- Amenities:Carbon Monoxide Detector(s), Smoke Detector(s)
- Pool features:Gunite
Parking
- Parking description:Attached, Int Access From Garage
- Garage:Yes
- Garage spaces:2
 Bay East 2026. CCAR 2026 bridgeMLS 2026. Information Deemed Reliable But Not Guaranteed. This information is being provided by the Bay East MLS, or CCAR MLS, or bridgeMLS. The listings presented here may or may not be listed by the Broker/Agent operating this website. This information is intended for the personal use of consumers and may not be used for any purpose other than to identify prospective properties consumers may be interested in purchasing. Data last updated at September 22, 2026 CA_BRIDGEMLS Member Broker: Alison Daniels
New listings near 43241 Pietra Court
- Coming Soon
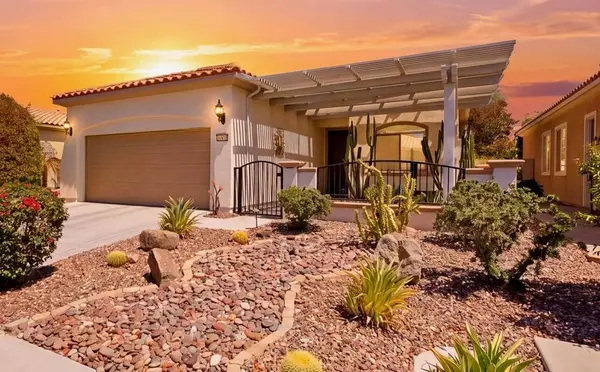 $419,900Coming Soon2 beds 2 baths1,488 sq. ft.
41142 Calle Bosque, Indio, CA 92203
MLS# 219152899DAListed by: EXP REALTY OF SOUTHERN CALIFORNIA INC - Coming Soon
 $1,059,000Coming Soon3 beds 4 baths2,273 sq. ft.
82485 Crane Drive, Indio, CA 92201
MLS# 219152871DAListed by: COMPASS - New
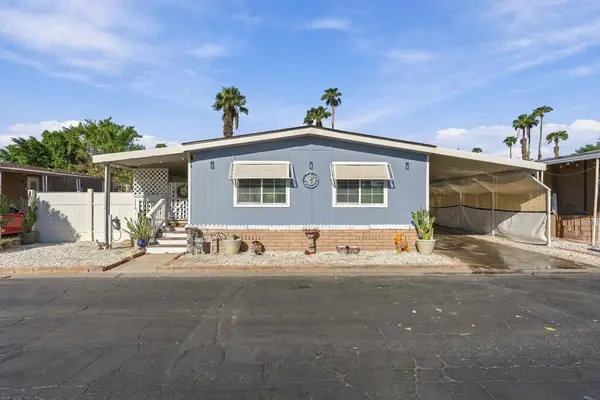 $159,900Active3 beds 2 baths1,152 sq. ft.
80000 Avenue 48 #67, Indio, CA 92201
MLS# 219153052DAListed by: DESERT SANDS REALTY - New
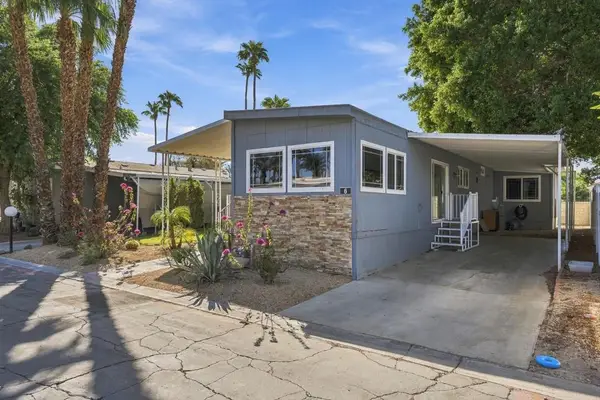 $139,900Active2 beds 2 baths960 sq. ft.
80000 Avenue 48 #6, Indio, CA 92201
MLS# 219153053DAListed by: DESERT SANDS REALTY - New
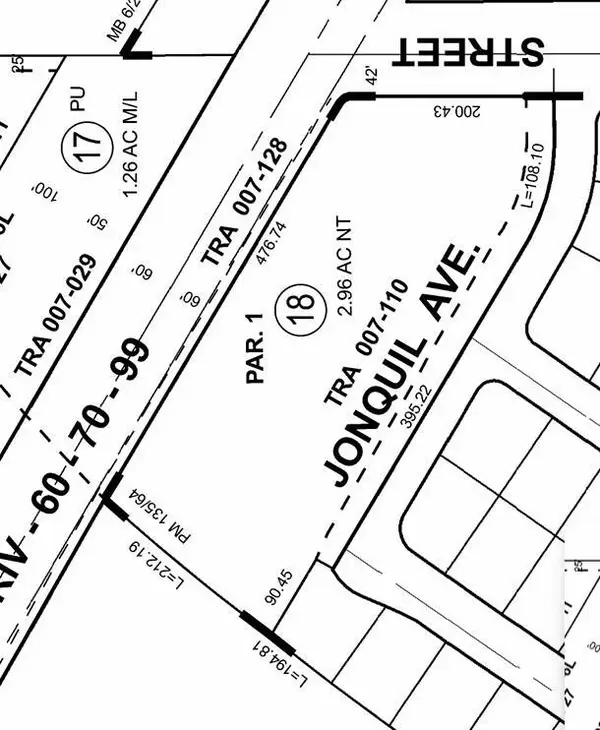 $1,950,000Active2.96 Acres
81450 Jonquil Avenue, Indio, CA 92201
MLS# 219153042DAListed by: ROBERT LEWALLEN, BROKER - New
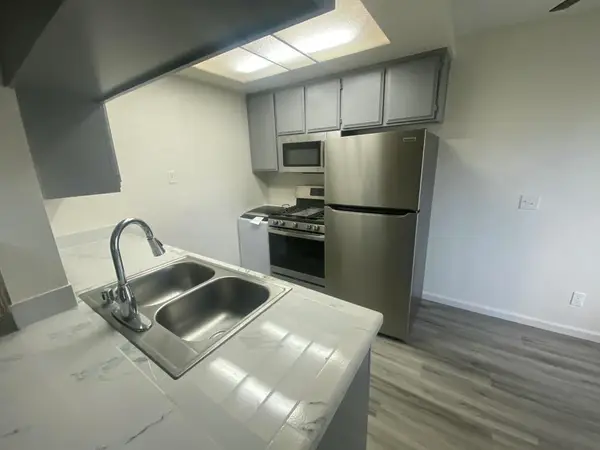 $249,000Active2 beds 1 baths704 sq. ft.
48380 Garbo Drive, Indio, CA 92201
MLS# 219153044DAListed by: CAPITIS REAL ESTATE - New
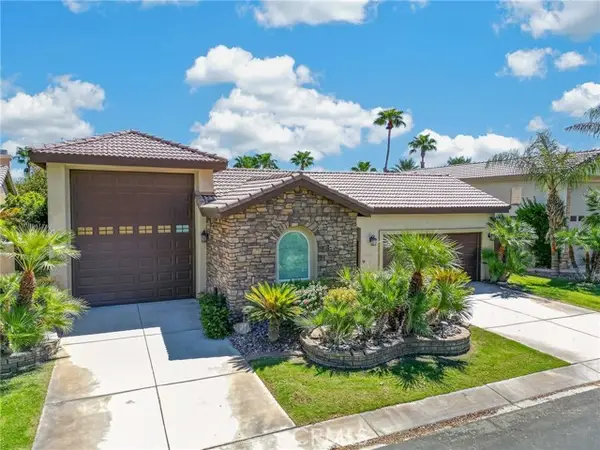 $640,000Active3 beds 4 baths2,088 sq. ft.
49536 Redford Way, Indio, CA 92201
MLS# IV26199233Listed by: TRUST PROPERTIES USA, INC - New
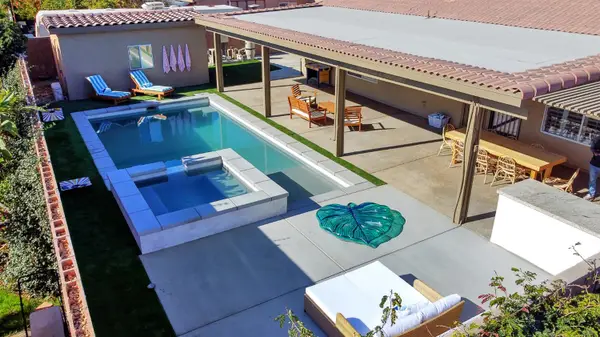 $625,000Active4 beds 2 baths1,547 sq. ft.
83347 Mango Walk, Indio, CA 92201
MLS# 226118539Listed by: COBALT REAL ESTATE - New
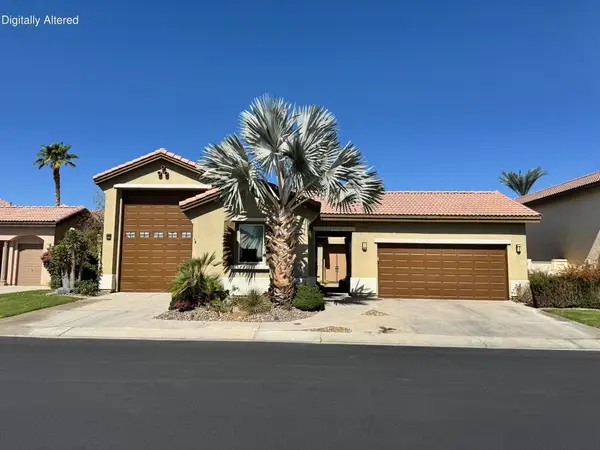 $699,000Active3 beds 4 baths2,088 sq. ft.
49673 Redford Way, Indio, CA 92201
MLS# 219152999PSListed by: GARBER FINANCIAL


Protect your home and budget from life's surprises with an Assurant Home Warranty, backed by a partner that supports you through every step of homeownership. Explore Plans.
©2026 Century 21 Real Estate LLC. All rights reserved. CENTURY 21®, the CENTURY 21 Logo and C21® are service marks owned by Century 21 Real Estate LLC. Century 21 Real Estate LLC fully supports the principles of the Fair Housing Act and the Equal Opportunity Act. Each office is independently owned and operated. Listing information is deemed reliable but not guaranteed accurate.