
43393 Saint Andrews Drive, Indio, CA 92201
Local realty services provided by:CENTURY 21 Affiliated
43393 Saint Andrews Drive,Indio, CA 92201
$629,000
- 3 Beds
- 2 Baths
- 2,249 sq. ft.
- Single family
- Active
Listed by: phil freebern
Office: riviera west realtors, inc.
MLS#:219149856DA
Source:San Diego MLS via CRMLS
Price summary
- Price:$629,000
- Price per sq. ft.:$279.68
- Monthly HOA dues:$600
About this home
SPECTACULAR VIEWS from this beautiful fairway home! Located on the 7th fairway of the Heritage Palms golf course, this 2249 sq.ft. 3 BD/2BA home with oversized garage including separate door and bay for your golf cart is a real gem of a find. New exterior and interior paint, new LARGE porcelain tile flooring throughout, completely new and redesigned kitchen island with custom cabinetry, beautiful quartz countertop, new appliances, new water heater and new interior hardware. Additional upgrades include the homes rear windows have been replaced with fixed panel ''Picture Windows'' to maximize the spectacular views, oversized brick paver front courtyard, rear paver patio with electronic awning, stacked stone exterior detail, family room fireplace, media center and replaced dual A/C units. The primary bedroom includes the optional bay window, dual vanities, soaking tub with separate shower and walk-in closet with beautiful built-in organizers. Heritage Palms is a premier 55+ adult community featuring an 18 hole championship golf course, indoor & outdoor pools, fitness center, pickle ball & tennis courts, grill room, card rooms, billiards room, social clubs and more....
Contact an agent
Home facts
- Year built:2004
- Listing ID #:219149856DA
- Added:8 day(s) ago
- Updated:September 03, 2026 at 02:42 PM
Rooms and interior
- Bedrooms:3
- Total bathrooms:2
- Full bathrooms:2
- Flooring:Tile
- Kitchen Description:Disposal, Electric Oven, Gas Stove, Microwave, Refrigerator, Self Cleaning Oven
- Living area:2,249 sq. ft.
Heating and cooling
- Cooling:Central Forced Air
- Heating:Fireplace, Forced Air Unit
Structure and exterior
- Roof:Concrete, Tile/Clay
- Year built:2004
- Building area:2,249 sq. ft.
- Construction Materials:Stucco
- Exterior Features:Brick, Covered
- Levels:1 Story
Finances and disclosures
- Price:$629,000
- Price per sq. ft.:$279.68
Features and amenities
- Appliances:Disposal, Electric Oven, Gas Stove, Microwave, Refrigerator, Self Cleaning Oven, Water Line to Refrigerator
Parking
- Total parking spaces:4
- Parking description:Direct Garage Access, Garage Door Opener, Golf Cart Garage
- Garage spaces:2
 This information is deemed reliable but not guaranteed. You should rely on this information only to decide whether or not to further investigate a particular property. BEFORE MAKING ANY OTHER DECISION, YOU SHOULD PERSONALLY INVESTIGATE THE FACTS (e.g. square footage and lot size) with the assistance of an appropriate professional. You may use this information only to identify properties you may be interested in investigating further. All uses except for personal, non-commercial use in accordance with the foregoing purpose are prohibited. Redistribution or copying of this information, any photographs or video tours is strictly prohibited. This information is derived from the Internet Data Exchange (IDX) service provided by San Diego MLS®. Displayed property listings may be held by a brokerage firm other than the broker and/or agent responsible for this display. The information and any photographs and video tours and the compilation from which they are derived is protected by copyright. Compilation © 2020 San Diego MLS®, Inc. SANDICOR Member Broker: Nikki Coppa
New listings near 43393 Saint Andrews Drive
- Coming Soon
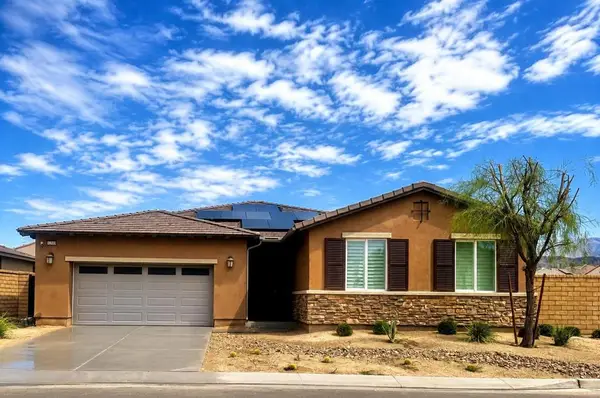 $620,000Coming Soon4 beds 3 baths2,686 sq. ft.
82188 Verdi Road, Indio, CA 92203
MLS# 219152036DAListed by: BETTER HOMES AND GARDENS REAL ESTATE - Open Sat, 10:30am to 12:30pmNew
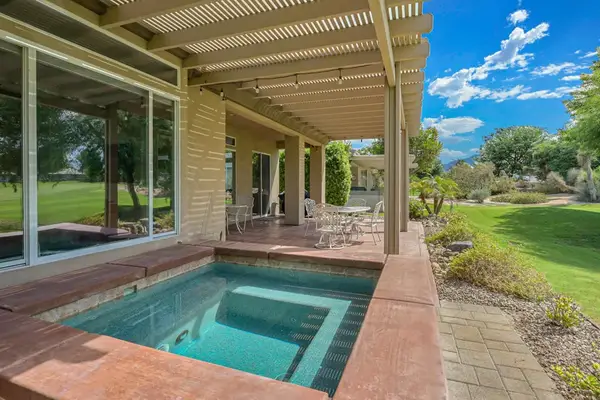 $585,000Active2 beds 2 baths1,810 sq. ft.
43335 N Heritage Palms Drive, Indio, CA 92201
MLS# 219152197DAListed by: KW COACHELLA VALLEY - New
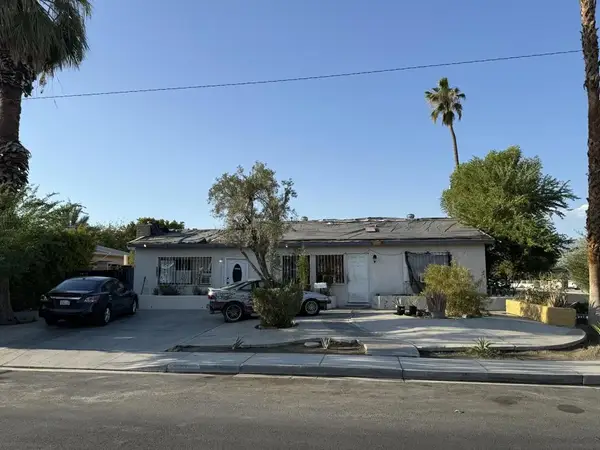 $349,000Active6 beds 2 baths1,990 sq. ft.
82300 Garden Avenue, Indio, CA 92201
MLS# 219152201DAListed by: JESUS MARTINEZ, BROKER - New
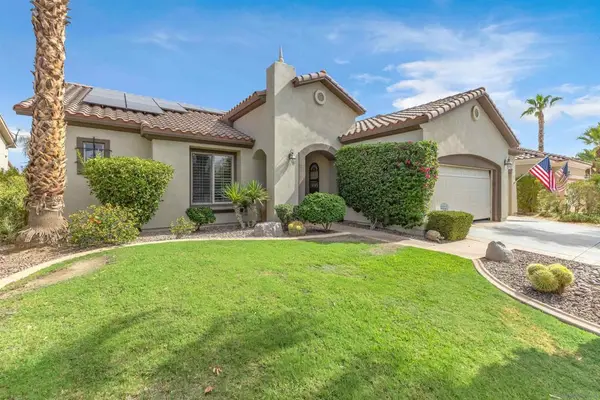 $550,000Active3 beds 3 baths2,376 sq. ft.
80884 Camino San Lucas, Indio, CA 92203
MLS# 260021507SDListed by: EXP OF NORTHERN CALIFORNIA, IN - New
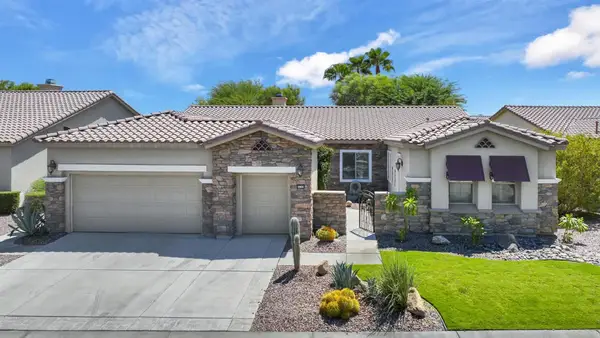 $529,000Active2 beds 3 baths2,569 sq. ft.
80769 Avenida Manzanillo, Indio, CA 92203
MLS# 219152173DAListed by: MOUNTAIN VIEW PREMIER REALTY - New
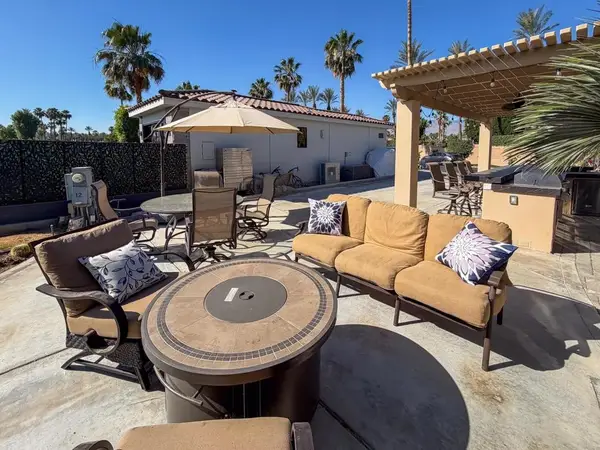 $99,000Active-- beds -- baths
80394 Ave 48 #13, Indio, CA 92201
MLS# 219152159DAListed by: LPT REALTY - New
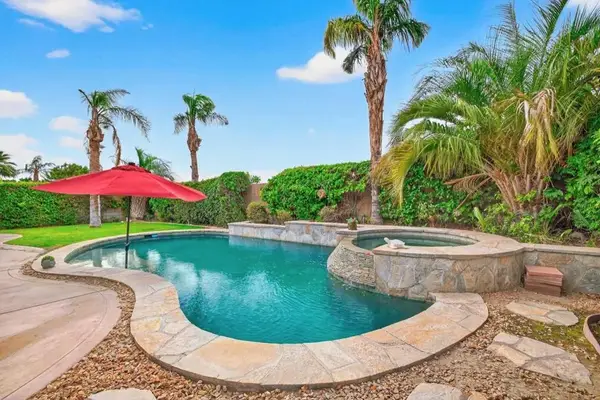 $695,000Active3 beds 2 baths2,256 sq. ft.
78279 Calico Glen Drive, Indio, CA 92203
MLS# 219152170DAListed by: HOMESMART - New
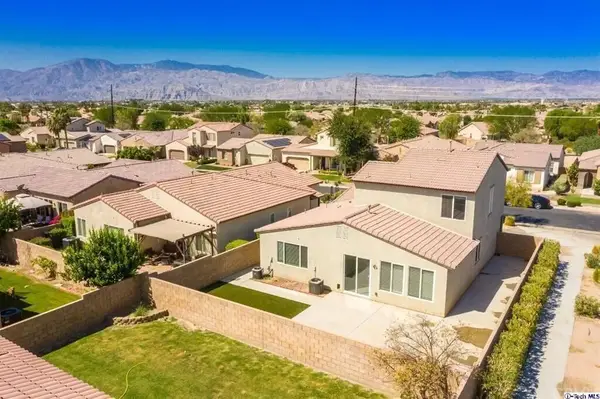 $639,000Active4 beds 3 baths2,338 sq. ft.
42680 Incantata Place, Indio, CA 92203
MLS# 219152151DAListed by: USA REALTY AND LOANS - New
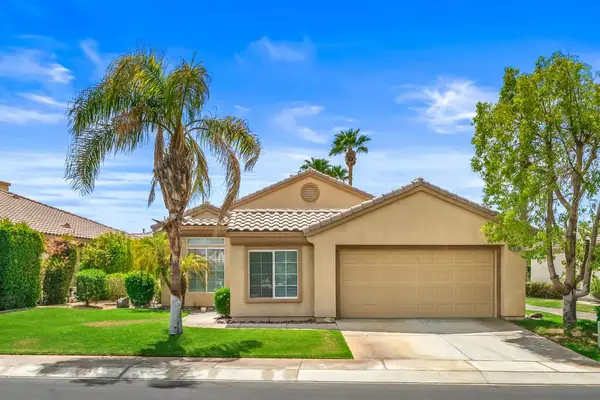 $540,000Active2 beds 2 baths1,707 sq. ft.
43370 Saint Andrews Drive, Indio, CA 92201
MLS# 219152154DAListed by: COMPASS - New
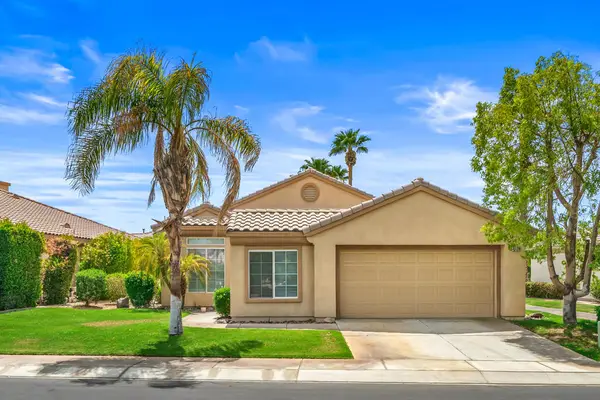 $540,000Active2 beds 2 baths1,707 sq. ft.
43370 Saint Andrews Drive, Indio, CA 92201
MLS# 219152154DAListed by: COMPASS


Protect your home and budget from life's surprises with an Assurant Home Warranty, backed by a partner that supports you through every step of homeownership. Explore Plans.
©2026 Century 21 Real Estate LLC. All rights reserved. CENTURY 21®, the CENTURY 21 Logo and C21® are service marks owned by Century 21 Real Estate LLC. Century 21 Real Estate LLC fully supports the principles of the Fair Housing Act and the Equal Opportunity Act. Each office is independently owned and operated. Listing information is deemed reliable but not guaranteed accurate.