
82530 E Mccarroll Drive, Indio, CA 92201
Local realty services provided by:CENTURY 21 Epic
Upcoming open houses
- Sun, Sep 2702:00 pm - 04:00 pm
Listed by: joseph conway
Office: arbor real estate949-235-9821
MLS#:219153268DA
Source:CRMLS
Price summary
- Price:$1,149,000
- Price per sq. ft.:$485.42
- Monthly HOA dues:$280
About this home
Model-Perfect 'Liberty' Plan in Trilogy at The Polo Club with Private Pool & Mountain ViewsWelcome to the ultimate desert oasis. Located within the highly coveted, guard-gated Trilogy at The Polo Club 55+ community, this spectacular Liberty floor plan rivals the finest Shea Homes models. Nestled on a premium, ultra-private lot with panoramic mountain views, this 3-bedroom, 3-bathroom home + office/den offers a flawless blend of low-maintenance luxury and energy independence.Eco-Luxury & Fixed-Cost Savings: Owned Solar + Battery Backup Wall: Enjoy dramatic relief from summer electric bills with fully owned solar and premium battery storage. Landscaping: Professional, lush landscaping designed for maximum privacy and minimal maintenance.Your Private Backyard Resort: Pool & Spa: A pristine, private saltwater pool and spa framed by iconic mountain backdrops. Outdoor Kitchen: Fully equipped for true alfresco dining under the extended covered patio. Seamless Indoor/Outdoor Flow: The home features a magnificent 15-foot rolling glass door, completely blending your living space with the desert air.Gourmet Kitchen & Sophisticated Living: Chef's Kitchen: Premium GE Cafe stainless appliances (6-burner gas cooktop, Advantium microwave, convection self cleaning oven, dishwasher, French door refrigerator), modern quartz countertops, a striking counter-to-ceiling backsplash, and upgraded cabinetry. Great Room Focal Point: A custom-built tile fireplace wall with a built-in AV system, surround sound, and included flat-screen TV.Smart Single-Level Layout & Hobbyist Garage: Primary Suite plus 2 additional bedrooms: Split-wing layout puts bedrooms in separate wings for absolute guest privacy. The grand primary suite features a custom tile bathroom with dual vanities, while the front bedroom offers its own private en-suite bath and custom walk-in closet. Third bedroom has a full adjacent bathroom. All bedrooms have tile floors, LED lighting and custom closets. The Ultimate Golf Cart Garage: Oversized 2-car garage PLUS a dedicated Golf Cart garage--fully finished with a Mini-Split AC unit, epoxy flooring, and custom storage cabinets & overhead racks.Trilogy residents enjoy world-class amenities with optional club membership available ($3,000 transfer fee plus monthly dues) including a 25,000 sq. ft. Clubhouse, fitness center, resort pools, tennis, pickleball, and on-site dining at June Hill's Table. Schedule your private tour today!...
Contact an agent
Home facts
- Year built:2018
- Subdivision & Development:Trilogy Polo Club
- Listing ID #:219153268DA
- Added:1 day(s) ago
- Updated:September 26, 2026 at 12:42 PM
Rooms and interior
- Bedrooms:3
- Total bathrooms:3
- Full bathrooms:3
- Flooring:Tile
- Kitchen Description:Convection Oven, Disposal, Electric Oven, Gas Cooktop, Microwave, Range Hood, Refrigerator, Self Cleaning Oven, Water To Refrigerator
- Living area:2,367 sq. ft.
Heating and cooling
- Cooling:Central Air
- Heating:Central, Forced Air, Natural Gas
- Central air:Yes
Structure and exterior
- Roof:Concrete, Tile
- Year built:2018
- Building area:2,367 sq. ft.
- Lot area:0.19 Acres
- Lot Features:Drip Irrigation/Bubblers, Planned Unit Development
- Architectural Style:Contemporary
- Construction Materials:Stucco
- Exterior Features:Barbecue, Brick Patio, Covered
- Foundation Description:Slab
- Levels:1 Story
Finances and disclosures
- Price:$1,149,000
- Price per sq. ft.:$485.42
Features and amenities
- Appliances:Convection Oven, Disposal, Electric Oven
- Amenities:Dry Bar, Gas Water Heater, High Ceilings, Open Floor Plan, Recessed Lighting, Walk In Closets
- Pool features:Electric Heat, In Ground, Pebble, Private, Salt Water, Waterfall
Parking
- Total parking spaces:5
- Parking description:Driveway, Garage, Garage Door Opener
- Garage:Yes
- Garage spaces:2
New listings near 82530 E Mccarroll Drive
- Coming Soon
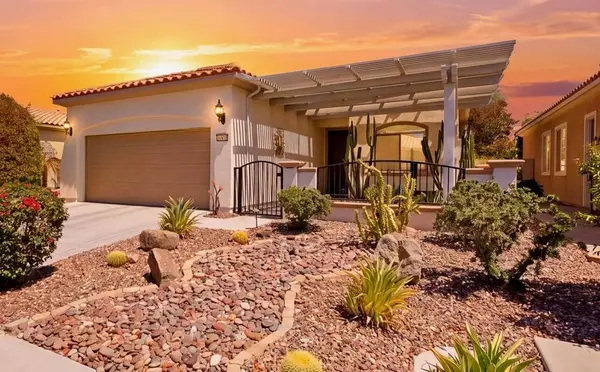 $419,900Coming Soon2 beds 2 baths1,488 sq. ft.
41142 Calle Bosque, Indio, CA 92203
MLS# 219152899DAListed by: EXP REALTY OF SOUTHERN CALIFORNIA INC - New
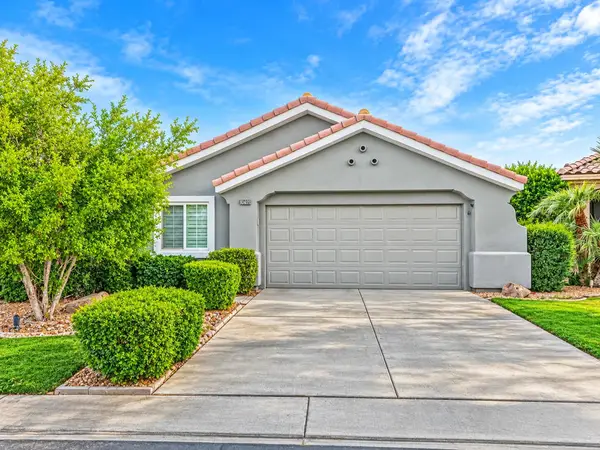 $569,990Active2 beds 2 baths2,040 sq. ft.
80469 Glen Eagles Court, Indio, CA 92201
MLS# 219153295DAListed by: VYLLA HOME, INC. - New
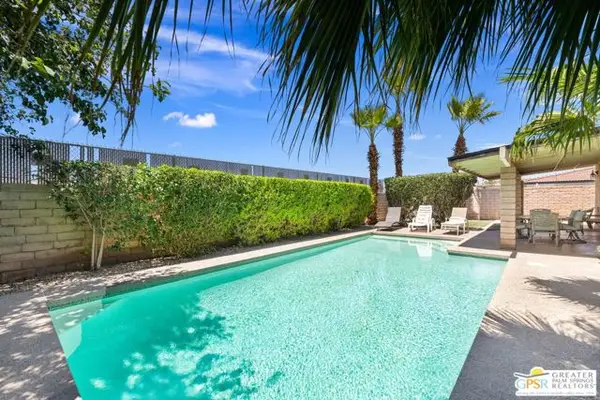 $515,000Active4 beds 2 baths1,460 sq. ft.
44593 Roundtable Street, Indio, CA 92201
MLS# CL26992963PSListed by: COLDWELL BANKER REALTY - New
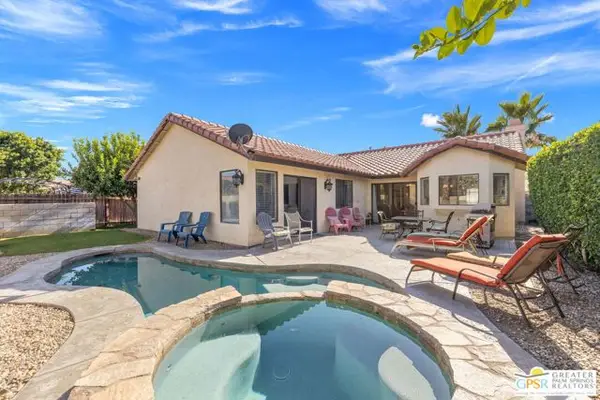 $599,999Active4 beds 2 baths1,590 sq. ft.
45688 Sutter Creek Road, Indio, CA 92201
MLS# CL26992965PSListed by: COLDWELL BANKER REALTY - New
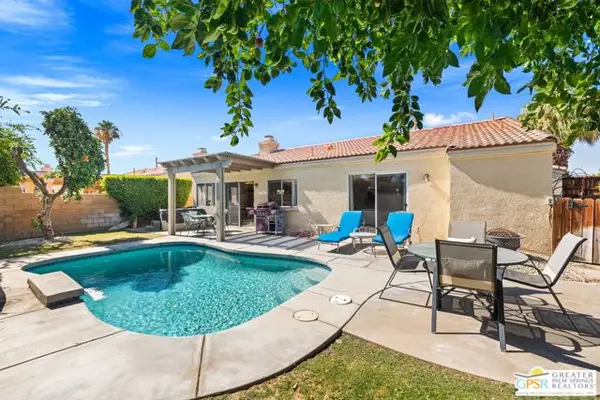 $535,000Active4 beds 2 baths1,516 sq. ft.
81143 Palmwood Drive, Indio, CA 92201
MLS# CL26992967PSListed by: COLDWELL BANKER REALTY - New
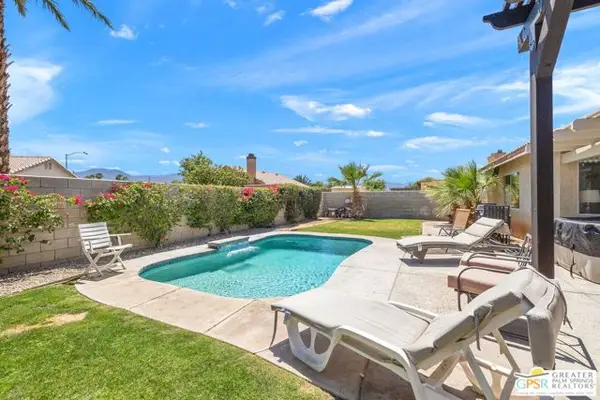 $599,999Active4 beds 2 baths1,658 sq. ft.
81255 Palm Meadows Drive, Indio, CA 92201
MLS# CL26992969PSListed by: COLDWELL BANKER REALTY - New
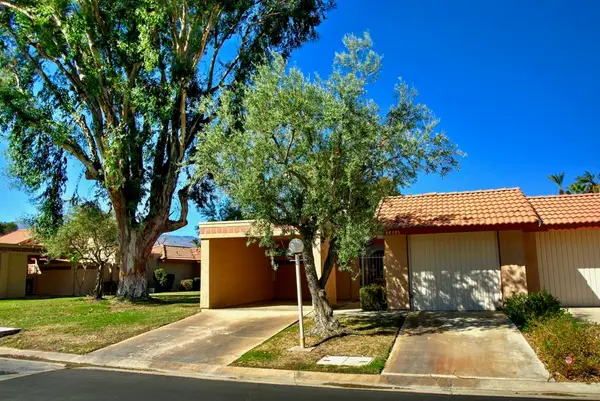 $325,000Active2 beds 2 baths1,208 sq. ft.
48995 Taylor Street, Indio, CA 92201
MLS# 219153234DAListed by: HOMESMART - New
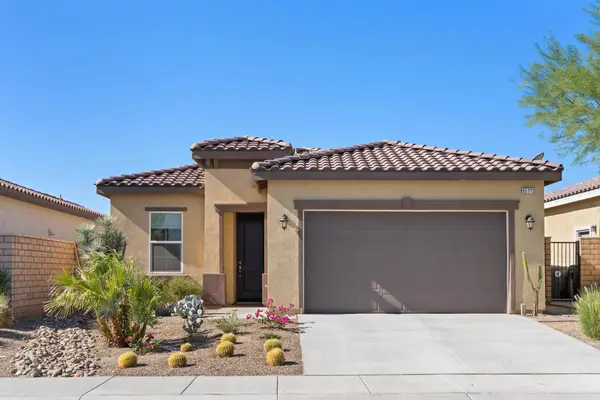 $409,000Active2 beds 2 baths1,555 sq. ft.
85773 Burano Place, Indio, CA 92203
MLS# 219153269DAListed by: COLDWELL BANKER REALTY - New
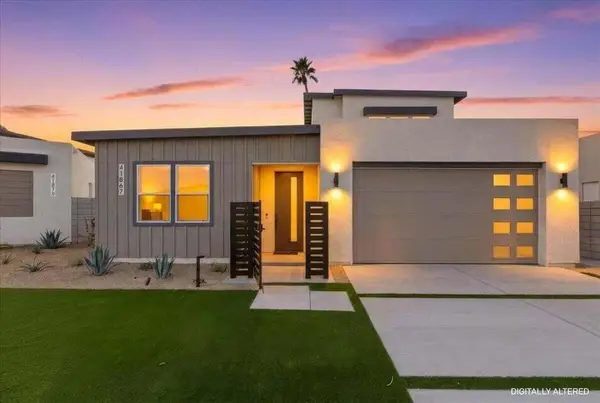 $929,900Active4 beds 3 baths2,292 sq. ft.
41867 Volare Court, Indio, CA 92203
MLS# 219153243DAListed by: DESERT SANDS REALTY


Protect your home and budget from life's surprises with an Assurant Home Warranty, backed by a partner that supports you through every step of homeownership. Explore Plans.
©2026 Century 21 Real Estate LLC. All rights reserved. CENTURY 21®, the CENTURY 21 Logo and C21® are service marks owned by Century 21 Real Estate LLC. Century 21 Real Estate LLC fully supports the principles of the Fair Housing Act and the Equal Opportunity Act. Each office is independently owned and operated. Listing information is deemed reliable but not guaranteed accurate.