
312 Manor Drive, Ione, CA 95640
Local realty services provided by:CENTURY 21 Select Real Estate, Inc.
Listed by: kylie windley, mitzi m windley
Office: chase international
MLS#:226115319
Source:MFMLS
Price summary
- Price:$529,900
- Price per sq. ft.:$245.55
About this home
Welcome to this well maintained home offering plenty of space, thoughtful features, perfect blend of convivence and room to settle in and make it your own. The kitchen features stainless steel appliances, granite tile countertops, ample cabinetry, and plenty of workspace, while the adjoining living area is warmed by a cozy fireplace. A large downstairs bedroom provides great flexibility for guests, primary bedroom, or additional living space. Upstairs, the spacious primary suite features vaulted ceilings, a walk-in closet, and a generous en-suite bathroom complete with a jetted tub, separate shower, and double sinks. The additional downstairs bedrooms offer plenty of space and versatility throughout the home. Enjoy the large private back yard ideal for barbecues, gardening, or just relaxing. The tile roof adds to the home's classic curb appeal, while the finished 3 car garage with built in cabinetry provides excellent parking, storage, and workspace. With a well-designed floor plan, spacious rooms, and pride of ownership throughout. This home also benefits from no HOA or Bonds and is ready for its next chapter....
Contact an agent
Home facts
- Year built:2002
- Listing ID #:226115319
- Added:1 day(s) ago
- Updated:September 19, 2026 at 03:07 PM
Rooms and interior
- Bedrooms:4
- Total bathrooms:2
- Full bathrooms:2
- Flooring:Carpet, Vinyl, Wood Floors
- Kitchen Description:Dishwasher, Disposal, Free Standing Gas Range, Hood Over Range, Microwave
- Living area:2,158 sq. ft.
Heating and cooling
- Cooling:Ceiling Fan(s), Central
- Heating:Central, Gas
Structure and exterior
- Roof:Tile
- Year built:2002
- Building area:2,158 sq. ft.
- Lot area:0.16 Acres
- Lot Features:Auto Sprinkler F&R, Curb(s)/Gutter(s), Garden, Landscape Back
- Construction Materials:Stucco, Wood
- Foundation Description:Concrete
- Levels:2 Story
Utilities
- Sewer:Public Sewer
Finances and disclosures
- Price:$529,900
- Price per sq. ft.:$245.55
Features and amenities
- Appliances:Dishwasher, Disposal, Microwave
- Laundry features:Cabinets, Ground Floor, Inside Laundry Room
Parking
- Garage spaces:3
 MetroList MLS 2026. This information is being provided by MetroList MLS. All measurements and calculations of area are approximate. Information provided by Seller/Other sources, not verified by Broker. All interested persons should independently verify accuracy of information. Provided properties may or may not be listed by the office/agent presenting the information. Data Updated: September 19, 2026. Information being provided is for consumers' personal, non-commercial use and may not be used for any purpose other than to identify prospective properties consumers may be interested in purchasing. Information deemed reliable but not guaranteed. Any offer of compensation is made only to Participants of MLS where the subject listing is filed and in accordance with such MLS's regulations or rules. MFMLS Member Broker: Mike Southwick
New listings near 312 Manor Drive
- Open Sat, 12 to 2pmNew
 $400,000Active2 beds 2 baths1,347 sq. ft.
3390 Flint Trail, Ione, CA 95640
MLS# 226114476Listed by: STERLING ROYAL REAL ESTATE - New
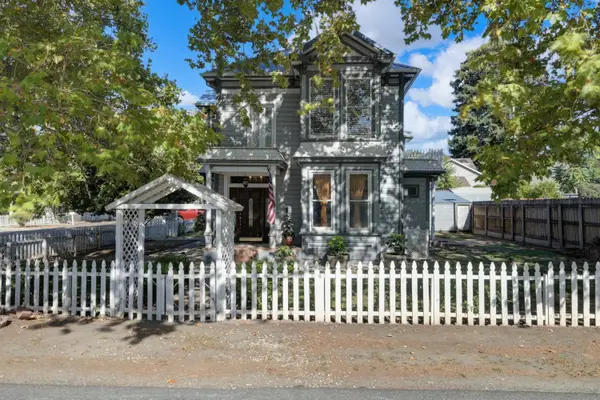 $488,888Active3 beds 4 baths1,930 sq. ft.
104 S Church Street, Ione, CA 95640
MLS# 226117485Listed by: PRIME FOCUS REALTY - New
 $410,000Active3 beds 2 baths1,250 sq. ft.
200 Stonybrook Dr, Ione, CA 95640
MLS# 41148675Listed by: ARDENT REALTY & ASSOCIATES - Open Sat, 12 to 3pmNew
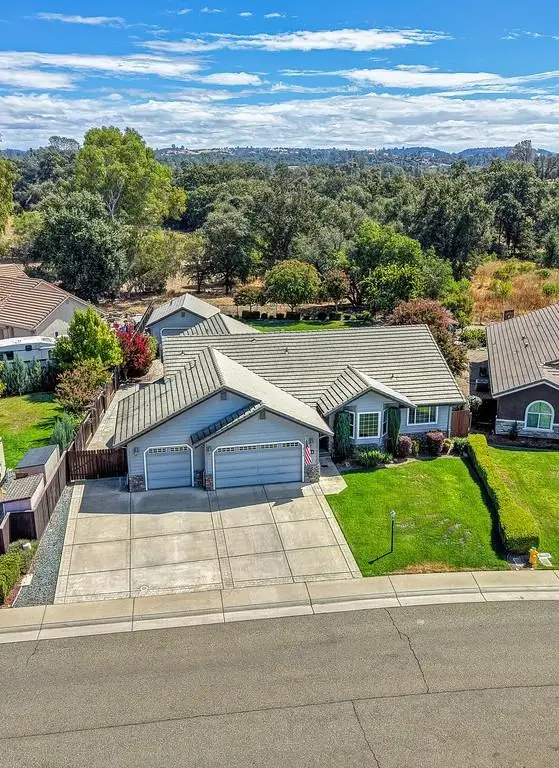 $599,000Active3 beds 2 baths2,067 sq. ft.
318 Manor Drive, Ione, CA 95640
MLS# 226113897Listed by: J. ELLEN REALTY - Open Sat, 10am to 12pmNew
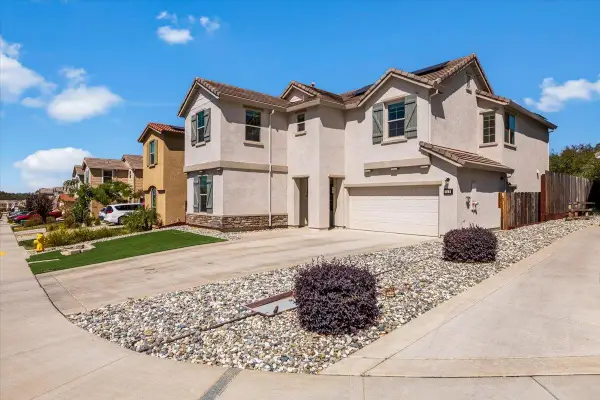 $550,000Active4 beds 3 baths2,254 sq. ft.
548 Lupine Drive, Ione, CA 95640
MLS# 226112757Listed by: NAVIGATE REALTY - Open Sat, 12 to 3pmNew
 $489,900Active3 beds 2 baths1,665 sq. ft.
1512 Baywood Greens Drive, Ione, CA 95640
MLS# 226116457Listed by: IRON VALLEY REAL ESTATE NORCAL - New
 $549,000Active3 beds 2 baths1,198 sq. ft.
613 Morning Glory Circle, Ione, CA 95640
MLS# 226114470Listed by: COLDWELL BANKER REALTY - New
 $400,000Active40 Acres
0 Blue Sky, Ione, CA 95640
MLS# 226113141Listed by: JACKSON REALTY, INC. - Open Sat, 12 to 3pm
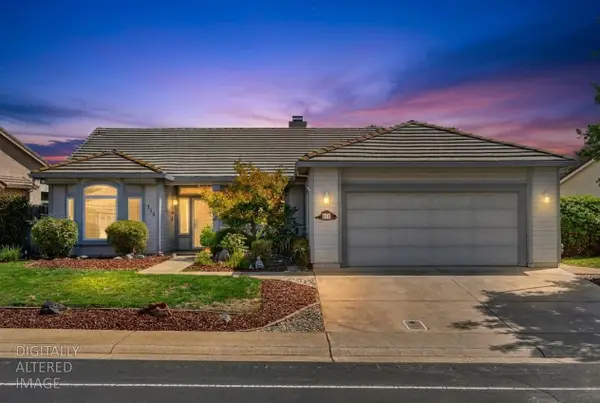 $535,000Active2 beds 2 baths1,748 sq. ft.
716 Fairway Drive, Ione, CA 95640
MLS# 226112143Listed by: KELLER WILLIAMS REALTY


Protect your home and budget from life's surprises with an Assurant Home Warranty, backed by a partner that supports you through every step of homeownership. Explore Plans.
©2026 Century 21 Real Estate LLC. All rights reserved. CENTURY 21®, the CENTURY 21 Logo and C21® are service marks owned by Century 21 Real Estate LLC. Century 21 Real Estate LLC fully supports the principles of the Fair Housing Act and the Equal Opportunity Act. Each office is independently owned and operated. Listing information is deemed reliable but not guaranteed accurate.