4903 Spyglass Drive, Ione, CA 95640
Local realty services provided by:CENTURY 21 Sierra Properties
4903 Spyglass Drive,Ione, CA 95640
$675,000
- 4 Beds
- 2 Baths
- 2,203 sq. ft.
- Single family
- Active
Listed by: judy combs
Office: amador county property management
MLS#:226088513
Source:MFMLS
Price summary
- Price:$675,000
- Price per sq. ft.:$306.4
About this home
Discover a life of refined comfort at 4903 Spyglass Dr, Ione, CA. This attractive residential property, located in a golf course community and in great condition, presents an opportunity to embrace a seamless blend of indoor and outdoor living, designed for those who appreciate both style and function. The heart of this home resides in its open-plan kitchen, which flows effortlessly into the living room. Here, culinary endeavors are elevated with stainless steel appliances and a functional island, complete with an integrated sink, perfect for both meal preparation and casual gatherings. Indulge in the thoughtfully designed bathroom, featuring a double vanity that offers ample space and a walk-in shower for a refreshing start or end to your day. Step outside to a large private backyard, an inviting sanctuary for relaxation and entertainment. A well-appointed patio provides the ideal setting for al fresco dining, while the private pool equipped with a waterfall and lighting, enhanced by an integrated hot tub, promises endless moments of leisure. The attached garage offers convenience and secure parking. The property's exterior showcases a harmonious blend of prairie and ranch architectural styles. This exceptional property invites you to experience a lifestyle of unparalleled comfort and elegance....
Contact an agent
Home facts
- Year built:2018
- Subdivision & Development:Castle Oaks Village 4
- Listing ID #:226088513
- Added:60 day(s) ago
- Updated:September 15, 2026 at 03:08 PM
Rooms and interior
- Bedrooms:4
- Total bathrooms:2
- Full bathrooms:2
- Flooring:Carpet, Tile Floor, Wood Floors
- Kitchen Description:Dishwasher, Disposal, Free Standing Gas Range, Microwave
- Living area:2,203 sq. ft.
Heating and cooling
- Cooling:Ceiling Fan(s), Central
- Heating:Central
Structure and exterior
- Roof:Tile
- Year built:2018
- Building area:2,203 sq. ft.
- Lot area:0.24 Acres
- Lot Features:Curb(s)/Gutter(s), Landscape Front
- Construction Materials:Stucco
- Foundation Description:Slab
- Levels:1 Story
Utilities
- Sewer:Public Sewer
Finances and disclosures
- Price:$675,000
- Price per sq. ft.:$306.4
Features and amenities
- Appliances:Dishwasher, Disposal, Microwave
- Laundry features:Inside Laundry Room
Parking
- Garage spaces:2
 MetroList MLS 2026. This information is being provided by MetroList MLS. All measurements and calculations of area are approximate. Information provided by Seller/Other sources, not verified by Broker. All interested persons should independently verify accuracy of information. Provided properties may or may not be listed by the office/agent presenting the information. Data Updated: September 15, 2026. Information being provided is for consumers' personal, non-commercial use and may not be used for any purpose other than to identify prospective properties consumers may be interested in purchasing. Information deemed reliable but not guaranteed. Any offer of compensation is made only to Participants of MLS where the subject listing is filed and in accordance with such MLS's regulations or rules. MFMLS Member Broker: Jesse Gibbs
New listings near 4903 Spyglass Drive
- New
 $575,000Active3 beds 2 baths1,198 sq. ft.
613 Morning Glory Circle, Ione, CA 95640
MLS# 226114470Listed by: COLDWELL BANKER REALTY - New
 $400,000Active40 Acres
0 Blue Sky, Ione, CA 95640
MLS# 226113141Listed by: JACKSON REALTY, INC. - Open Sat, 12 to 3pmNew
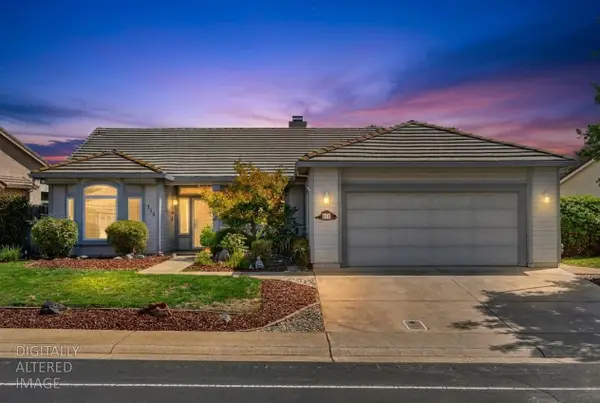 $535,000Active2 beds 2 baths1,748 sq. ft.
716 Fairway Drive, Ione, CA 95640
MLS# 226112143Listed by: KELLER WILLIAMS REALTY - Open Sat, 11am to 1pm
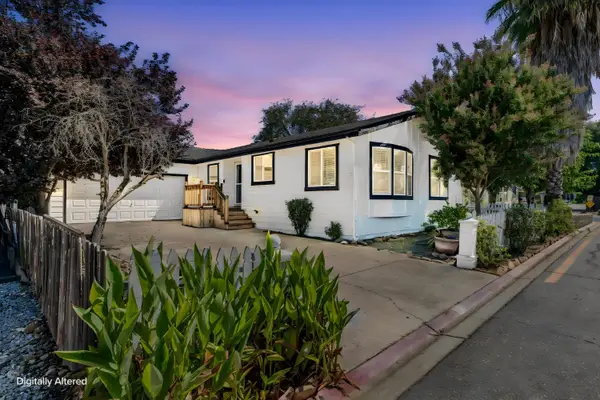 $289,000Active3 beds 2 baths1,352 sq. ft.
5535 S Oak Dr, Ione, CA 95640
MLS# 226109849Listed by: EXP REALTY OF NORTHERN CALIFORNIA, INC. 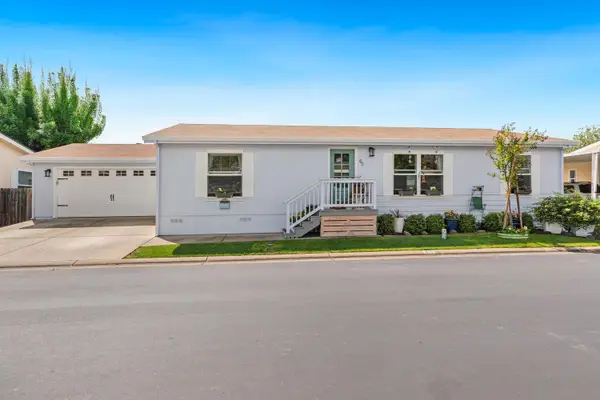
 $205,000Active3 beds 2 baths1,276 sq. ft.
1400 W Marlette Street #45, Ione, CA 95640
MLS# 226110051Listed by: CENTURY 21 SIERRA PROPERTIES- Open Sat, 12 to 3pm
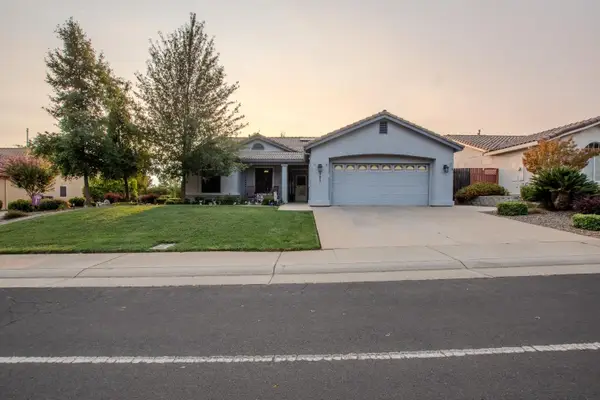 $509,000Active3 beds 2 baths1,551 sq. ft.
397 Fairway Drive, Ione, CA 95640
MLS# 226107756Listed by: EDGE REAL ESTATE 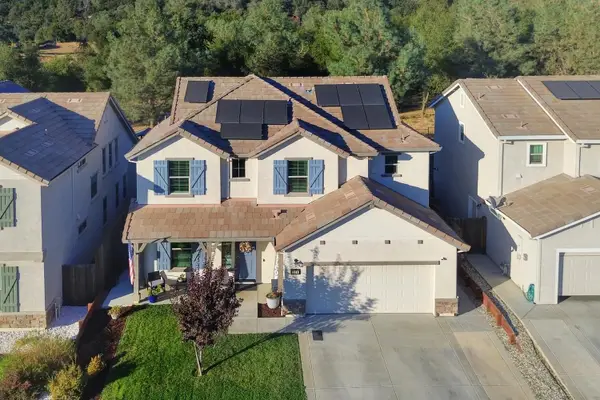 $519,999Pending4 beds 3 baths2,018 sq. ft.
536 Lupine Drive, Ione, CA 95640
MLS# 226109060Listed by: COLDWELL BANKER REALTY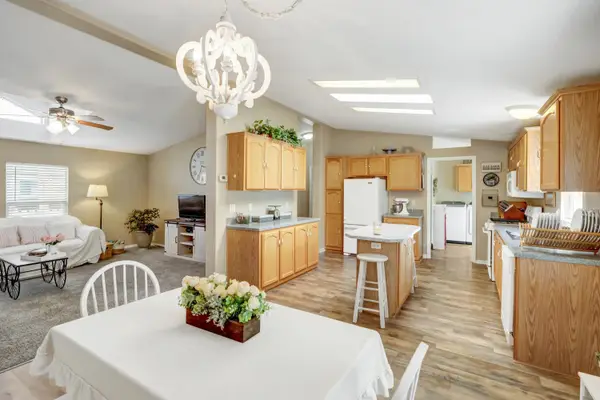 $190,000Active4 beds 2 baths2,400 sq. ft.
1400 W Marlette Street #3, Ione, CA 95640
MLS# 226110381Listed by: COLDWELL BANKER REALTY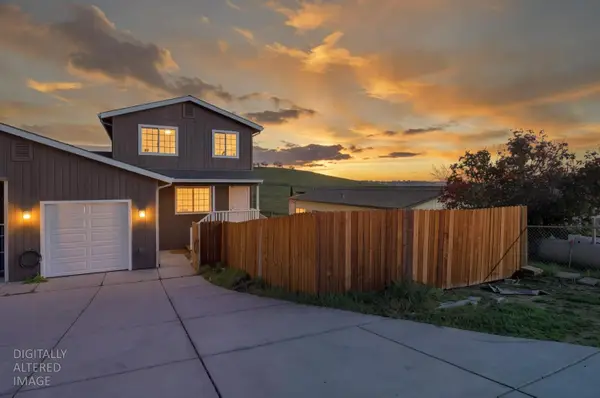 $299,900Pending3 beds 3 baths1,704 sq. ft.
4274 Lakeview Drive #B, Ione, CA 95640
MLS# 226108384Listed by: LIFESTYLE REALTY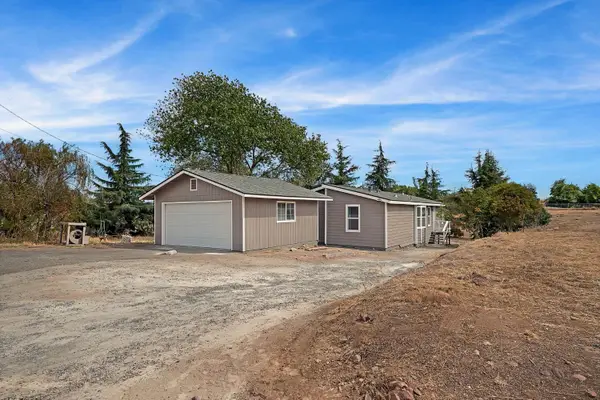 $415,000Active3 beds 2 baths1,374 sq. ft.
2020 Village Drive, Ione, CA 95640
MLS# 226093065Listed by: RE/MAX FOOTHILL PROPERTIES


Protect your home and budget from life's surprises with an Assurant Home Warranty, backed by a partner that supports you through every step of homeownership. Explore Plans.
©2026 Century 21 Real Estate LLC. All rights reserved. CENTURY 21®, the CENTURY 21 Logo and C21® are service marks owned by Century 21 Real Estate LLC. Century 21 Real Estate LLC fully supports the principles of the Fair Housing Act and the Equal Opportunity Act. Each office is independently owned and operated. Listing information is deemed reliable but not guaranteed accurate.