
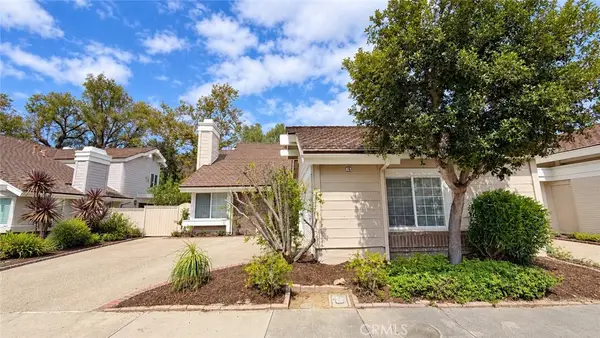
10 Japonica, Irvine, CA 92618
Local realty services provided by:CENTURY 21 Discovery
10 Japonica,Irvine, CA 92618
$2,770,000
- 5 Beds
- 5 Baths
- - sq. ft.
- Single family
- Sold
Listed by: lily campbell
Office: first team real estate714-964-3311
MLS#:OC26134248
Source:CRMLS
Sorry, we are unable to map this address
Price summary
- Price:$2,770,000
- Monthly HOA dues:$133
About this home
First time on the market since built, this exceptional residence is a true masterpiece in the highly desirable gated Kenwood Estates section of Oak Creek, showcasing one of the community’s most popular & largest floorplans with approximately 3,554 sq ft of elegant living space on a 7,569 sq ft cul-de-sac lot. A beautiful flagstone courtyard with fountain and double-door entry welcomes you into a dramatic 2-story foyer with travertine flooring that continues throughout the main level. Rich architectural details include French dual-pane windows, plantation shutters, crown molding, recessed lighting, chic designer fixtures, solid wood paneled interior doors, dual-zone A/C, and a 3-car garage. The grand floorplan features 5 bedrooms, a spacious loft/bonus room, and 5 full bathrooms, including a downstairs bedroom and bath, formal living room, separate formal dining room, and inside laundry room. The chef’s dream kitchen is both stunning and functional, offering leathered granite countertops, travertine backsplash, rich solid wood self-closing cabinetry with pull-outs, top-of-the-line stainless appliances, a large center island with wraparound seating, breakfast dining area, added display cabinetry, and a buffet counter. The kitchen opens seamlessly to the expansive family room with a beautiful focal-point fireplace and custom built-in entertainment center, creating the perfect heart of the home. Upstairs, a hardwood staircase with wrought iron railing leads to plank hardwood flooring, a spacious loft/bonus room with built-in library shelving, and four generously sized bedrooms. Three bedrooms feature walk-in closets, two are ensuite, and one includes a large retreat with custom built-in entertainment center and shelving. The opulent primary suite offers a giant custom-organized walk-in closet and a luxurious bath with dual sinks, sit-down vanity, oval soaking tub, separate travertine shower with multiple shower heads, and private toilet/bidet area. The backyard is a tranquil, professionally landscaped oasis with a wrap-around covered patio, custom built-in outdoor kitchen/BBQ with seating, pergola, gazebo, waterfall and pond, lush lawn, and beautiful flagstone hardscape in both the front and rear yards. Ideally located just steps to the park, acclaimed Oak Creek Elementary, upscale dining, community pools, tennis, volleyball, and tot-lots, this extraordinary home offers luxury, privacy, and resort-style living in one of Oak Creek’s premier neighborhoods....
Contact an agent
Home facts
- Year built:1999
- Subdivision & Development:Kenwood (KENW)
- Listing ID #:OC26134248
- Added:121 day(s) ago
- Updated:October 25, 2026 at 07:06 AM
Rooms and interior
- Bedrooms:5
- Total bathrooms:5
- Full bathrooms:5
- Flooring:Carpet, Tile
- Kitchen Description:Dishwasher, Disposal, Gas Cooktop, Gas Oven, Microwave, Pantry, Range Hood, Refrigerator, Trash Compactor, Water To Refrigerator
Heating and cooling
- Cooling:Central Air, Dual
- Heating:Central
- Central air:Yes
Structure and exterior
- Roof:Spanish Tile
- Year built:1999
- Lot Features:Back Yard, Cul De Sac, Front Yard, Garden, Gentle Sloping, Irregular Lot, Landscaped, Lawn, Level with Street, Near Park
- Architectural Style:Mediterranean
- Exterior Features:Barbecue, Concrete, Covered, Deck, Lighting, Patio, Stone, WrapAround
- Foundation Description:Slab
- Levels:2 Story
Schools
- High school:Woodbridge
- Middle school:Rancho San Joaquin
- Elementary school:Oak Creek
Utilities
- Water:Public, Water Connected
- Sewer:Public Sewer, Sewer Connected
Finances and disclosures
- Price:$2,770,000
Features and amenities
- Appliances:Dishwasher, Disposal
- Laundry features:Inside
- Amenities:Balcony, Bar, Block Walls, Carbon Monoxide (CO2) Detector, Ceiling Fans, Crown Molding, Dressing Area, Foyer Entrance, Granite Counters, High Ceilings, In Law Floor Plan, Koi Pond, Open Floor Plan, Recessed Lighting, Stone Counters, Storage, Trash Compactor, Two Story Ceilings
- Pool features:Association, Gunite, Heated, In Ground, Pool
Parking
- Total parking spaces:3
- Parking description:Direct Access, Door-Multi, Driveway Up Slope From Street, Garage, Garage Door Opener
- Garage:Yes
- Garage spaces:3
New listings near 10 Japonica
- Coming SoonOpen Sun, 11am to 1pm
 $2,550,000Coming Soon4 beds 3 baths1,820 sq. ft.
31 Bethany, Irvine, CA 92603
MLS# OC26229492Listed by: COASTAL ESTATES GROUP CORPORATION - Coming SoonOpen Sun, 12 to 3pm
 $4,488,000Coming Soon5 beds 6 baths5,029 sq. ft.
68 Dorado, Irvine, CA 92618
MLS# OC26230358Listed by: RE/MAX PROPERTY CONNECTION - Coming Soon
 $780,000Coming Soon2 beds 2 baths987 sq. ft.
18 Remington, Irvine, CA 92620
MLS# OC26227086Listed by: HOMESMART, EVERGREEN REALTY - Coming Soon
 $949,990Coming Soon3 beds 2 baths1,250 sq. ft.
2 Snapdragon, Irvine, CA 92604
MLS# OC26228188Listed by: REAL BROKER - Coming Soon
 $1,399,990Coming Soon2 beds 3 baths1,728 sq. ft.
1301 Rivington, Irvine, CA 92612
MLS# OC26226659Listed by: GREAT PARK REALTY - Coming Soon
 $2,480,000Coming Soon3 beds 3 baths2,405 sq. ft.
15 Southern, Irvine, CA 92603
MLS# OC26223078Listed by: KELLER WILLIAMS REALTY IRVINE - New
 $7,800,000Active4 beds 5 baths4,930 sq. ft.
109 Heather Mist, Irvine, CA 92618
MLS# OC26229889Listed by: LAND CO DEVELOPMENT INC - New
 $1,868,128Active5 beds 5 baths3,008 sq. ft.
205 Opaline, Irvine, CA 92618
MLS# IG26229879Listed by: TAYLOR MORRISON SERVICES
- New
 $1,868,000Active3 beds 3 baths1,868 sq. ft.
54 Brindisi, Irvine, CA 92618
MLS# IV26228803Listed by: TOWER AGENCY - New
 $4,518,000Active5 beds 6 baths4,676 sq. ft.
106 Coldwater, Irvine, CA 92602
MLS# OC26229539Listed by: COASTAL INVESTMENTS


Protect your home and budget from life's surprises with an Assurant Home Warranty, backed by a partner that supports you through every step of homeownership. Explore Plans.
©2026 Century 21 Real Estate LLC. All rights reserved. CENTURY 21®, the CENTURY 21 Logo and C21® are service marks owned by Century 21 Real Estate LLC. Century 21 Real Estate LLC fully supports the principles of the Fair Housing Act and the Equal Opportunity Act. Each office is independently owned and operated. Listing information is deemed reliable but not guaranteed accurate.