
124 Chant, Irvine, CA 92618
Local realty services provided by:CENTURY 21 Masters
124 Chant,Irvine, CA 92618
$2,700,000
- 4 Beds
- 5 Baths
- 3,680 sq. ft.
- Single family
- Active
Listed by: chris kwon
Office: real broker
MLS#:PW26101419
Source:MLSListings
Price summary
- Price:$2,700,000
- Price per sq. ft.:$733.7
- Monthly HOA dues:$175
About this home
Welcome to 124 Chant, an exceptional residence in the highly sought-after Rise Park neighborhood of Irvine's Great Park. Built in 2021 and situated on a premium corner lot, this model-caliber home offers approximately 3,650 square feet of thoughtfully designed living space with 4 bedrooms, 4.5 bathrooms, dual entrances, and over $300,000 in designer upgrades, creating a home that rivals—and arguably surpasses—the community's finest model homes. From the moment you enter the formal foyer, you are greeted by soaring vaulted ceilings, engineered hardwood flooring, expansive walls of glass, and an abundance of natural light that highlights the home's sophisticated design and open-concept layout. The chef-inspired kitchen showcases upgraded European-style cabinetry, custom quartz countertops, professional-grade stainless steel appliances, a wine refrigerator, walk-in pantry, and an oversized center island that seamlessly connects to the dining area and great room, making it ideal for both everyday living and entertaining. Accordion stacking doors open to both the enclosed front porch and the beautifully appointed California Room, creating a seamless indoor-outdoor lifestyle, while porcelain tile flooring extends throughout the outdoor spaces and the professionally landscaped backyard...
Contact an agent
Home facts
- Year built:2021
- Listing ID #:PW26101419
- Added:102 day(s) ago
- Updated:August 16, 2026 at 11:48 PM
Rooms and interior
- Bedrooms:4
- Total bathrooms:5
- Full bathrooms:4
- Half bathrooms:1
- Dining Description:Breakfast Bar, Formal Dining Room
- Kitchen Description:Freezer, Garbage Disposal, Microwave, Pantry, Refrigerator
- Bedroom Description:Ground Floor Bedroom
- Living area:3,680 sq. ft.
Heating and cooling
- Cooling:Central Air
- Heating:Central Forced Air
Structure and exterior
- Roof:Flat/Low Pitch
- Year built:2021
- Building area:3,680 sq. ft.
- Lot area:0.11 Acres
- Lot Features:Mid Block
- Architectural Style:Contemporary
- Exterior Features:Porch - Other
- Foundation Description:Concrete Slab
Utilities
- Water:District - Public
Finances and disclosures
- Price:$2,700,000
- Price per sq. ft.:$733.7
Features and amenities
- Laundry features:In Laundry Room, Upper Floor
- Amenities:Balcony or Patio, Double Pane Window(s), High Ceiling
- Pool features:Community Pool, Community Pool(s), Pool
Parking
- Parking description:Garage, Other
 The information being provided by Mlslistings Inc is for the consumer's personal, non-commercial use and may not be used for any purpose other than to identify prospective properties consumer may be interested in purchasing. Any information relating to real estate for sale referenced on this web site comes from the Internet Data Exchange (IDX) program of the Mlslistings Inc. CENTURY 21 Masters is not a Multiple Listing Service (MLS), nor does it offer MLS access. This website is a service of CENTURY 21 Masters, a broker participant of Mlslistings Inc. This web site may reference real estate listing(s) held by a brokerage firm other than the broker and/or agent who owns this web site.
The accuracy of all information, regardless of source, including but not limited to open house information, square footages and lot sizes, is deemed reliable but not guaranteed and should be personally verified through personal inspection by and/or with the appropriate professionals. The data contained herein is copyrighted by Mlslistings Inc and is protected by all applicable copyright laws. Any unauthorized dissemination of this information is in violation of copyright laws and is strictly prohibited.
Properties in listings may have been sold or may no longer be available.
Copyright 2026 Mlslistings Inc. All rights reserved. CAREIL Member Broker: Randy Thompson
The information being provided by Mlslistings Inc is for the consumer's personal, non-commercial use and may not be used for any purpose other than to identify prospective properties consumer may be interested in purchasing. Any information relating to real estate for sale referenced on this web site comes from the Internet Data Exchange (IDX) program of the Mlslistings Inc. CENTURY 21 Masters is not a Multiple Listing Service (MLS), nor does it offer MLS access. This website is a service of CENTURY 21 Masters, a broker participant of Mlslistings Inc. This web site may reference real estate listing(s) held by a brokerage firm other than the broker and/or agent who owns this web site.
The accuracy of all information, regardless of source, including but not limited to open house information, square footages and lot sizes, is deemed reliable but not guaranteed and should be personally verified through personal inspection by and/or with the appropriate professionals. The data contained herein is copyrighted by Mlslistings Inc and is protected by all applicable copyright laws. Any unauthorized dissemination of this information is in violation of copyright laws and is strictly prohibited.
Properties in listings may have been sold or may no longer be available.
Copyright 2026 Mlslistings Inc. All rights reserved. CAREIL Member Broker: Randy ThompsonNew listings near 124 Chant
- Coming Soon
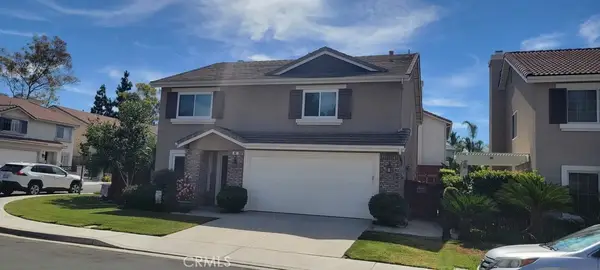 $1,699,000Coming Soon3 beds 3 baths2,246 sq. ft.
65 Linhaven, Irvine, CA 92602
MLS# PW26180900Listed by: BEACH CITIES PROPERTIES, INC. - Coming Soon
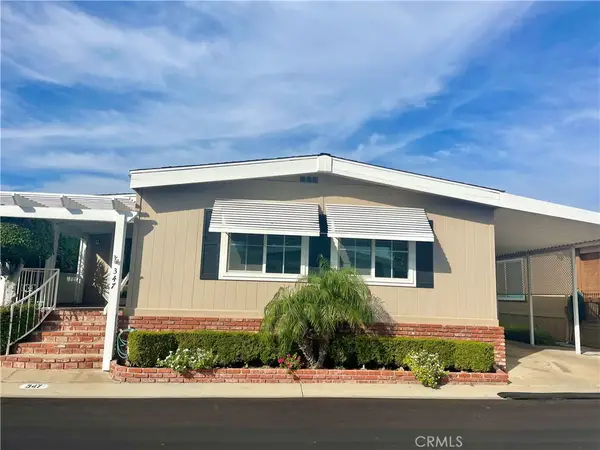 $650,000Coming Soon2 beds 2 baths1,848 sq. ft.
5200 Irvine Blvd. #347, Irvine, CA 92620
MLS# OC26181750Listed by: MORTGAGE AND REALTY PROFESSIONALS - Coming SoonOpen Sat, 2 to 4pm
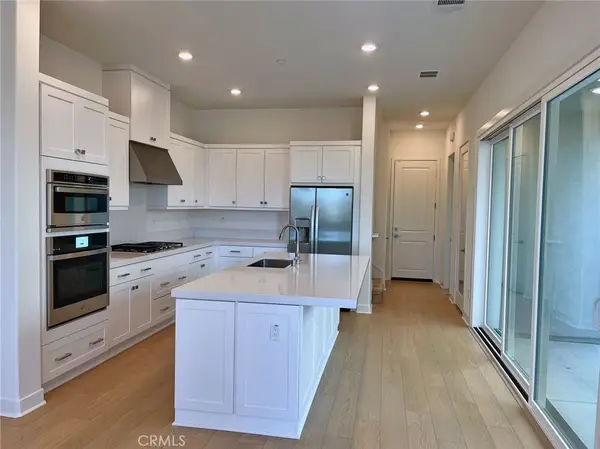 $1,390,000Coming Soon3 beds 3 baths1,919 sq. ft.
126 Baluster, Irvine, CA 92618
MLS# OC26182753Listed by: PINNACLE REAL ESTATE GROUP - Coming Soon
 $1,650,000Coming Soon4 beds 3 baths1,897 sq. ft.
14612 Beach Avenue, Irvine, CA 92606
MLS# WS26182433Listed by: RE/MAX 2000 REALTY - Coming Soon
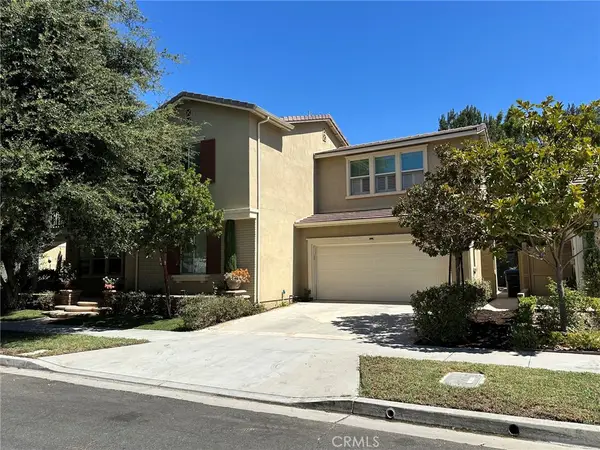 $2,449,900Coming Soon5 beds 4 baths2,937 sq. ft.
159 Speckled Alder, Irvine, CA 92618
MLS# OC26182161Listed by: PACIFIC STERLING REALTY - Coming Soon
 $2,350,000Coming Soon5 beds 4 baths3,393 sq. ft.
8 National Place Place, Irvine, CA 92602
MLS# OC26181459Listed by: BERKSHIRE HATHAWAY HOMESERVICE - Coming SoonOpen Sun, 1 to 6pm
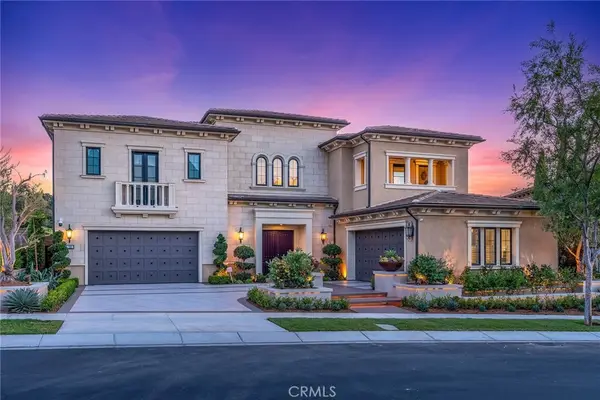 $10,580,000Coming Soon5 beds 6 baths7,188 sq. ft.
110 Nest Pine, Irvine, CA 92602
MLS# OC26181583Listed by: REAL BROKER - Coming Soon
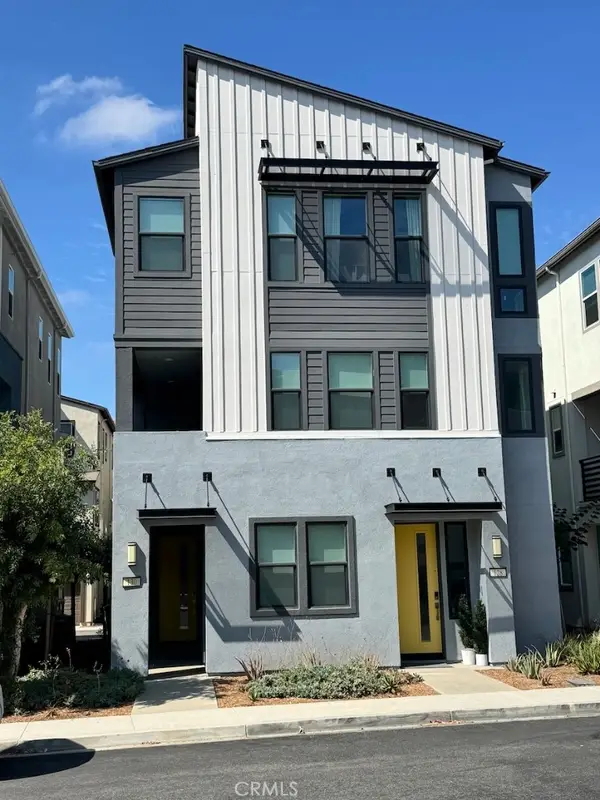 $979,990Coming Soon2 beds 3 baths1,320 sq. ft.
130 Tenor, Irvine, CA 92618
MLS# OC26180879Listed by: BULLOCK RUSSELL RE SERVICES - Coming Soon
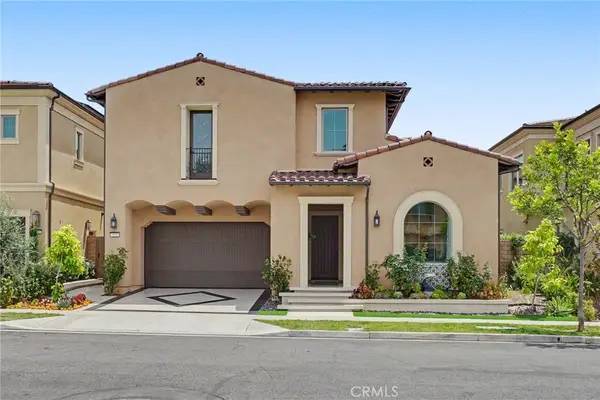 $3,188,888Coming Soon4 beds 5 baths3,306 sq. ft.
212 Sutters Mill, Irvine, CA 92602
MLS# OC26165572Listed by: COLDWELL BANKER NEW CENTURY - Coming Soon
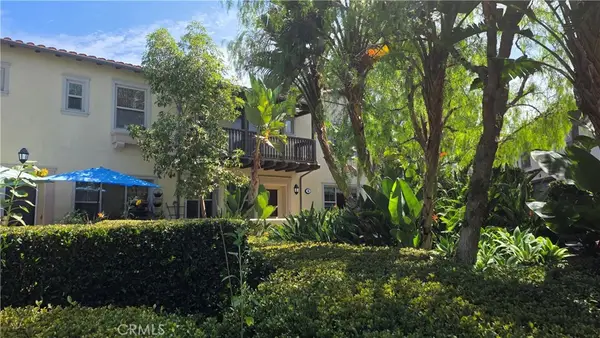 $1,229,880Coming Soon3 beds 3 baths1,706 sq. ft.
45 Iceberg Rose, Irvine, CA 92620
MLS# OC26179066Listed by: REALTY ONE GROUP WEST


Protect your home and budget from life's surprises with an Assurant Home Warranty, backed by a partner that supports you through every step of homeownership. Explore Plans.
©2026 Century 21 Real Estate LLC. All rights reserved. CENTURY 21®, the CENTURY 21 Logo and C21® are service marks owned by Century 21 Real Estate LLC. Century 21 Real Estate LLC fully supports the principles of the Fair Housing Act and the Equal Opportunity Act. Each office is independently owned and operated. Listing information is deemed reliable but not guaranteed accurate.