1304 Nolita, Irvine, CA 92612
Local realty services provided by:CENTURY 21 Masters
Listed by: avinash narang
Office: brc advisors bh
MLS#:RS26095511
Source:San Diego MLS via CRMLS
Price summary
- Price:$849,999
- Price per sq. ft.:$734.66
- Monthly HOA dues:$193
About this home
Welcome to 1304 Nolita, a rare opportunity to own one of the most desirable and spacious 2-bedroom residences in the prestigious Central Park West community of Irvine. Offering approximately 1,157 square feet of thoughtfully designed single-level living, this home features one of the largest 2-bedroom, 2-bath floor plans built in Nolita, providing approximately 82 square feet more interior space than other comparable builder layouts. This expanded floor plan creates a noticeably more open and functional living environment, with a seamless flow between the living, dining, and kitchen areas, ideal for both everyday comfort and entertaining. The home has been recently refreshed with new carpet in both bedrooms and new hard-surface flooring throughout the living room, kitchen, and bathrooms, giving the interior a clean and updated feel. The modern kitchen is complemented by generous counter space and cabinetry, while large windows throughout the home bring in abundant natural light, enhancing the bright and airy feel. The spacious primary suite offers a private retreat with a well-appointed bathroom and ample closet space. The secondary bedroom is equally well-sized, providing flexibility for guests, a home office, or additional living needs. What truly sets this home apart is its larger and more efficient layout, offering enhanced livability compared to standard 2-bedroom configurations within the community. The additional square footage is immediately noticeable and adds meaningful everyday value. Residents of Central Park West enjoy resort-style amenities including a state-o...
Contact an agent
Home facts
- Year built:2018
- Listing ID #:RS26095511
- Added:63 day(s) ago
- Updated:September 16, 2026 at 02:09 PM
Rooms and interior
- Bedrooms:2
- Total bathrooms:2
- Full bathrooms:2
- Flooring:Carpet, Tile
- Kitchen Description:Dishwasher, Disposal, Gas Oven, Gas Stove, Microwave, Refrigerator
- Living area:1,157 sq. ft.
Heating and cooling
- Cooling:Central Forced Air, Energy Star
- Heating:Energy Star, Forced Air Unit
Structure and exterior
- Roof:Common Roof
- Year built:2018
- Building area:1,157 sq. ft.
- Construction Materials:Concrete, Stucco
- Exterior Features:Covered, Patio
- Levels:1 Story
Utilities
- Water:Public, Water Connected
- Sewer:Public Sewer, Sewer Connected
Finances and disclosures
- Price:$849,999
- Price per sq. ft.:$734.66
Features and amenities
- Appliances:Dishwasher, Disposal, Gas Oven, Gas Stove, Microwave, Refrigerator
- Pool features:Association, Community/Common, Heated, Pool
Parking
- Total parking spaces:4
- Parking description:Assigned, Garage, Garage Door Opener
- Garage spaces:2
 This information is deemed reliable but not guaranteed. You should rely on this information only to decide whether or not to further investigate a particular property. BEFORE MAKING ANY OTHER DECISION, YOU SHOULD PERSONALLY INVESTIGATE THE FACTS (e.g. square footage and lot size) with the assistance of an appropriate professional. You may use this information only to identify properties you may be interested in investigating further. All uses except for personal, non-commercial use in accordance with the foregoing purpose are prohibited. Redistribution or copying of this information, any photographs or video tours is strictly prohibited. This information is derived from the Internet Data Exchange (IDX) service provided by San Diego MLS®. Displayed property listings may be held by a brokerage firm other than the broker and/or agent responsible for this display. The information and any photographs and video tours and the compilation from which they are derived is protected by copyright. Compilation © 2020 San Diego MLS®, Inc. SANDICOR Member Broker: Randy Thompson
New listings near 1304 Nolita
- Coming Soon
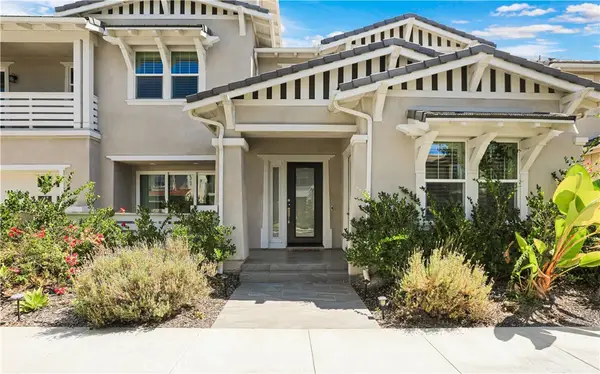 $3,560,000Coming Soon5 beds 6 baths4,346 sq. ft.
68 Bolide, Irvine, CA 92618
MLS# OC26199235Listed by: STANFLES REALTY INC. - Coming Soon
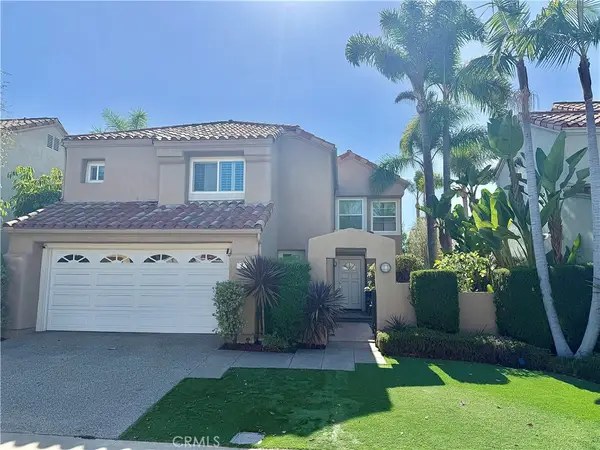
 $1,725,000Coming Soon3 beds 3 baths2,056 sq. ft.
7 Posada, Irvine, CA 92614
MLS# OC26201762Listed by: CENTURY 21 AFFILIATED - Coming Soon
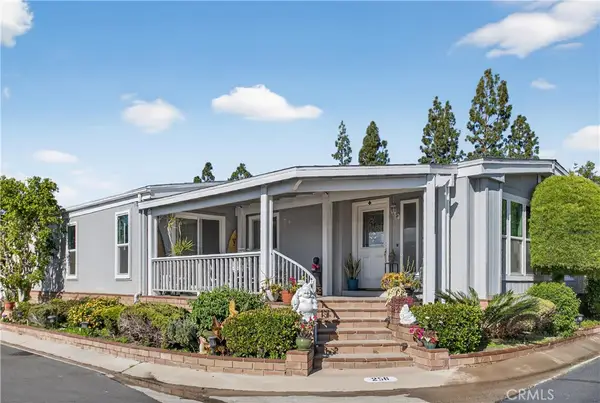 $639,000Coming Soon2 beds 2 baths1,840 sq. ft.
5200 Irvine Boulevard #256, Irvine, CA 92620
MLS# OC26201985Listed by: BALBOA REAL ESTATE, INC - Coming SoonOpen Sat, 1 to 4pm
 $1,800,000Coming Soon3 beds 2 baths1,592 sq. ft.
27 Mann, Irvine, CA 92612
MLS# OC26201091Listed by: REAL BROKER - Coming SoonOpen Sat, 1 to 4pm
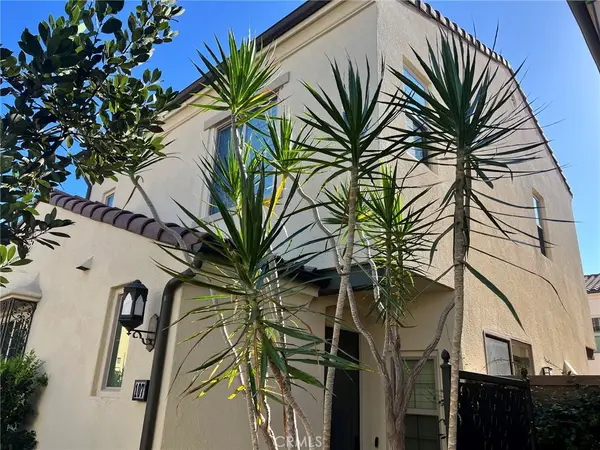 $1,288,800Coming Soon3 beds 3 baths1,617 sq. ft.
107 Messenger, Irvine, CA 92618
MLS# OC26200159Listed by: REAL BROKER - Coming Soon
 $810,000Coming Soon2 beds 3 baths1,068 sq. ft.
8 Silverwood, Irvine, CA 92604
MLS# NP26199481Listed by: REAL BROKERAGE TECHNOLOGIES, INC - Coming SoonOpen Sat, 2 to 5pm
 $1,395,000Coming Soon2 beds 2 baths1,926 sq. ft.
1210 Rivington, Irvine, CA 92618
MLS# WS26198968Listed by: NEW LIFE PROPERTIES, INC. - Coming SoonOpen Sat, 1 to 5pm
 $1,728,000Coming Soon3 beds 3 baths1,753 sq. ft.
166 Frontier, Irvine, CA 92620
MLS# OC26195324Listed by: ALINK REALTY GROUP - Coming Soon
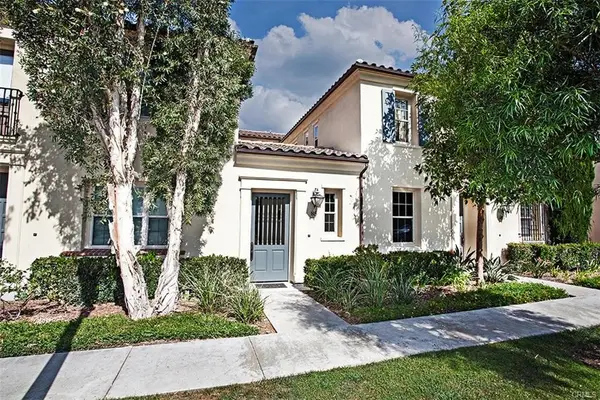 $1,285,000Coming Soon3 beds 3 baths1,808 sq. ft.
85 Mission, Irvine, CA 92620
MLS# OC26196843Listed by: EXP REALTY OF CALIFORNIA, INC. - Coming Soon
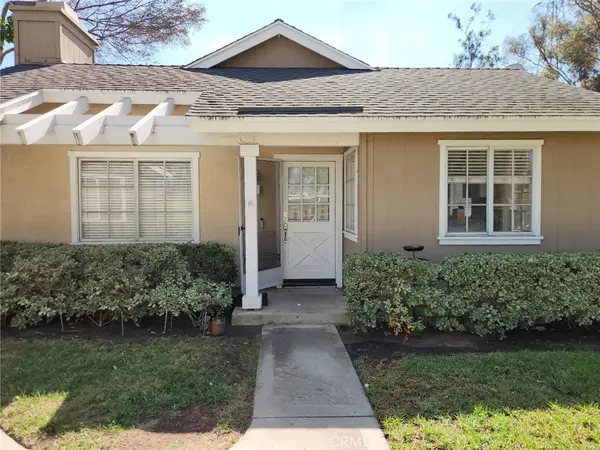 $980,000Coming Soon3 beds 2 baths1,114 sq. ft.
33 Fairside, Irvine, CA 92614
MLS# OC26192204Listed by: CENTURY 21 AFFILIATED


Protect your home and budget from life's surprises with an Assurant Home Warranty, backed by a partner that supports you through every step of homeownership. Explore Plans.
©2026 Century 21 Real Estate LLC. All rights reserved. CENTURY 21®, the CENTURY 21 Logo and C21® are service marks owned by Century 21 Real Estate LLC. Century 21 Real Estate LLC fully supports the principles of the Fair Housing Act and the Equal Opportunity Act. Each office is independently owned and operated. Listing information is deemed reliable but not guaranteed accurate.