
16 Rana, Irvine, CA 92612
Local realty services provided by:CENTURY 21 Affiliated
16 Rana,Irvine, CA 92612
$1,135,998
- 3 Beds
- 2 Baths
- 1,507 sq. ft.
- Condominium
- Active
Listed by: kristin halton
Office: douglas elliman of california
MLS#:NP26167432
Source:San Diego MLS via CRMLS
Price summary
- Price:$1,135,998
- Price per sq. ft.:$753.81
- Monthly HOA dues:$541
About this home
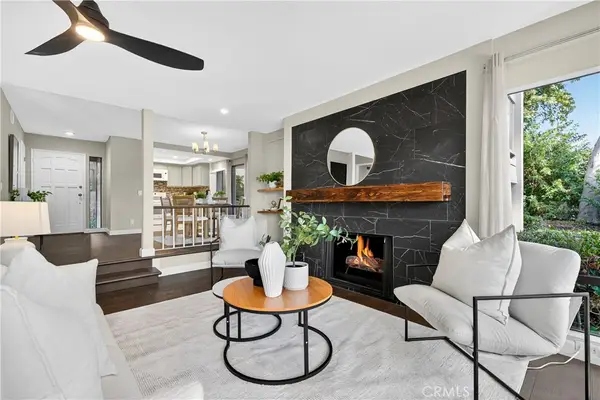
Discover an incredible opportunity to own in one of Irvine's most sought-after communities, served by the award-winning Irvine Unified School District, including University High School. Nestled on a peaceful greenbelt, this beautifully remodeled corner residence offers the convenience of single-level living, an open, light-filled floor plan, and three private patios that seamlessly extend the living space outdoors. Large windows, smooth ceilings, recessed lighting, and quality finishes create a bright, modern feel throughout. Originally designed with a den, the home now features a true third bedroom with doors and a closet, providing added flexibility for guests, a home office, or family. The remodeled kitchen opens effortlessly to the dining and living areas, while the spacious primary suite offers direct patio access and a private bath with dual vanities and a separate shower area. Extensive HOA-approved upgrades include a new HVAC system, maple cabinetry, quartz countertops and backsplashes, Shaw luxury vinyl plank flooring, porcelain tile in the kitchen and baths, solid-core doors, LED bathroom mirrors, a striking porcelain fireplace wall, and fresh interior paint. Additional value includes a new community roof and termite tenting completed in Summer 2023, with the HOA special assessment already paid in full. Residents enjoy two pools, two spas, and HOA dues that cover water, trash, and exterior maintenance. Just minutes from UC Irvine, William R. Mason Regional Park, John Wayne Airport, Newport Beach, and Fashion Island, this turnkey home offers an exceptional lifestyl...
Contact an agent
Home facts
- Year built:1975
- Subdivision & Development:RSJ Townhomes (JH)
- Listing ID #:NP26167432
- Added:1 day(s) ago
- Updated:August 04, 2026 at 01:40 AM
Rooms and interior
- Bedrooms:3
- Total bathrooms:2
- Full bathrooms:2
- Flooring:Linoleum/Vinyl, Tile
- Kitchen Description:Dishwasher, Gas Range, Microwave, Refrigerator, Vented Exhaust Fan
- Living area:1,507 sq. ft.
Heating and cooling
- Cooling:Central Forced Air
- Heating:Forced Air Unit
Structure and exterior
- Roof:Tile/Clay
- Year built:1975
- Building area:1,507 sq. ft.
- Exterior Features:Concrete, Patio, Patio Open
- Levels:1 Story
Utilities
- Water:Public, Water Connected
- Sewer:Public Sewer, Sewer Connected
Finances and disclosures
- Price:$1,135,998
- Price per sq. ft.:$753.81
Features and amenities
- Appliances:Dishwasher, Dryer, Gas Range, Microwave, Refrigerator, Vented Exhaust Fan, Washer
- Laundry features:Dryer, Gas, Washer
- Pool features:Association, Heated, Pool
Parking
- Total parking spaces:2
- Parking description:Garage, Garage - Single Door
- Garage spaces:2
 This information is deemed reliable but not guaranteed. You should rely on this information only to decide whether or not to further investigate a particular property. BEFORE MAKING ANY OTHER DECISION, YOU SHOULD PERSONALLY INVESTIGATE THE FACTS (e.g. square footage and lot size) with the assistance of an appropriate professional. You may use this information only to identify properties you may be interested in investigating further. All uses except for personal, non-commercial use in accordance with the foregoing purpose are prohibited. Redistribution or copying of this information, any photographs or video tours is strictly prohibited. This information is derived from the Internet Data Exchange (IDX) service provided by San Diego MLS®. Displayed property listings may be held by a brokerage firm other than the broker and/or agent responsible for this display. The information and any photographs and video tours and the compilation from which they are derived is protected by copyright. Compilation © 2020 San Diego MLS®, Inc. SANDICOR Member Broker: Nikki Coppa
New listings near 16 Rana
- New
 $1,135,998Active3 beds 2 baths1,507 sq. ft.
16 Rana, Irvine, CA 92612
MLS# NP26167432Listed by: DOUGLAS ELLIMAN OF CALIFORNIA - New
 $1,675,000Active3 beds 3 baths1,373 sq. ft.
40 Winterhaven, Irvine, CA 92614
MLS# OC26163729Listed by: AMY FARRELL CAVES, BROKER - New
 $1,299,888Active3 beds 3 baths1,208 sq. ft.
23 Spring Buck, Irvine, CA 92614
MLS# OC26167838Listed by: FIRST TEAM REAL ESTATE - Coming Soon
 $3,070,000Coming Soon3 beds 4 baths
67 Crater, Irvine, CA 92618
MLS# OC26168839Listed by: EXP REALTY OF GREATER LOS ANGELES, INC. - Coming SoonOpen Sat, 1 to 4pm
 $2,550,000Coming Soon5 beds 5 baths
264 Cultivate, Irvine, CA 92618
MLS# OC26168903Listed by: RE/MAX CONNECTIONS - Open Sat, 12 to 3pmNew
 $1,150,000Active3 beds 3 baths1,756 sq. ft.
10 Sunflower, Irvine, CA 92604
MLS# OC26169272Listed by: SAM S. JOZANI - Open Sat, 1 to 4pmNew
 $2,998,000Active5 beds 4 baths3,385 sq. ft.
102 Score, Irvine, CA 92618
MLS# IG26168602Listed by: VICTOR LI, BROKER - Coming SoonOpen Sat, 1 to 4pm
 $2,098,000Coming Soon4 beds 3 baths
67 Declaration, Irvine, CA 92602
MLS# OC26169000Listed by: ASSOCIATED REALTORS - Open Thu, 11am to 2pmNew
 $2,298,800Active4 beds 4 baths2,515 sq. ft.
53 Painted Cameo, Irvine, CA 92602
MLS# OC26158756Listed by: CHRISTIE'S INTERNATIONAL


Protect your home and budget from life's surprises with an Assurant Home Warranty, backed by a partner that supports you through every step of homeownership. Explore Plans.
©2026 Century 21 Real Estate LLC. All rights reserved. CENTURY 21®, the CENTURY 21 Logo and C21® are service marks owned by Century 21 Real Estate LLC. Century 21 Real Estate LLC fully supports the principles of the Fair Housing Act and the Equal Opportunity Act. Each office is independently owned and operated. Listing information is deemed reliable but not guaranteed accurate.