166 Follyhatch, Irvine, CA 92618
Local realty services provided by:CENTURY 21 Affiliated
Listed by: shannon petluck
Office: together realty
MLS#:OC26181692
Source:San Diego MLS via CRMLS
Price summary
- Price:$1,298,000
- Price per sq. ft.:$582.59
- Monthly HOA dues:$240
About this home
Located within Award-Winning Irvine Unified School District, this rarely available single-level end-unit residence delivers model-home quality in the heart of Great Park. Built by Warmington Homes, one of California's oldest and most esteemed home builders, this beautifully appointed residence offers an exceptional combination of style, functionality, and location. The open floor plan features high ceilings, an abundance of natural light, real hardwood floors, and French doors throughout. The chef's kitchen is thoughtfully designed with quartz countertops, a stunning waterfall kitchen island, Bosch stainless steel appliances, custom wine cabinets, a walk-in pantry, and a built-in wine refrigerator, creating a beautiful and highly functional space for both everyday living and entertaining. The luxurious primary suite features an elegant en-suite bathroom with a walk-in shower and large soaking tub. The epoxy-finished garage adds both style and durability. Just steps from award-winning Beacon Park K-8 School and Beacon Park, this home offers an exceptional location within Irvine Unified School District. Experience the continued growth of Irvines Great Park, where new restaurants, retail, and lifestyle destinations are currently being developed, adding even more convenience and vibrancy to this already exceptional community. Residents also enjoy beautiful open-air spaces and 26 resort-style pools and spas designed to elevate the everyday lifestyle. With its rare single-level design, desirable end-unit location, premium finishes, and model-home presentation, 166 Follyhatch is a...
Contact an agent
Home facts
- Year built:2017
- Listing ID #:OC26181692
- Added:4 day(s) ago
- Updated:September 15, 2026 at 03:08 PM
Rooms and interior
- Bedrooms:3
- Total bathrooms:3
- Full bathrooms:3
- Flooring:Tile, Wood
- Kitchen Description:Dishwasher, Disposal, Gas Range, Ice Maker, Microwave, Refrigerator, Self Cleaning Oven, Vented Exhaust Fan
- Living area:2,228 sq. ft.
Heating and cooling
- Cooling:Central Forced Air
- Heating:Forced Air Unit
Structure and exterior
- Year built:2017
- Building area:2,228 sq. ft.
- Exterior Features:Patio Open
- Levels:1 Story
Utilities
- Water:Public
- Sewer:Public Sewer
Finances and disclosures
- Price:$1,298,000
- Price per sq. ft.:$582.59
Features and amenities
- Appliances:Dishwasher, Disposal, Dryer, Gas Range, Ice Maker, Microwave, Refrigerator, Self Cleaning Oven, Vented Exhaust Fan, Washer, Water Purifier, Water Softener
- Laundry features:Dryer, Washer
- Pool features:Association, Below Ground, Heated, Pool
Parking
- Total parking spaces:2
- Parking description:Direct Garage Access, Garage, Garage Door Opener
- Garage spaces:2
 This information is deemed reliable but not guaranteed. You should rely on this information only to decide whether or not to further investigate a particular property. BEFORE MAKING ANY OTHER DECISION, YOU SHOULD PERSONALLY INVESTIGATE THE FACTS (e.g. square footage and lot size) with the assistance of an appropriate professional. You may use this information only to identify properties you may be interested in investigating further. All uses except for personal, non-commercial use in accordance with the foregoing purpose are prohibited. Redistribution or copying of this information, any photographs or video tours is strictly prohibited. This information is derived from the Internet Data Exchange (IDX) service provided by San Diego MLS®. Displayed property listings may be held by a brokerage firm other than the broker and/or agent responsible for this display. The information and any photographs and video tours and the compilation from which they are derived is protected by copyright. Compilation © 2020 San Diego MLS®, Inc. SANDICOR Member Broker: Nikki Coppa
New listings near 166 Follyhatch
- Coming SoonOpen Sat, 1 to 4pm
 $1,800,000Coming Soon3 beds 2 baths1,592 sq. ft.
27 Mann, Irvine, CA 92612
MLS# OC26201091Listed by: REAL BROKER - Coming Soon
 $1,990,000Coming Soon4 beds 4 baths2,455 sq. ft.
117 Petunia, Irvine, CA 92618
MLS# AR26197090Listed by: REAL BROKERAGE TECHNOLOGIES, INC - Coming SoonOpen Sat, 1 to 4pm
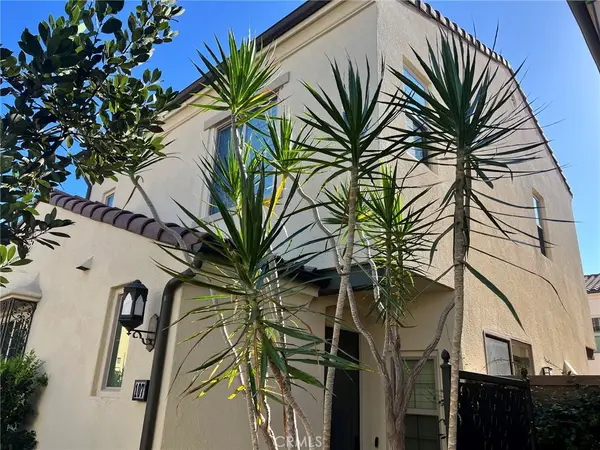 $1,288,800Coming Soon3 beds 3 baths1,617 sq. ft.
107 Messenger, Irvine, CA 92618
MLS# OC26200159Listed by: REAL BROKER - Coming Soon
 $810,000Coming Soon2 beds 3 baths1,068 sq. ft.
8 Silverwood, Irvine, CA 92604
MLS# NP26199481Listed by: REAL BROKERAGE TECHNOLOGIES, INC - Coming SoonOpen Sat, 2 to 5pm
 $1,395,000Coming Soon2 beds 2 baths1,926 sq. ft.
1210 Rivington, Irvine, CA 92618
MLS# WS26198968Listed by: NEW LIFE PROPERTIES, INC. - Coming SoonOpen Sat, 1 to 5pm
 $1,728,000Coming Soon3 beds 3 baths1,753 sq. ft.
166 Frontier, Irvine, CA 92620
MLS# OC26195324Listed by: ALINK REALTY GROUP - Coming Soon
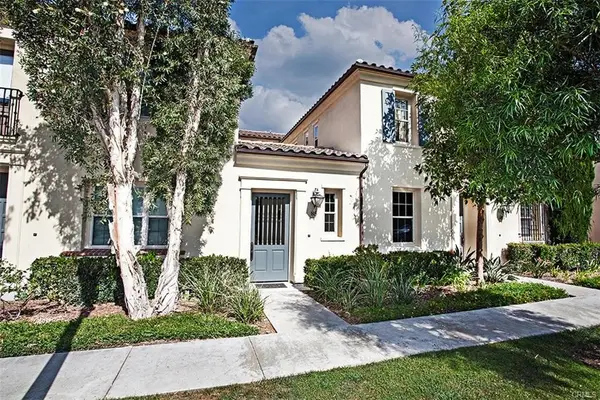 $1,285,000Coming Soon3 beds 3 baths1,808 sq. ft.
85 Mission, Irvine, CA 92620
MLS# OC26196843Listed by: EXP REALTY OF CALIFORNIA, INC. - Coming Soon
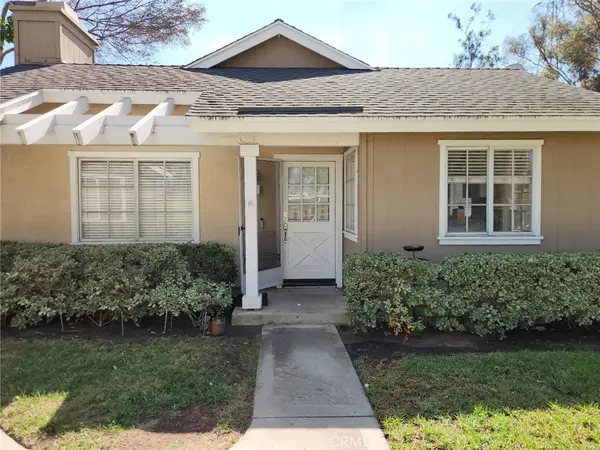
 $980,000Coming Soon3 beds 2 baths1,114 sq. ft.
33 Fairside, Irvine, CA 92614
MLS# OC26192204Listed by: CENTURY 21 AFFILIATED - New
 $2,199,900Active6 beds 4 baths3,100 sq. ft.
15335 Seine Circle, Irvine, CA 92604
MLS# OC26201597Listed by: RE/MAX SELECT ONE - Open Wed, 10am to 1pmNew
 $6,880,000Active5 beds 6 baths5,453 sq. ft.
106 Heather Mist, Irvine, CA 92618
MLS# OC26198499Listed by: COMPASS


Protect your home and budget from life's surprises with an Assurant Home Warranty, backed by a partner that supports you through every step of homeownership. Explore Plans.
©2026 Century 21 Real Estate LLC. All rights reserved. CENTURY 21®, the CENTURY 21 Logo and C21® are service marks owned by Century 21 Real Estate LLC. Century 21 Real Estate LLC fully supports the principles of the Fair Housing Act and the Equal Opportunity Act. Each office is independently owned and operated. Listing information is deemed reliable but not guaranteed accurate.