
208 Yerba, Irvine, CA 92618
Local realty services provided by:CENTURY 21 Affiliated
208 Yerba,Irvine, CA 92618
$1,378,000
- 4 Beds
- 4 Baths
- 2,132 sq. ft.
- Condominium
- Active
Listed by: kathy wang
Office: wetrust realty
MLS#:OC26087717
Source:San Diego MLS via CRMLS
Price summary
- Price:$1,378,000
- Price per sq. ft.:$646.34
- Monthly HOA dues:$260
About this home
Welcome to this beautifully maintained, turnkey detached home offering 4 bedrooms and 3.5 bathrooms with approximately 2,132 sq ft of living space. A spacious front courtyard creates a warm and inviting entrance, while the thoughtfully designed layout provides a comfortable separation between living and private areas. The first floor features bright and open living and dining spaces. The second level includes a spacious primary suite with dual vanities, a large walk-in shower, and a generous walk-in closet with a window and upgraded mirrored doors. Two additional bedrooms and a laundry room with newer washer and dryer are also located on this level. The third floor offers a versatile fourth bedroom, full bathroom, and a light-filled loft ideal for a home office, entertainment area, or optional guest space. Enjoy outdoor living on the private view deck, perfect for relaxing or entertaining. The garage is equipped with a Tesla battery system and EV charging outlet for added efficiency and convenience. Residents have access to Luna Park and all Great Park community amenities, including pools, clubhouses, playgrounds, and sports facilities. Conveniently located near Wild Rivers, Great Park Balloon, Irvine Station, and Irvine Spectrum....
Contact an agent
Home facts
- Year built:2024
- Listing ID #:OC26087717
- Added:15 day(s) ago
- Updated:July 30, 2026 at 02:05 PM
Rooms and interior
- Bedrooms:4
- Total bathrooms:4
- Full bathrooms:3
- Half bathrooms:1
- Kitchen Description:Convection Oven, Dishwasher, Disposal, Gas Range, Microwave, Pantry, Refrigerator
- Living area:2,132 sq. ft.
Heating and cooling
- Cooling:Central Forced Air
- Heating:Forced Air Unit
Structure and exterior
- Year built:2024
- Building area:2,132 sq. ft.
- Exterior Features:Patio, Terrace
- Levels:3 Story
Utilities
- Water:Public
- Sewer:Public Sewer
Finances and disclosures
- Price:$1,378,000
- Price per sq. ft.:$646.34
Features and amenities
- Appliances:Convection Oven, Dishwasher, Disposal, Dryer, Gas Range, Microwave, Refrigerator, Solar Panels, Washer
- Laundry features:Dryer, Gas, Washer, Washer Hookup
- Pool features:Association, Community/Common, Pool
Parking
- Total parking spaces:2
- Garage spaces:2
 This information is deemed reliable but not guaranteed. You should rely on this information only to decide whether or not to further investigate a particular property. BEFORE MAKING ANY OTHER DECISION, YOU SHOULD PERSONALLY INVESTIGATE THE FACTS (e.g. square footage and lot size) with the assistance of an appropriate professional. You may use this information only to identify properties you may be interested in investigating further. All uses except for personal, non-commercial use in accordance with the foregoing purpose are prohibited. Redistribution or copying of this information, any photographs or video tours is strictly prohibited. This information is derived from the Internet Data Exchange (IDX) service provided by San Diego MLS®. Displayed property listings may be held by a brokerage firm other than the broker and/or agent responsible for this display. The information and any photographs and video tours and the compilation from which they are derived is protected by copyright. Compilation © 2020 San Diego MLS®, Inc. SANDICOR Member Broker: Nikki Coppa
New listings near 208 Yerba
- New
 $1,590,000Active3 beds 3 baths2,318 sq. ft.
200 Chorus, Irvine, CA 92618
MLS# OC26165992Listed by: ALINK REALTY GROUP - Coming SoonOpen Sat, 1 to 5pm
 $1,769,000Coming Soon4 beds 3 baths
44 Silkberry, Irvine, CA 92614
MLS# OC26164229Listed by: WETRUST REALTY - Coming Soon
 $1,388,888Coming Soon3 beds 3 baths
23 Amoret, Irvine, CA 92602
MLS# OC26159044Listed by: ONYX HOMES - Open Sat, 1 to 4pmNew
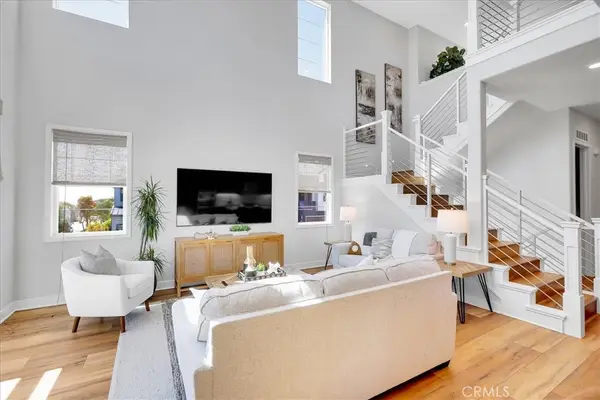 $1,830,000Active3 beds 3 baths2,505 sq. ft.
137 Rondo, Irvine, CA 92618
MLS# PW26163541Listed by: CHANG CALCOTE, BROKER - New
 $1,348,000Active3 beds 3 baths1,500 sq. ft.
213 Great Lawn, Irvine, CA 92620
MLS# OC26165406Listed by: KELLER WILLIAMS REALTY IRVINE - New
 $1,898,000Active3 beds 3 baths2,325 sq. ft.
9 Terraza, Irvine, CA 92614
MLS# OC26165435Listed by: KELLER WILLIAMS REALTY IRVINE - New
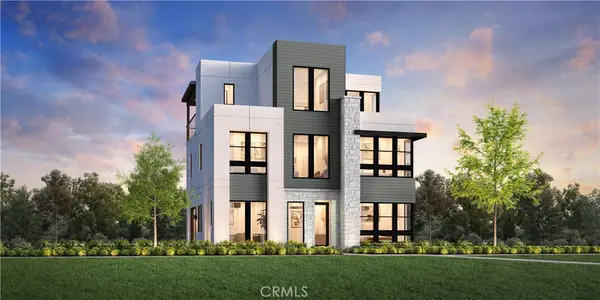 $2,229,000Active5 beds 4 baths2,843 sq. ft.
156 Samantha, Irvine, CA 92618
MLS# OC26163583Listed by: TOLL BROTHERS REAL ESTATE, INC - Open Sat, 1:30pm to 4:30amNew
 $1,350,000Active3 beds 3 baths1,983 sq. ft.
24 Scripps Aisle #177, Irvine, CA 92612
MLS# WS26129185Listed by: PINNACLE REAL ESTATE GROUP - Coming SoonOpen Sat, 1 to 5pm
 $2,699,998Coming Soon4 beds 4 baths
67 Hazelton, Irvine, CA 92620
MLS# OC26164413Listed by: IRN REALTY - Open Sat, 2 to 4pmNew
 $1,688,000Active3 beds 3 baths1,914 sq. ft.
190 Crescent Moon, Irvine, CA 92602
MLS# TR26165233Listed by: PINNACLE REAL ESTATE GROUP


Protect your home and budget from life's surprises with an Assurant Home Warranty, backed by a partner that supports you through every step of homeownership. Explore Plans.
©2026 Century 21 Real Estate LLC. All rights reserved. CENTURY 21®, the CENTURY 21 Logo and C21® are service marks owned by Century 21 Real Estate LLC. Century 21 Real Estate LLC fully supports the principles of the Fair Housing Act and the Equal Opportunity Act. Each office is independently owned and operated. Listing information is deemed reliable but not guaranteed accurate.