21 Emerald, Irvine, CA 92614
Local realty services provided by:CENTURY 21 Affiliated
21 Emerald,Irvine, CA 92614
$2,950,000
- 4 Beds
- 3 Baths
- 3,924 sq. ft.
- Single family
- Pending
Listed by: tracy drivas
Office: engel & volkers dana point
MLS#:OC26138599
Source:San Diego MLS via CRMLS
Price summary
- Price:$2,950,000
- Price per sq. ft.:$751.78
- Monthly HOA dues:$157
About this home
This light-filled timeless home offers approximately 3,924 square feet of thoughtfully designed living space with four bedrooms and three bathrooms. Custom millwork is showcased throughout the home, including crown molding, coffered ceilings, shiplap ceiling details, wood-encased windows, custom built-ins, and hardwood flooring. The floor plan includes formal living and dining rooms, while the kitchen features quartz countertops, two built-in Sub-Zero refrigerators, two dishwashers, generous prep space, a spacious breakfast area, and a large walk-in pantry with abundant storage. The adjoining family room opens to the backyard through French doors, creating seamless indoor-outdoor living. Upstairs, a flex room with a fireplace, custom built-ins, and detailed millwork can be used as an office, library, playroom, or other living space. The expansive loft includes four built-in workstations, providing ample space for work, study, hobbies, or organization. A separate media room with a drop-down projection screen offers additional space for entertainment. The backyard features mature landscaping, used-brick hardscape, a spa, and a built-in BBQ, creating inviting spaces for outdoor dining and entertaining. Located near parks, tennis courts, walking trails, the community lake, and local schools, this home offers quality craftsmanship, functional living spaces, and a convenient Irvine location....
Contact an agent
Home facts
- Year built:1984
- Listing ID #:OC26138599
- Added:9 day(s) ago
- Updated:July 07, 2026 at 08:45 AM
Rooms and interior
- Bedrooms:4
- Total bathrooms:3
- Full bathrooms:3
- Flooring:Carpet, Wood
- Kitchen Description:6 Burner Stove, Barbecue, Dishwasher, Disposal, Double Oven, Freezer, Gas Oven, Gas Range, Gas Stove, Microwave, Pantry, Refrigerator
- Living area:3,924 sq. ft.
Heating and cooling
- Cooling:Central Forced Air, Gas
- Heating:Fireplace, Forced Air Unit
Structure and exterior
- Year built:1984
- Building area:3,924 sq. ft.
- Architectural Style:Traditional
- Construction Materials:Brick, Concrete, Wood
- Exterior Features:Brick, Patio Open
- Levels:2 Story
Utilities
- Water:Public
- Sewer:Public Sewer
Finances and disclosures
- Price:$2,950,000
- Price per sq. ft.:$751.78
Features and amenities
- Appliances:6 Burner Stove, Barbecue, Dishwasher, Disposal, Double Oven, Freezer, Gas Oven, Gas Range, Gas Stove, Microwave, Refrigerator
- Pool features:Community/Common, Pool
Parking
- Total parking spaces:3
- Parking description:Direct Garage Access, Garage, Garage - Two Door, Garage Door Opener
- Garage spaces:3
 This information is deemed reliable but not guaranteed. You should rely on this information only to decide whether or not to further investigate a particular property. BEFORE MAKING ANY OTHER DECISION, YOU SHOULD PERSONALLY INVESTIGATE THE FACTS (e.g. square footage and lot size) with the assistance of an appropriate professional. You may use this information only to identify properties you may be interested in investigating further. All uses except for personal, non-commercial use in accordance with the foregoing purpose are prohibited. Redistribution or copying of this information, any photographs or video tours is strictly prohibited. This information is derived from the Internet Data Exchange (IDX) service provided by San Diego MLS®. Displayed property listings may be held by a brokerage firm other than the broker and/or agent responsible for this display. The information and any photographs and video tours and the compilation from which they are derived is protected by copyright. Compilation © 2020 San Diego MLS®, Inc. SANDICOR Member Broker: Nikki Coppa
New listings near 21 Emerald
- Open Sat, 2 to 4pmNew
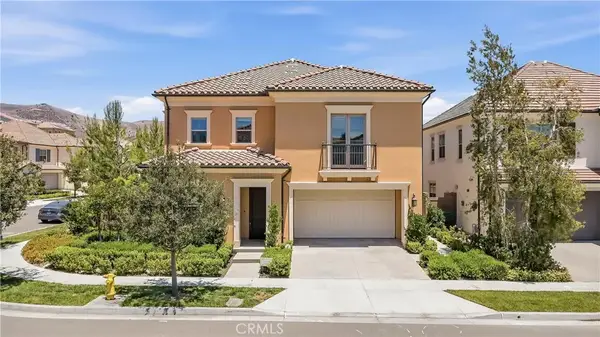 $2,998,000Active4 beds 3 baths3,175 sq. ft.
218 Evaroad, Irvine, CA 92602
MLS# OC26146777Listed by: JC PACIFIC CORP - New
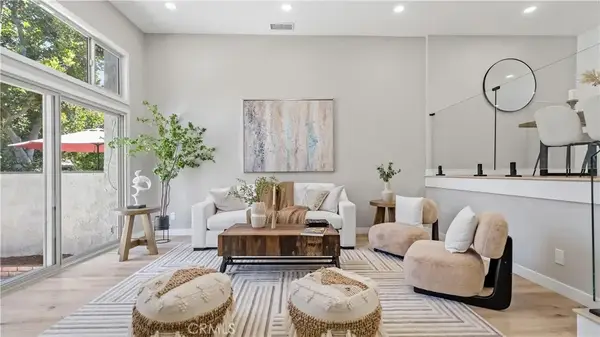 $1,378,000Active3 beds 3 baths1,610 sq. ft.
7 Sunup, Irvine, CA 92603
MLS# WS26146936Listed by: WETRUST REALTY - Open Sat, 1 to 4pmNew
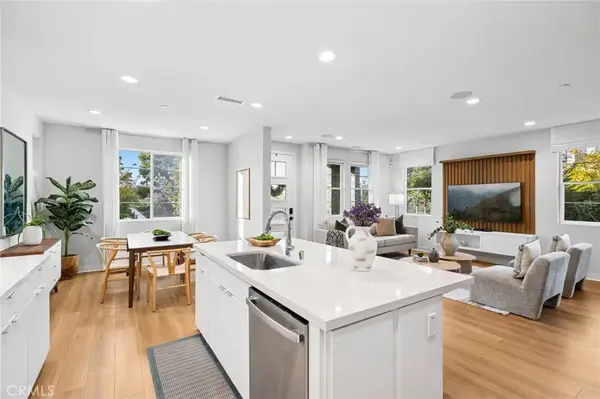 $1,680,000Active3 beds 3 baths2,108 sq. ft.
138 Biome, Irvine, CA 92618
MLS# WS26146945Listed by: SIA HOME, INC. - New
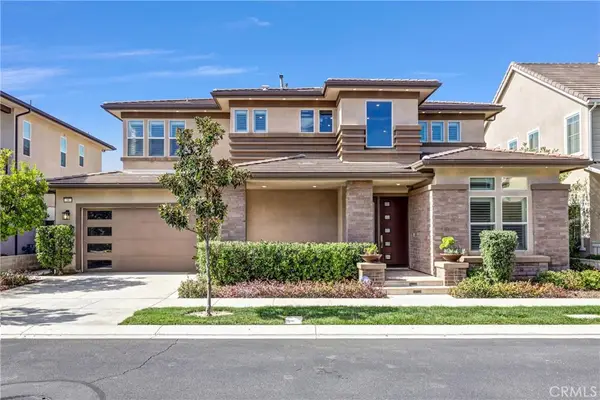 $3,380,000Active4 beds 5 baths3,564 sq. ft.
58 Sagan Way, Irvine, CA 92618
MLS# PW26146266Listed by: COLDWELL BANKER PLATINUM PROP. - Coming SoonOpen Wed, 10am to 12pm
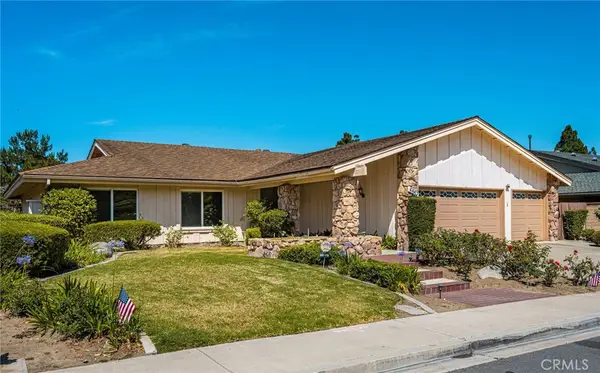 $2,950,000Coming Soon3 beds 3 baths
5552 Southall Terrace, Irvine, CA 92603
MLS# OC26139888Listed by: COLDWELL BANKER REALTY - Coming Soon
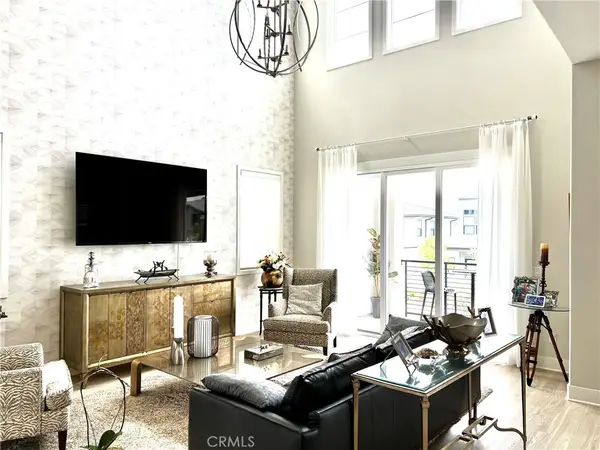 $1,805,000Coming Soon3 beds 3 baths
272 Merit, Irvine, CA 92618
MLS# OC26146793Listed by: KELLER WILLIAMS REALTY IRVINE - New
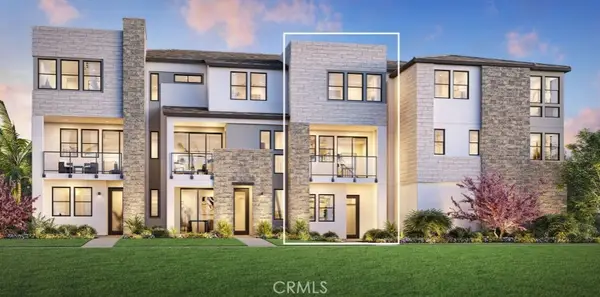 $1,639,000Active4 beds 4 baths2,132 sq. ft.
144 Jack, Irvine, CA 92618
MLS# OC26146538Listed by: TOLL BROTHERS REAL ESTATE, INC - New
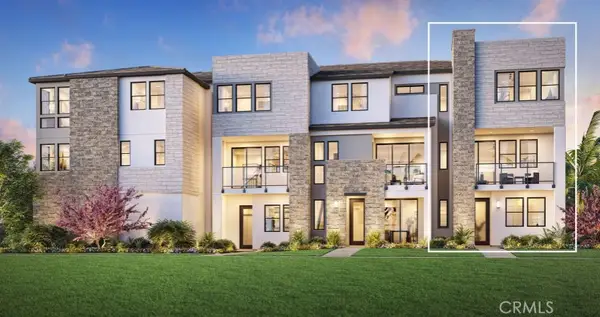 $1,689,000Active4 beds 4 baths2,137 sq. ft.
128 Palisades, Irvine, CA 92618
MLS# OC26146598Listed by: TOLL BROTHERS REAL ESTATE, INC - New
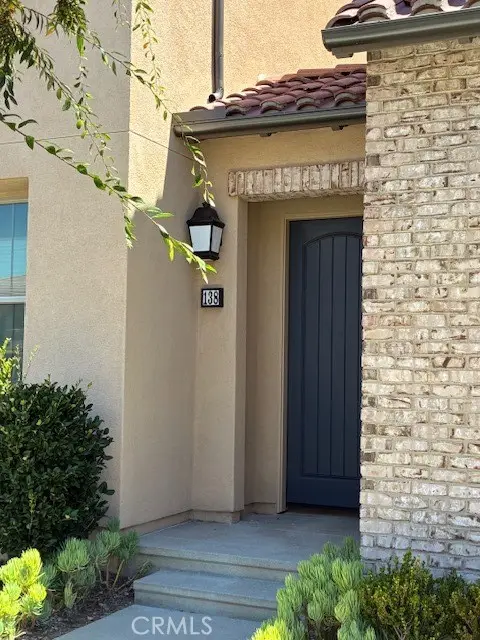
 $1,088,000Active2 beds 2 baths1,174 sq. ft.
138 Sunnyside, Irvine, CA 92618
MLS# PW26146320Listed by: CENTURY 21 AFFILIATED - New
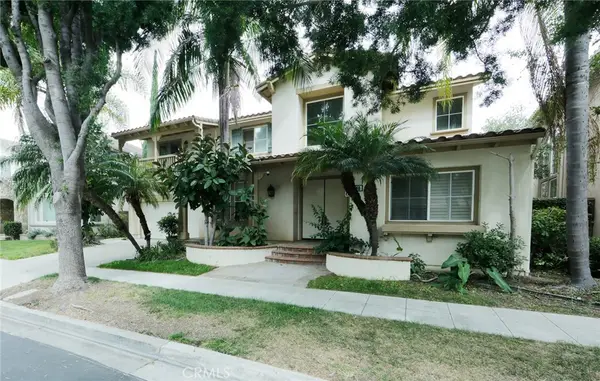 $2,488,000Active4 beds 3 baths2,633 sq. ft.
60 Edenbrook, Irvine, CA 92620
MLS# TR26146334Listed by: IRN REALTY


Protect your home and budget from life's surprises with an Assurant Home Warranty, backed by a partner that supports you through every step of homeownership. Explore Plans.
©2026 Century 21 Real Estate LLC. All rights reserved. CENTURY 21®, the CENTURY 21 Logo and C21® are service marks owned by Century 21 Real Estate LLC. Century 21 Real Estate LLC fully supports the principles of the Fair Housing Act and the Equal Opportunity Act. Each office is independently owned and operated. Listing information is deemed reliable but not guaranteed accurate.