
31 Silver Crescent, Irvine, CA 92603
Local realty services provided by:CENTURY 21 Affiliated
31 Silver Crescent,Irvine, CA 92603
$3,298,000
- 4 Beds
- 4 Baths
- 2,796 sq. ft.
- Single family
- Active
Listed by: yi jin
Office: keller williams realty irvine
MLS#:OC26204456
Source:San Diego MLS via CRMLS
Price summary
- Price:$3,298,000
- Price per sq. ft.:$1,179.54
- Monthly HOA dues:$243
About this home
Welcome to 31 Silver Crescent, a thoughtfully updated detached residence in the highly desirable Highlands Lusk neighborhood of Turtle Rock. Situated on a generous approximately 8,280-square-foot lot, this 4-bedroom, 4-full-bath home offers approximately 2,796 square feet of beautifully designed living space. The bright and inviting interior features soaring ceilings, abundant natural light, French-style windows, elegant wrought-iron details, and tasteful finishes throughout. A main-level bedroom with a full bathroom provides excellent flexibility for guests, multigenerational living, or a home office. The beautifully renovated kitchen offers generous workspace and flows seamlessly into the living and dining areas, creating an inviting setting for both everyday living and entertaining. Step outside to a private backyard surrounded by mature landscaping, featuring a tranquil rock waterfall that creates a peaceful retreat and an exceptional indoor-outdoor living experience. Additional highlights include a fully prepaid solar lease, a whole-house water softener, and a finished garage with built-in cabinetry, a dedicated workspace, and ample storage. Ideally located within an easy walk to Bonita Canyon Elementary School and served by University High School, this home offers the charm of an established Turtle Rock neighborhood, thoughtfully updated interiors, and the advantage of a spacious lot. A rare opportunity to enjoy the natural beauty, exceptional location, and sought-after lifestyle of South Irvine....
Contact an agent
Home facts
- Year built:1977
- Subdivision & Development:Highlands Lusk (HH)
- Listing ID #:OC26204456
- Added:46 day(s) ago
- Updated:November 03, 2026 at 05:10 PM
Rooms and interior
- Bedrooms:4
- Total bathrooms:4
- Full bathrooms:4
- Flooring:Tile, Wood
- Kitchen Description:6 Burner Stove, Dishwasher, Gas Range, Microwave, Refrigerator
- Living area:2,796 sq. ft.
Heating and cooling
- Cooling:Central Forced Air
- Heating:Forced Air Unit
Structure and exterior
- Year built:1977
- Building area:2,796 sq. ft.
- Levels:2 Story
Utilities
- Water:Public, Water Available, Water Connected
- Sewer:Public Sewer, Sewer Available, Sewer Connected
Finances and disclosures
- Price:$3,298,000
- Price per sq. ft.:$1,179.54
Features and amenities
- Appliances:6 Burner Stove, Dishwasher, Gas Range, Microwave, Refrigerator
- Laundry features:Gas, Washer Hookup
- Pool features:Association, Community/Common, Pool
Parking
- Total parking spaces:2
- Parking description:Garage
- Garage spaces:2
 This information is deemed reliable but not guaranteed. You should rely on this information only to decide whether or not to further investigate a particular property. BEFORE MAKING ANY OTHER DECISION, YOU SHOULD PERSONALLY INVESTIGATE THE FACTS (e.g. square footage and lot size) with the assistance of an appropriate professional. You may use this information only to identify properties you may be interested in investigating further. All uses except for personal, non-commercial use in accordance with the foregoing purpose are prohibited. Redistribution or copying of this information, any photographs or video tours is strictly prohibited. This information is derived from the Internet Data Exchange (IDX) service provided by San Diego MLS®. Displayed property listings may be held by a brokerage firm other than the broker and/or agent responsible for this display. The information and any photographs and video tours and the compilation from which they are derived is protected by copyright. Compilation © 2020 San Diego MLS®, Inc. SANDICOR Member Broker: Nikki Coppa
New listings near 31 Silver Crescent
- Coming Soon
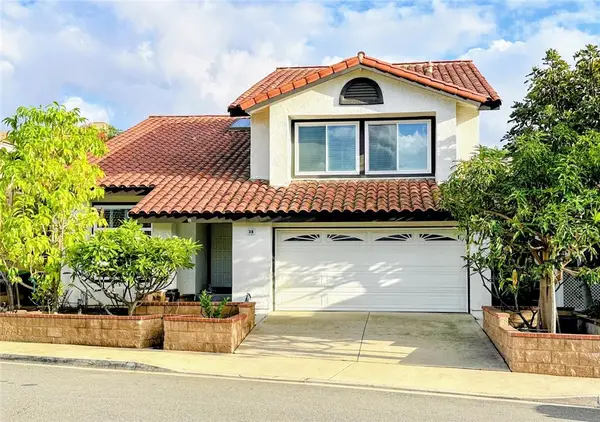 $2,199,960Coming Soon4 beds 3 baths3,029 sq. ft.
38 Colonial, Irvine, CA 92620
MLS# OC26233380Listed by: HANU REDDY REALTY - Coming Soon
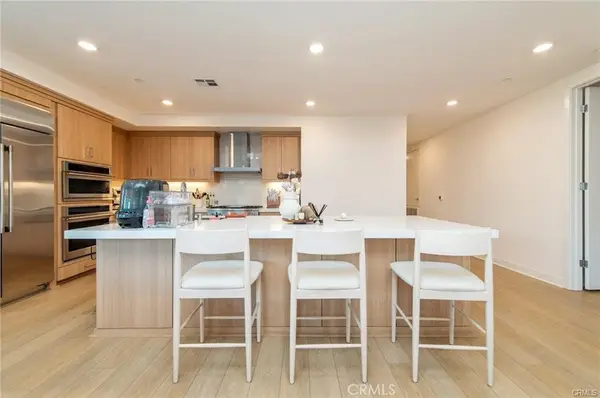 $1,499,900Coming Soon2 beds 3 baths1,795 sq. ft.
1209 Rivington, Irvine, CA 92612
MLS# OC26235451Listed by: GREAT PARK REALTY - Coming Soon
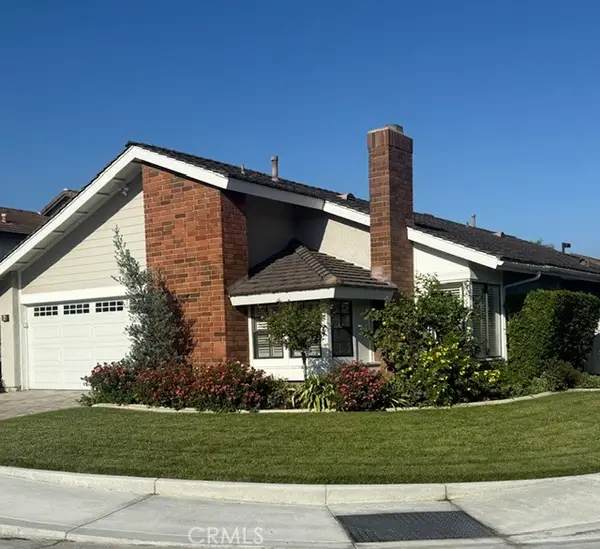 $1,695,000Coming Soon3 beds 2 baths1,538 sq. ft.
2 White Birch, Irvine, CA 92604
MLS# NP26234906Listed by: COMPASS - Coming SoonOpen Sat, 1 to 4pm
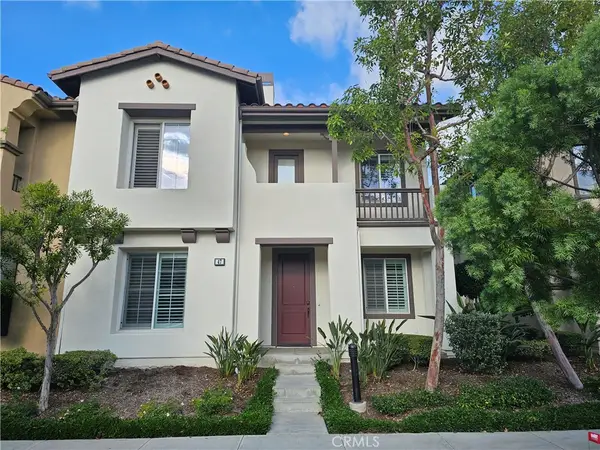 $1,688,000Coming Soon4 beds 4 baths2,492 sq. ft.
47 Bamboo, Irvine, CA 92620
MLS# OC26234893Listed by: FIRST TEAM REAL ESTATE - Coming SoonOpen Sat, 1 to 4pm
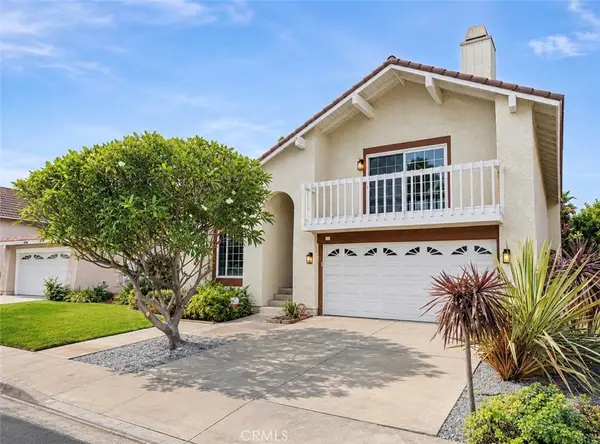 $1,750,000Coming Soon4 beds 3 baths2,508 sq. ft.
21 Bennington, Irvine, CA 92620
MLS# SW26233873Listed by: REALTY ONE GROUP WEST - Coming SoonOpen Sat, 1 to 4pm
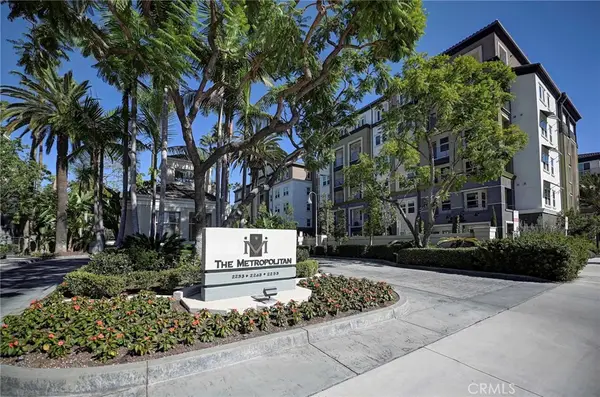 $719,888Coming Soon2 beds 1 baths952 sq. ft.
2243 Martin #314, Irvine, CA 92612
MLS# OC26221333Listed by: COMPASS - Coming Soon
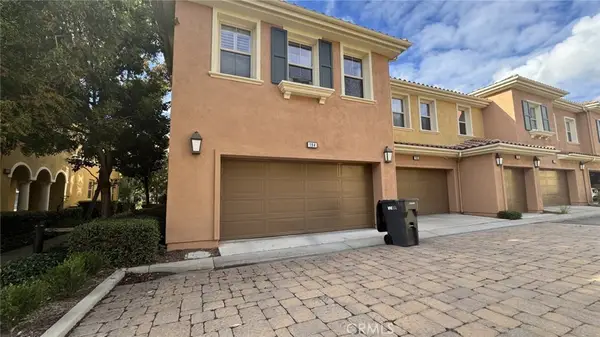 $1,349,000Coming Soon3 beds 3 baths1,961 sq. ft.
194 Guinevere, Irvine, CA 92620
MLS# OC26232768Listed by: REAL BROKER - Coming Soon
 $2,599,900Coming Soon3 beds 4 baths2,390 sq. ft.
3147 Scholarship, Irvine, CA 92612
MLS# OC26231765Listed by: HOMESMART, EVERGREEN REALTY - Coming Soon
 $780,000Coming Soon2 beds 2 baths987 sq. ft.
18 Remington, Irvine, CA 92620
MLS# OC26227086Listed by: HOMESMART, EVERGREEN REALTY - Coming Soon
 $1,888,888Coming Soon4 beds 3 baths2,399 sq. ft.
7 Castillo, Irvine, CA 92620
MLS# NP26227886Listed by: REAL BROKERAGE TECHNOLOGIES, INC


Protect your home and budget from life's surprises with an Assurant Home Warranty, backed by a partner that supports you through every step of homeownership. Explore Plans.
©2026 Century 21 Real Estate LLC. All rights reserved. CENTURY 21®, the CENTURY 21 Logo and C21® are service marks owned by Century 21 Real Estate LLC. Century 21 Real Estate LLC fully supports the principles of the Fair Housing Act and the Equal Opportunity Act. Each office is independently owned and operated. Listing information is deemed reliable but not guaranteed accurate.