312 Junco, Irvine, CA 92618
Local realty services provided by:CENTURY 21 Experience
312 Junco,Irvine, CA 92618
$1,415,000
- 4 Beds
- 4 Baths
- - sq. ft.
- Condominium
- Sold
Listed by: cesi pagano
Office: keller williams realty949-482-3999
MLS#:OC26118872
Source:CRMLS
Sorry, we are unable to map this address
Price summary
- Price:$1,415,000
- Monthly HOA dues:$260
About this home
This new three-story home features a spacious and modern layout. On the first floor, a bedroom with an en-suite bathroom works perfectly as a guest suite or home office. An inviting open-concept floorplan on the second floor combines the kitchen, family room and dining room, with two bedrooms tucked away to the side of the home, including the luxurious owner’s suite. On the third floor, an additional bedroom and bonus room with access to a covered deck offer endless options for entertaining.
Contact an agent
Home facts
- Year built:2026
- Subdivision & Development:Aluna at Luna Park
- Listing ID #:OC26118872
- Added:103 day(s) ago
- Updated:September 13, 2026 at 06:59 AM
Rooms and interior
- Bedrooms:4
- Total bathrooms:4
- Full bathrooms:4
- Kitchen Description:Dishwasher, Disposal, Gas Cooktop, Pantry, Refrigerator
Heating and cooling
- Cooling:Central Air
- Heating:Central
- Central air:Yes
Structure and exterior
- Year built:2026
- Construction Materials:Drywall, Frame, Stucco
- Exterior Features:Covered, Deck
- Foundation Description:Slab
Schools
- High school:El Toro
- Middle school:Serrano Intermediate
- Elementary school:Rancho Canada
Utilities
- Water:Public
- Sewer:Public Sewer
Finances and disclosures
- Price:$1,415,000
Features and amenities
- Appliances:Dishwasher, Disposal
- Laundry features:Inside
- Amenities:Balcony, Carbon Monoxide (CO2) Detector, Gas Water Heater, High Ceilings, High Efficiency Water Heater, Multiple Staircases, Open Floor Plan, Recessed Lighting, Storage, Tankless Water Heater, Walk In Closets, Walk In Pantry
- Pool features:Association, Community, Pool
Parking
- Total parking spaces:2
- Parking description:Direct Access, Garage, Garage Door Opener, Garage Faces Rear
- Garage:Yes
- Garage spaces:2
New listings near 312 Junco
- Coming Soon
 $810,000Coming Soon2 beds 3 baths1,068 sq. ft.
8 Silverwood, Irvine, CA 92604
MLS# NP26199481Listed by: REAL BROKERAGE TECHNOLOGIES, INC - Coming Soon
 $1,395,000Coming Soon2 beds 2 baths1,926 sq. ft.
1210 Rivington, Irvine, CA 92618
MLS# WS26198968Listed by: NEW LIFE PROPERTIES, INC. - Coming SoonOpen Sat, 1 to 5pm
 $1,728,000Coming Soon3 beds 3 baths1,753 sq. ft.
166 Frontier, Irvine, CA 92620
MLS# OC26195324Listed by: ALINK REALTY GROUP - Coming Soon
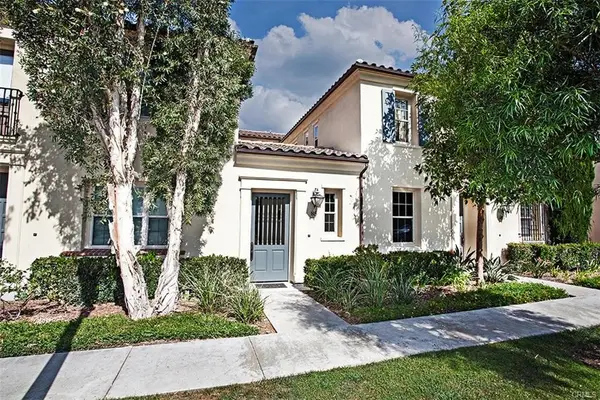 $1,325,000Coming Soon3 beds 3 baths1,808 sq. ft.
85 Mission, Irvine, CA 92620
MLS# OC26196843Listed by: EXP REALTY OF CALIFORNIA, INC. - Coming Soon
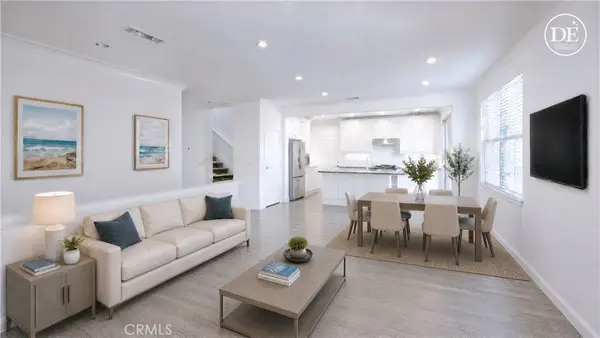 $1,498,800Coming Soon3 beds 3 baths1,614 sq. ft.
85 Thornhurst, Irvine, CA 92620
MLS# PW26195551Listed by: DYNASTY ENTERPRISE GROUP - Coming Soon
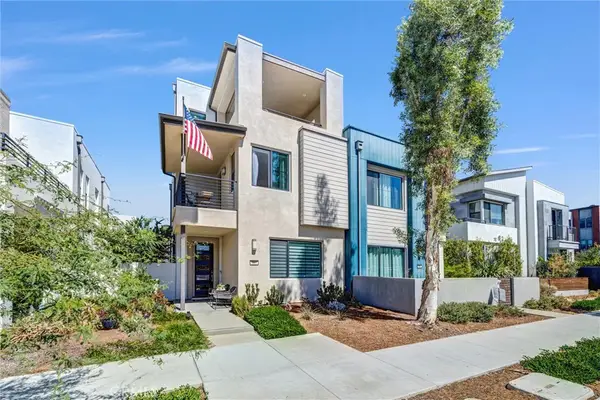 $1,649,000Coming Soon4 beds 4 baths2,446 sq. ft.
327 Novel, Irvine, CA 92618
MLS# OC26195015Listed by: GREAT PARK REALTY - Coming Soon
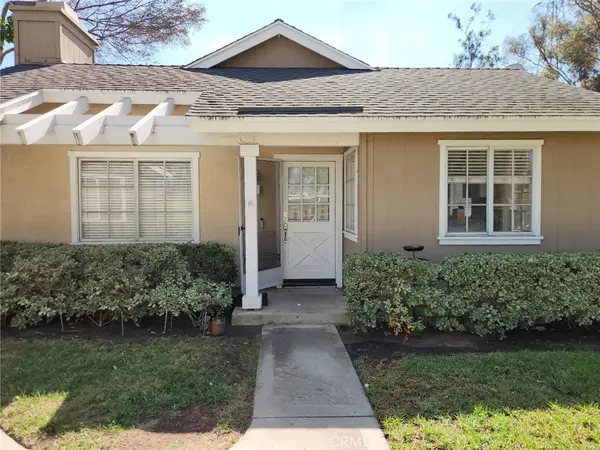
 $980,000Coming Soon3 beds 2 baths1,114 sq. ft.
33 Fairside, Irvine, CA 92614
MLS# OC26192204Listed by: CENTURY 21 AFFILIATED - Coming SoonOpen Sat, 1 to 4pm
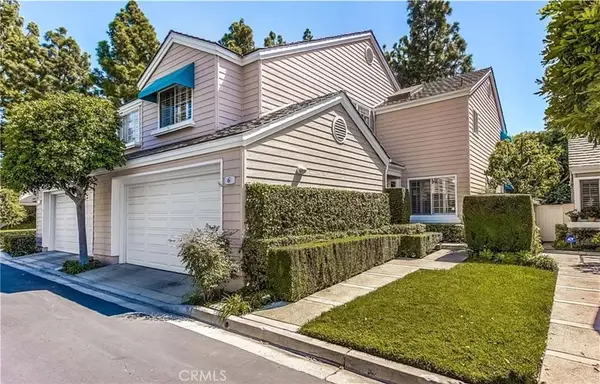 $1,299,000Coming Soon2 beds 3 baths1,986 sq. ft.
6 Seadrift #81, Irvine, CA 92604
MLS# OC26185218Listed by: HOMESMART, EVERGREEN REALTY - Open Sun, 12 to 4pmNew
 $2,650,000Active4 beds 5 baths3,396 sq. ft.
77 Pelican, Irvine, CA 92618
MLS# OC26200395Listed by: LATITUDE 33 REAL ESTATE
- New
 $2,058,000Active4 beds 3 baths2,476 sq. ft.
41 Hermosa, Irvine, CA 92620
MLS# OC26200225Listed by: PACIFIC STERLING REALTY


Protect your home and budget from life's surprises with an Assurant Home Warranty, backed by a partner that supports you through every step of homeownership. Explore Plans.
©2026 Century 21 Real Estate LLC. All rights reserved. CENTURY 21®, the CENTURY 21 Logo and C21® are service marks owned by Century 21 Real Estate LLC. Century 21 Real Estate LLC fully supports the principles of the Fair Housing Act and the Equal Opportunity Act. Each office is independently owned and operated. Listing information is deemed reliable but not guaranteed accurate.