5200 Irvine Blvd. #347, Irvine, CA 92620
Local realty services provided by:CENTURY 21 Affiliated
5200 Irvine Blvd. #347,Irvine, CA 92620
$650,000
- 2 Beds
- 2 Baths
- 1,848 sq. ft.
- Mobile / Manufactured
- Active
Listed by: laura benvenuto, robyn miller
Office: mortgage and realty professionals
MLS#:OC26181750
Source:San Diego MLS via CRMLS
Price summary
- Price:$650,000
- Price per sq. ft.:$351.73
- Monthly HOA dues:$289
About this home
Beautifully maintained and thoughtfully updated triple-wide Hallmark home in The Groves, a unique 55+ resident-owned community in Irvine. Built in 1980, this spacious 1,847 sq. ft., 2-bedroom, 2-bath home was extensively updated approximately seven years ago and features a desirable split-bedroom layout with bedrooms and baths at opposite ends for added privacy. The open-concept interior includes formal and casual dining areas, a living room with fireplace, and an updated kitchen. Vaulted beamed ceilings, skylight, numerous windows, and laminate wood flooring create a bright, warm, and inviting setting. The kitchen offers white self-closing cabinetry, dark quartz counters, white subway tile backsplash, abundant storage, and a large center island with seating. Both bedrooms are generously sized with impressive walk-in closets, including an exceptionally large closet in the rear primary suite. Both bathrooms are spacious and well appointed. Additional features include dual-pane windows, copper plumbing, seismic bracing, space-saving barn doors, and an indoor laundry room with direct carport access. Enjoy the covered brick patio/porch surrounded by mature landscaping. Traditional brick, shutters, and a brick-step entry add curb appeal, while the tandem covered carport includes a large shed with shelving and cabinets for ample storage.The Groves offers a distinctive ownership opportunity through a mutual nonprofit corporation that owns the community land and improvements. Enjoy a recently updated, year-round heated pool and spa for water aerobics, lap swimming, or relaxing afte...
Contact an agent
Home facts
- Year built:1980
- Subdivision & Development:Groves Trailer Park (TG)
- Listing ID #:OC26181750
- Added:22 day(s) ago
- Updated:September 12, 2026 at 02:29 PM
Rooms and interior
- Bedrooms:2
- Total bathrooms:2
- Full bathrooms:2
- Flooring:Linoleum/Vinyl
- Kitchen Description:Dishwasher, Disposal, Gas Oven, Gas Range, Ice Maker, Microwave, Refrigerator
- Living area:1,848 sq. ft.
Heating and cooling
- Cooling:Central Forced Air, Gas
- Heating:Forced Air Unit
Structure and exterior
- Roof:Composition
- Year built:1980
- Building area:1,848 sq. ft.
- Architectural Style:Ranch, Traditional
- Construction Materials:Brick, Hardboard
- Exterior Features:Brick, Concrete, Covered
- Levels:1 Story
Utilities
- Water:Public, Water Connected
- Sewer:Public Sewer, Sewer Connected
Finances and disclosures
- Price:$650,000
- Price per sq. ft.:$351.73
Features and amenities
- Appliances:Dishwasher, Disposal, Dryer, Gas Oven, Gas Range, Ice Maker, Microwave, Refrigerator, Washer
- Laundry features:Dryer, Washer
- Pool features:Association, Below Ground, Community/Common, Heated, Pool, Solar Heat
Parking
- Parking description:Tandem
 This information is deemed reliable but not guaranteed. You should rely on this information only to decide whether or not to further investigate a particular property. BEFORE MAKING ANY OTHER DECISION, YOU SHOULD PERSONALLY INVESTIGATE THE FACTS (e.g. square footage and lot size) with the assistance of an appropriate professional. You may use this information only to identify properties you may be interested in investigating further. All uses except for personal, non-commercial use in accordance with the foregoing purpose are prohibited. Redistribution or copying of this information, any photographs or video tours is strictly prohibited. This information is derived from the Internet Data Exchange (IDX) service provided by San Diego MLS®. Displayed property listings may be held by a brokerage firm other than the broker and/or agent responsible for this display. The information and any photographs and video tours and the compilation from which they are derived is protected by copyright. Compilation © 2020 San Diego MLS®, Inc. SANDICOR Member Broker: Nikki Coppa
New listings near 5200 Irvine Blvd. #347
- Coming Soon
 $1,395,000Coming Soon2 beds 2 baths1,926 sq. ft.
1210 Rivington, Irvine, CA 92618
MLS# WS26198968Listed by: NEW LIFE PROPERTIES, INC. - Coming SoonOpen Sat, 1 to 5pm
 $1,728,000Coming Soon3 beds 3 baths1,753 sq. ft.
166 Frontier, Irvine, CA 92620
MLS# OC26195324Listed by: ALINK REALTY GROUP - Coming Soon
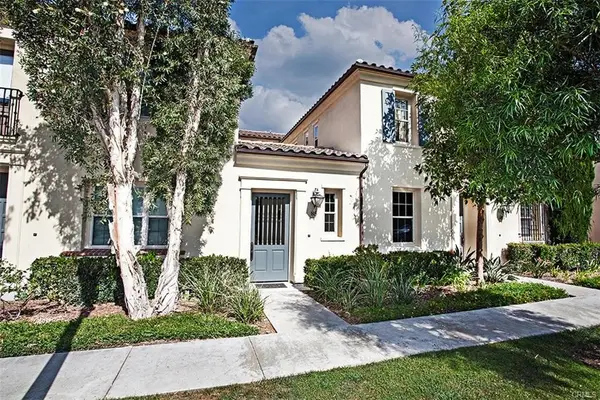 $1,325,000Coming Soon3 beds 3 baths1,808 sq. ft.
85 Mission, Irvine, CA 92620
MLS# OC26196843Listed by: EXP REALTY OF CALIFORNIA, INC. - Coming Soon
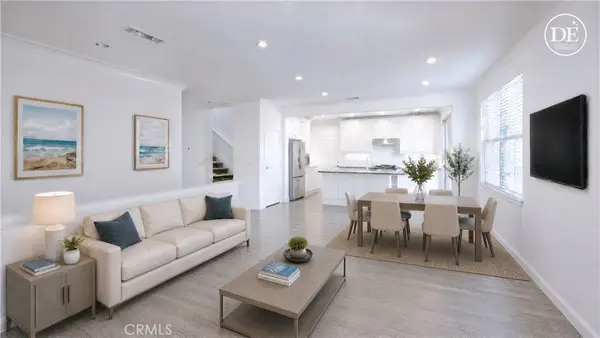 $1,498,800Coming Soon3 beds 3 baths1,614 sq. ft.
85 Thornhurst, Irvine, CA 92620
MLS# PW26195551Listed by: DYNASTY ENTERPRISE GROUP - Coming Soon
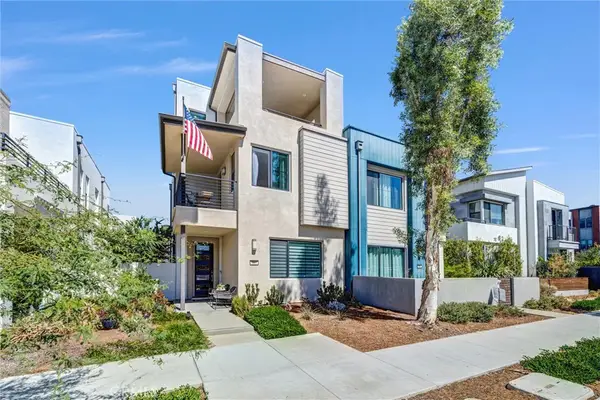 $1,649,000Coming Soon4 beds 4 baths2,446 sq. ft.
327 Novel, Irvine, CA 92618
MLS# OC26195015Listed by: GREAT PARK REALTY - Coming Soon
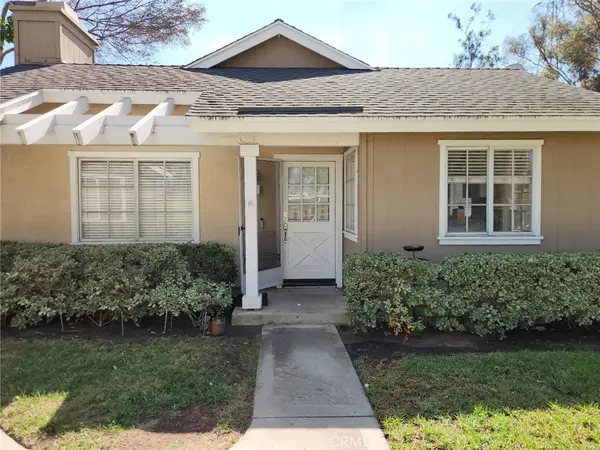
 $980,000Coming Soon3 beds 2 baths1,114 sq. ft.
33 Fairside, Irvine, CA 92614
MLS# OC26192204Listed by: CENTURY 21 AFFILIATED - Coming SoonOpen Sat, 1 to 4pm
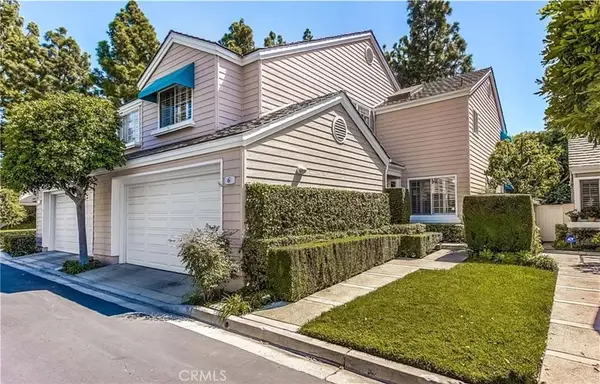 $1,375,000Coming Soon2 beds 3 baths1,986 sq. ft.
6 Seadrift #81, Irvine, CA 92604
MLS# OC26185218Listed by: HOMESMART, EVERGREEN REALTY - Open Sat, 2 to 5pmNew
 $4,320,000Active5 beds 6 baths4,522 sq. ft.
115 Candleglow, Irvine, CA 92602
MLS# SR26200047Listed by: SYNC BROKERAGE, INC - New
 $2,498,000Active4 beds 4 baths2,653 sq. ft.
126 Saybrook, Irvine, CA 92620
MLS# TR26200045Listed by: REMAX 2000 REALTY - New
 $1,200,000Active3 beds 2 baths1,316 sq. ft.
14541 Countrywood, Irvine, CA 92604
MLS# PW26193427Listed by: KELLER WILLIAMS REALTY IRVINE


Protect your home and budget from life's surprises with an Assurant Home Warranty, backed by a partner that supports you through every step of homeownership. Explore Plans.
©2026 Century 21 Real Estate LLC. All rights reserved. CENTURY 21®, the CENTURY 21 Logo and C21® are service marks owned by Century 21 Real Estate LLC. Century 21 Real Estate LLC fully supports the principles of the Fair Housing Act and the Equal Opportunity Act. Each office is independently owned and operated. Listing information is deemed reliable but not guaranteed accurate.