549 N Springbrook N, Irvine, CA 92614
Local realty services provided by:CENTURY 21 Synergia Realty
549 N Springbrook N,Irvine, CA 92614
$808,000
- 2 Beds
- 1 Baths
- 832 sq. ft.
- Condominium
- Active
Listed by: jennifer elia, david elia
Office: redfin877-973-3346
MLS#:OC26179655
Source:CRMLS
Price summary
- Price:$808,000
- Price per sq. ft.:$971.15
- Monthly HOA dues:$335
About this home
Welcome to this beautifully situated 2-bedroom condo in Irvine, offering comfortable living, desirable amenities, and an exceptional location. The inviting floor plan features central air and heat, a cozy fireplace, and a well-appointed kitchen with stainless steel appliances and a gas cooktop. A private garage provides convenient parking and additional storage. Enjoy the community pool and the relaxed lifestyle of the sought-after Woodbridge Village community, known for its extensive amenities, scenic lakes, pools, parks, walking paths, and recreational facilities. Ideally located near top-rated Irvine schools, shopping, dining, and everyday conveniences, with easy access to major commuter routes, this home puts the best of Irvine right at your doorstep. Nearby Woodbridge Village Center offers a variety of shops, restaurants, and services, while Irvine Spectrum Center and John Wayne Airport are also within convenient reach. Whether you're looking for a comfortable primary residence or an investment opportunity, this condo offers an excellent combination of location, amenities, and lifestyle....
Contact an agent
Home facts
- Year built:1984
- Subdivision & Development:Stonegate (SG)
- Listing ID #:OC26179655
- Added:26 day(s) ago
- Updated:September 14, 2026 at 01:37 AM
Rooms and interior
- Bedrooms:2
- Total bathrooms:1
- Full bathrooms:1
- Flooring:Laminate
- Kitchen Description:Dishwasher, Electric Oven, Free Standing Range, Gas Range, Microwave, Range Hood, Refrigerator, Vented Exhaust Fan
- Living area:832 sq. ft.
Heating and cooling
- Cooling:Central Air, Electric
- Heating:Central, Electric, Fireplaces, Forced Air, High Efficiency, Natural Gas
- Central air:Yes
Structure and exterior
- Roof:Common Roof
- Year built:1984
- Building area:832 sq. ft.
- Lot area:2.81 Acres
- Construction Materials:Copper Plumbing
- Levels:1 Story
Schools
- High school:Woodbridge
Utilities
- Water:Public
- Sewer:Public Sewer
Finances and disclosures
- Price:$808,000
- Price per sq. ft.:$971.15
Features and amenities
- Appliances:Dishwasher, Electric Oven, Free Standing Range
- Laundry features:Inside
- Amenities:All Bedrooms Up, Attic, Balcony, Cathedral Ceilings, Ceiling Fans, Gas Water Heater, High Ceilings, High Efficiency Water Heater, Living Room Deck Attached, Recessed Lighting, Solid Surface Counters, Storage, Walk In Closets, Water Heater
- Pool features:Association, Community, Diving Board, Fenced, Filtered, Heated, In Ground, Lap Pool, Pool
Parking
- Total parking spaces:1
- Parking description:Asphalt, Assigned, Carport, Concrete, Covered, Detached Carport, Driveway, Driveway Level, Driveway Up Slope From Street, Garage, Garage Door Opener, Garage Faces Rear, On Site, One Space, Private, Public, Shared Driveway, Side By Side, Storage, Unassigned
- Garage:Yes
- Garage spaces:1
New listings near 549 N Springbrook N
- Coming SoonOpen Sat, 1 to 4pm
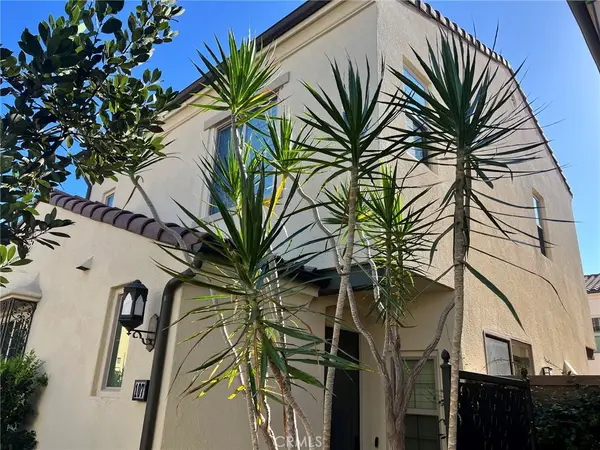 $1,288,800Coming Soon3 beds 3 baths1,617 sq. ft.
107 Messenger, Irvine, CA 92618
MLS# OC26200159Listed by: REAL BROKER - Coming Soon
 $810,000Coming Soon2 beds 3 baths1,068 sq. ft.
8 Silverwood, Irvine, CA 92604
MLS# NP26199481Listed by: REAL BROKERAGE TECHNOLOGIES, INC - Coming Soon
 $1,395,000Coming Soon2 beds 2 baths1,926 sq. ft.
1210 Rivington, Irvine, CA 92618
MLS# WS26198968Listed by: NEW LIFE PROPERTIES, INC. - Coming SoonOpen Sat, 1 to 5pm
 $1,728,000Coming Soon3 beds 3 baths1,753 sq. ft.
166 Frontier, Irvine, CA 92620
MLS# OC26195324Listed by: ALINK REALTY GROUP - Coming Soon
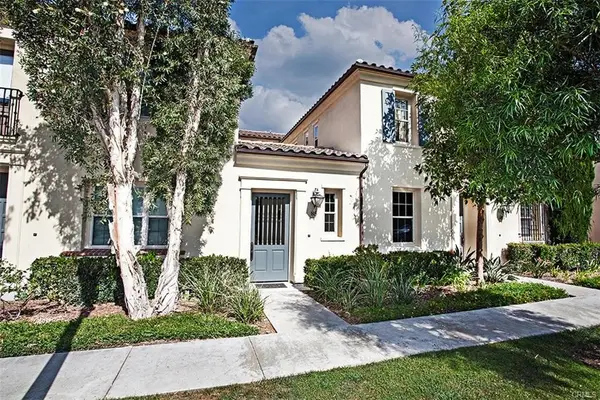 $1,325,000Coming Soon3 beds 3 baths1,808 sq. ft.
85 Mission, Irvine, CA 92620
MLS# OC26196843Listed by: EXP REALTY OF CALIFORNIA, INC. - Coming Soon
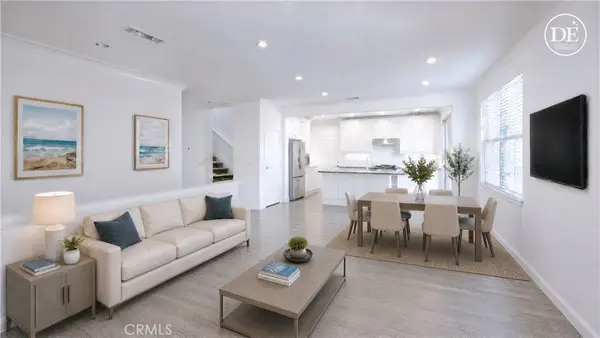 $1,498,800Coming Soon3 beds 3 baths1,614 sq. ft.
85 Thornhurst, Irvine, CA 92620
MLS# PW26195551Listed by: DYNASTY ENTERPRISE GROUP - Coming Soon
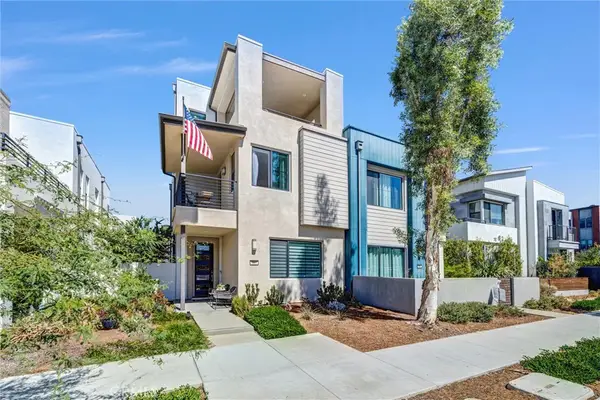 $1,599,800Coming Soon4 beds 4 baths2,446 sq. ft.
327 Novel, Irvine, CA 92618
MLS# OC26195015Listed by: GREAT PARK REALTY - Coming Soon
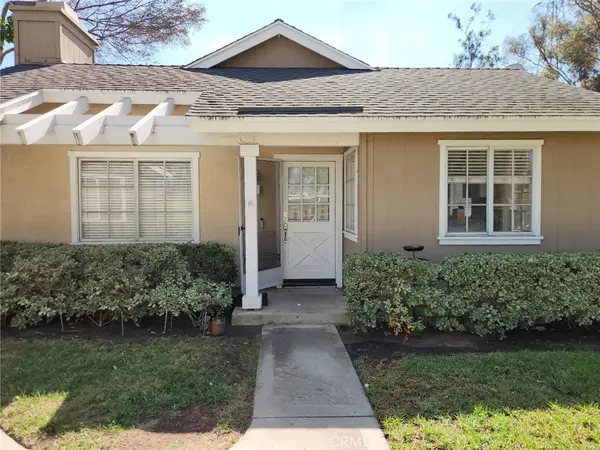
 $980,000Coming Soon3 beds 2 baths1,114 sq. ft.
33 Fairside, Irvine, CA 92614
MLS# OC26192204Listed by: CENTURY 21 AFFILIATED - Coming SoonOpen Sat, 1 to 4pm
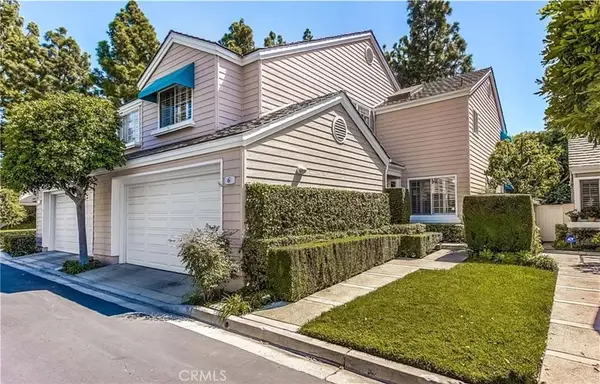 $1,299,000Coming Soon2 beds 3 baths1,986 sq. ft.
6 Seadrift #81, Irvine, CA 92604
MLS# OC26185218Listed by: HOMESMART, EVERGREEN REALTY - Open Sat, 1:30 to 4pmNew
 $820,000Active1 beds 2 baths1,005 sq. ft.
98 Overbrook, Irvine, CA 92620
MLS# OC26200609Listed by: RE/MAX FINE HOMES


Protect your home and budget from life's surprises with an Assurant Home Warranty, backed by a partner that supports you through every step of homeownership. Explore Plans.
©2026 Century 21 Real Estate LLC. All rights reserved. CENTURY 21®, the CENTURY 21 Logo and C21® are service marks owned by Century 21 Real Estate LLC. Century 21 Real Estate LLC fully supports the principles of the Fair Housing Act and the Equal Opportunity Act. Each office is independently owned and operated. Listing information is deemed reliable but not guaranteed accurate.