
55 Hazelton, Irvine, CA 92620
Local realty services provided by:CENTURY 21 Classic Estates
55 Hazelton,Irvine, CA 92620
$2,700,000
- 4 Beds
- 4 Baths
- 3,000 sq. ft.
- Single family
- Active
Listed by: jin zhang
Office: meta realty inc.626-893-9760
MLS#:OC26116134
Source:CRMLS
Price summary
- Price:$2,700,000
- Price per sq. ft.:$900
- Monthly HOA dues:$152
About this home
Nestled within the prestigious Stonegate Village of Irvine, 55 Hazelton presents a rare opportunity to own a sophisticated residence that seamlessly blends timeless elegance with modern California living. Situated on a premium corner lot and surrounded by tree-lined streets, this meticulously maintained home offers an exceptional lifestyle in one of Irvine's most sought-after master-planned communities. Designed for both grand entertaining and everyday comfort, the residence showcases an expansive open-concept floor plan filled with natural light, soaring ceilings, and refined architectural details throughout. The chef-inspired gourmet kitchen serves as the heart of the home, featuring an oversized center island, premium stainless-steel appliances, abundant cabinetry, and seamless flow into the spacious great room and dining area. The thoughtfully designed layout includes a desirable main-level bedroom suite, ideal for multi-generational living, guests, or a private home office. Upstairs, the luxurious primary retreat offers a tranquil sanctuary complete with a spa-inspired bath, dual vanities, soaking tub, oversized walk-in shower, and generous walk-in closet. Additional secondary bedrooms provide comfort, privacy, and flexibility for growing families.Step outside to a beautifully landscaped backyard designed for effortless indoor-outdoor living. Whether hosting elegant gatherings, enjoying al fresco dining, or relaxing beside the outdoor fireplace, this private outdoor space delivers the ultimate Southern California lifestyle. Stonegate residents enjoy resort-style amenities including 4 swimming pools, spas, BBQ area, tennis courts, table tennis and 7 neighborhood parks....
Contact an agent
Home facts
- Year built:2013
- Listing ID #:OC26116134
- Added:41 day(s) ago
- Updated:July 08, 2026 at 10:34 AM
Rooms and interior
- Bedrooms:4
- Total bathrooms:4
- Full bathrooms:4
- Living area:3,000 sq. ft.
Heating and cooling
- Cooling:Central Air
- Central air:Yes
Structure and exterior
- Year built:2013
- Building area:3,000 sq. ft.
- Lot area:0.09 Acres
- Levels:2 Story
Schools
- High school:Northwood
Utilities
- Water:Public
- Sewer:Public Sewer
Finances and disclosures
- Price:$2,700,000
- Price per sq. ft.:$900
Features and amenities
- Amenities:Walk In Closets
- Pool features:Association, Pool
Parking
- Total parking spaces:2
- Garage:Yes
- Garage spaces:2
New listings near 55 Hazelton
- New
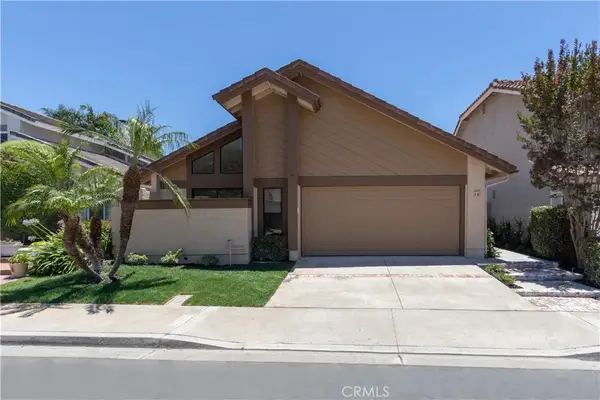 $1,450,000Active3 beds 2 baths1,323 sq. ft.
18 W Lucero, Irvine, CA 92620
MLS# OC26143966Listed by: RONALD SCHREIBER, BROKER - Open Sun, 2 to 4pmNew
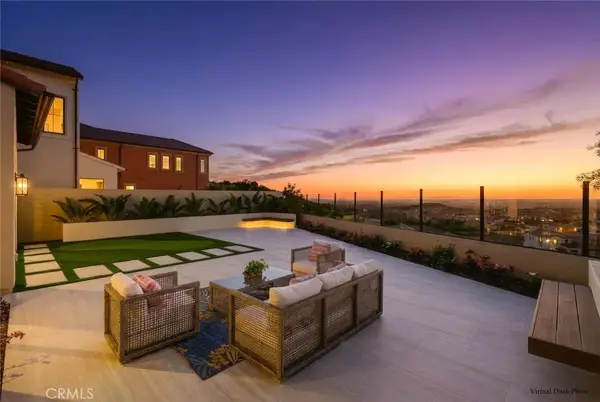 $4,999,000Active4 beds 5 baths3,598 sq. ft.
139 Prestigo, Irvine, CA 92602
MLS# OC26148500Listed by: JC PACIFIC CORP - Coming Soon
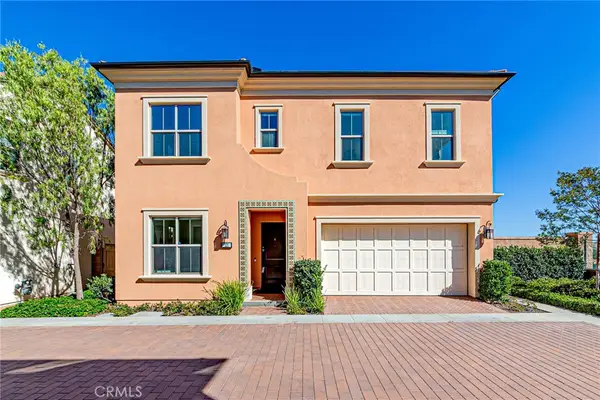 $2,699,000Coming Soon4 beds 4 baths
121 Trumpet Flower, Irvine, CA 92618
MLS# RS26145685Listed by: PARADISE REALTY - Open Sat, 11am to 3pmNew
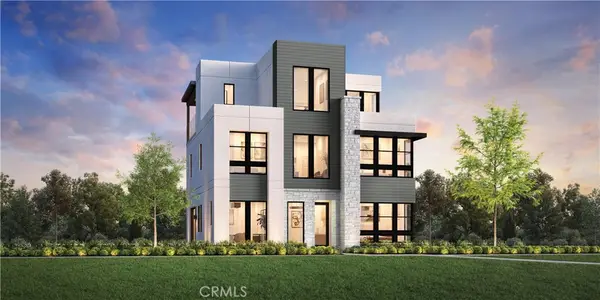 $2,199,000Active5 beds 4 baths2,843 sq. ft.
145 Shell, Irvine, CA 92618
MLS# OC26146134Listed by: TOLL BROTHERS REAL ESTATE, INC - Open Sat, 11am to 3pmNew
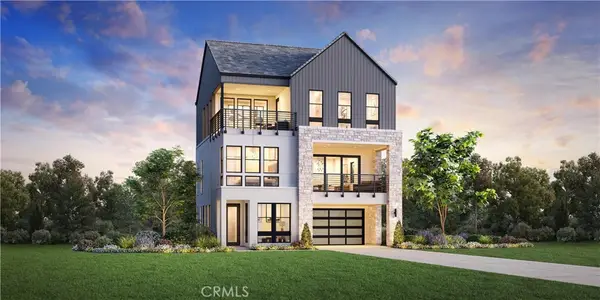 $2,345,000Active5 beds 4 baths2,907 sq. ft.
116 Isla, Irvine, CA 92618
MLS# OC26146167Listed by: TOLL BROTHERS REAL ESTATE, INC - Open Sat, 11am to 3pmNew
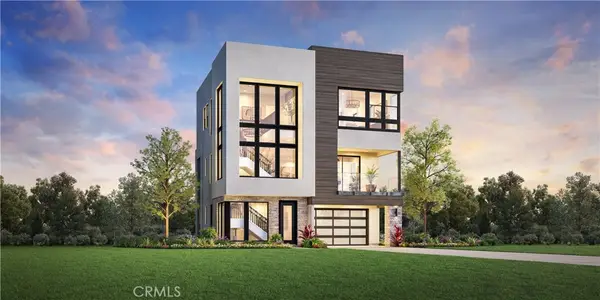 $2,220,000Active4 beds 4 baths2,738 sq. ft.
120 Isla, Irvine, CA 92618
MLS# OC26146195Listed by: TOLL BROTHERS REAL ESTATE, INC - Open Sat, 11am to 3pmNew
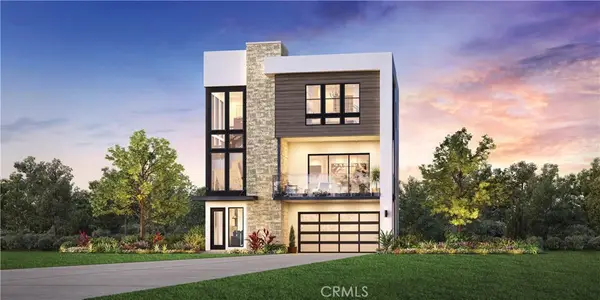 $2,206,000Active4 beds 4 baths2,870 sq. ft.
129 Isla, Irvine, CA 92618
MLS# OC26146372Listed by: TOLL BROTHERS REAL ESTATE, INC - Open Sat, 11am to 3pmNew
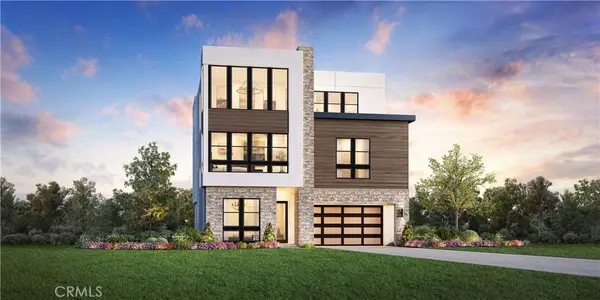 $2,852,000Active5 beds 5 baths3,711 sq. ft.
404 Mila, Irvine, CA 92618
MLS# OC26146394Listed by: TOLL BROTHERS REAL ESTATE, INC - Open Sat, 11am to 3pmNew
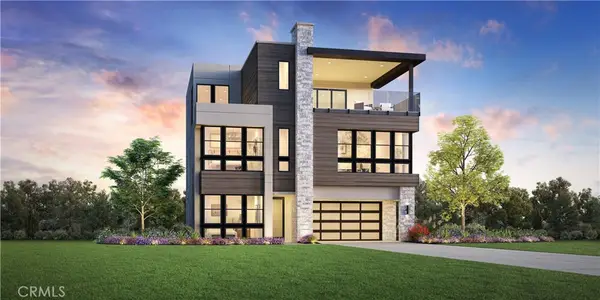 $2,855,000Active5 beds 5 baths3,772 sq. ft.
417 Mila, Irvine, CA 92618
MLS# OC26146423Listed by: TOLL BROTHERS REAL ESTATE, INC - New
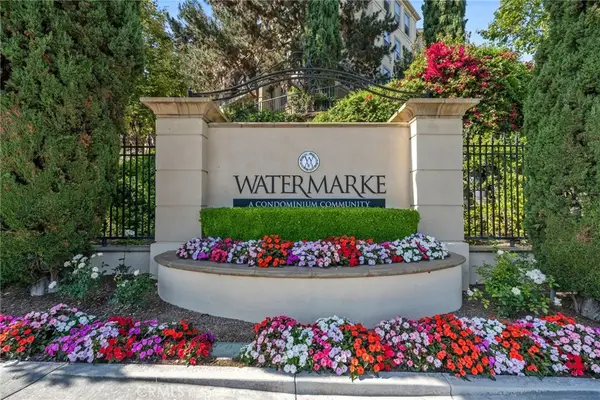 $997,000Active2 beds 3 baths1,523 sq. ft.
3273 Watermarke Place, Irvine, CA 92612
MLS# OC26147768Listed by: COMPASS


Protect your home and budget from life's surprises with an Assurant Home Warranty, backed by a partner that supports you through every step of homeownership. Explore Plans.
©2026 Century 21 Real Estate LLC. All rights reserved. CENTURY 21®, the CENTURY 21 Logo and C21® are service marks owned by Century 21 Real Estate LLC. Century 21 Real Estate LLC fully supports the principles of the Fair Housing Act and the Equal Opportunity Act. Each office is independently owned and operated. Listing information is deemed reliable but not guaranteed accurate.