55 Waterman, Irvine, CA 92602
Local realty services provided by:CENTURY 21 Affiliated
55 Waterman,Irvine, CA 92602
$1,400,000
- 4 Beds
- 3 Baths
- - sq. ft.
- Condominium
- Sold
Listed by: alexander yu, connor hunsucker
Office: first team real estate949-759-5747
MLS#:OC26147121
Source:CRMLS
Sorry, we are unable to map this address
Price summary
- Price:$1,400,000
- Monthly HOA dues:$360
About this home
If you’ve been looking for an end-unit home in Irvine that has a nearly 2,400 square foot plan with less than $480 in Mello Roos annually, this is for you. 55 Waterman is an exceptional four bedroom residence nestled in West Irvine. Thoughtfully designed with a spacious and versatile floor plan, this inviting home seamlessly blends comfort, style, and functionality. The end-unit residence has been tastefully updated throughout with low maintenance flooring in main living areas and plantation shutters. The home is filled with warm, ambient light all year round. Four spacious bedrooms provide exceptional flexibility for family, guests, or a private home office. Recently replaced HVAC system on a smart thermostat just in time for a warm and beautiful Summer. The home offers convenient access to premier shopping, dining, beautiful parks, and top rated schools. The flor plan offers a rare opportunity for a downstairs master suite.
Contact an agent
Home facts
- Year built:2002
- Subdivision & Development:Summerplace (SUMP)
- Listing ID #:OC26147121
- Added:70 day(s) ago
- Updated:September 17, 2026 at 07:01 AM
Rooms and interior
- Bedrooms:4
- Total bathrooms:3
- Full bathrooms:2
- Half bathrooms:1
- Flooring:Carpet, Tile, Vinyl
- Kitchen Description:Dishwasher, Exhaust Fan, Gas Oven, Gas Range, Microwave, Range Hood, Refrigerator
Heating and cooling
- Cooling:Central Air
- Heating:Central
- Central air:Yes
Structure and exterior
- Roof:Tile
- Year built:2002
- Architectural Style:Contemporary
- Construction Materials:Stucco
- Foundation Description:Slab
- Levels:2 Story
Schools
- High school:Beckman
- Middle school:Pioneer
- Elementary school:Myford
Utilities
- Water:Public, Water Connected
- Sewer:Public Sewer, Sewer Connected
Finances and disclosures
- Price:$1,400,000
Features and amenities
- Appliances:Dishwasher
- Amenities:All Bedrooms Down, All Bedrooms Up, Carbon Monoxide (CO2) Detector, Ceiling Fans, Open Floor Plan, Recessed Lighting, Solid Surface Counters
- Pool features:Association, Community, Pool
Parking
- Total parking spaces:2
- Parking description:Garage, Garage Door Opener, Garage Faces Rear
- Garage:Yes
- Garage spaces:2
New listings near 55 Waterman
- Coming SoonOpen Sat, 1 to 4pm
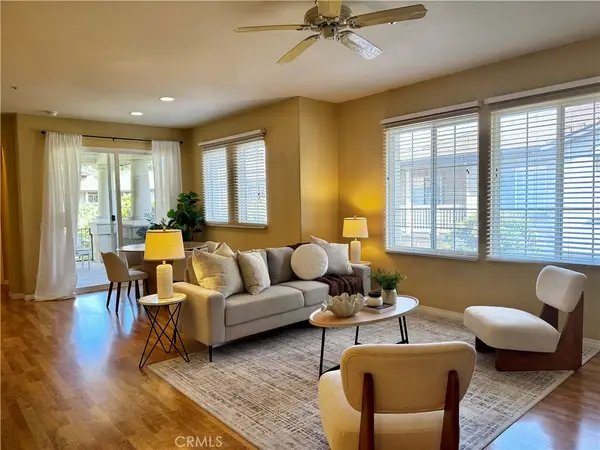 $899,000Coming Soon2 beds 2 baths1,291 sq. ft.
329 Rathbourne, Irvine, CA 92620
MLS# OC26199040Listed by: PACIFIC SOTHEBY'S INT'L REALTY - Coming Soon
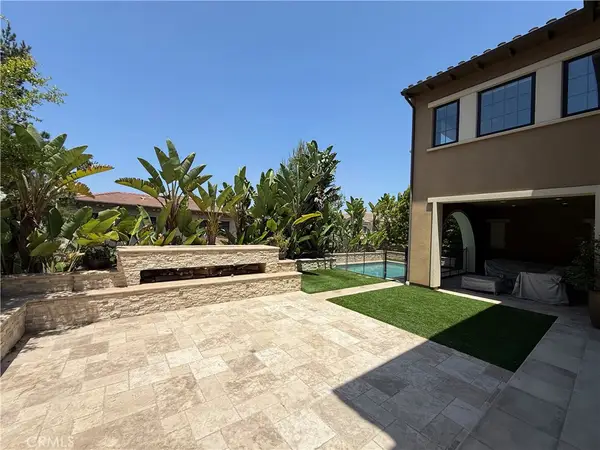 $6,958,000Coming Soon5 beds 6 baths5,096 sq. ft.
119 Gardenview, Irvine, CA 92618
MLS# OC26202188Listed by: JC PACIFIC CORP - Coming Soon
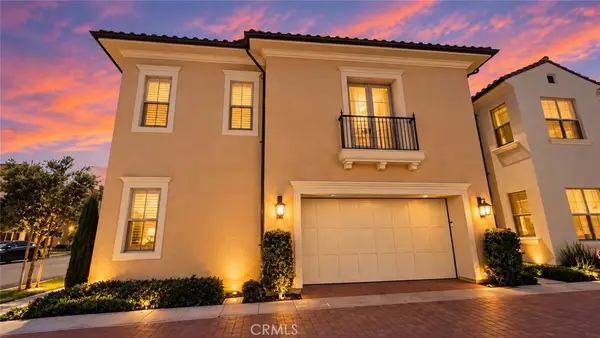 $1,899,000Coming Soon4 beds 4 baths2,475 sq. ft.
125 Poppyseed, Irvine, CA 92618
MLS# CV26202788Listed by: RE/MAX CHAMPIONS - Coming Soon
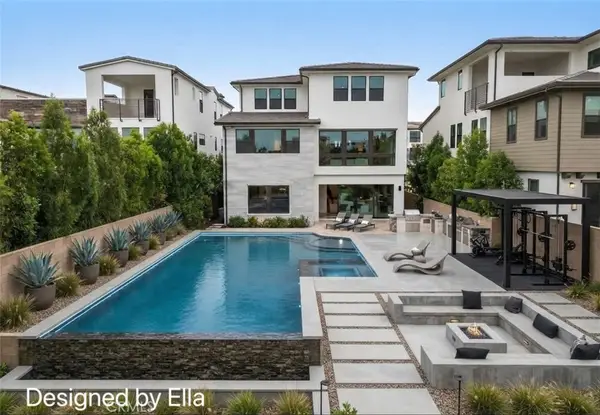 $4,180,000Coming Soon5 beds 5 baths3,892 sq. ft.
221 Stage, Irvine, CA 92618
MLS# TR26202844Listed by: REAL BROKER - Coming Soon
 $1,729,000Coming Soon4 beds 4 baths2,456 sq. ft.
30 Bombay, Irvine, CA 92620
MLS# WS26202762Listed by: PINNACLE REAL ESTATE GROUP - Coming Soon
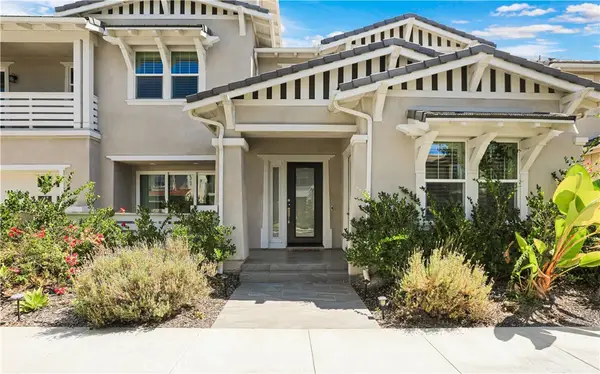 $3,560,000Coming Soon5 beds 6 baths4,346 sq. ft.
68 Bolide, Irvine, CA 92618
MLS# OC26199235Listed by: STANFLES REALTY INC. - Coming Soon
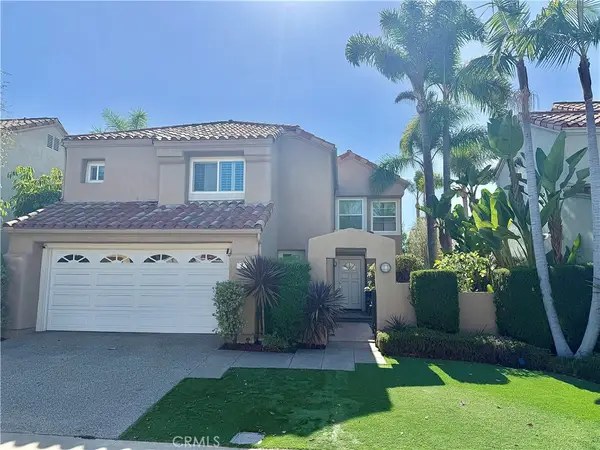
 $1,725,000Coming Soon3 beds 3 baths2,056 sq. ft.
7 Posada, Irvine, CA 92614
MLS# OC26201762Listed by: CENTURY 21 AFFILIATED - Coming Soon
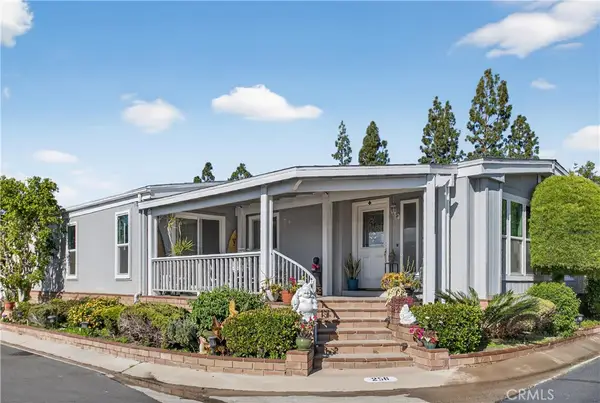 $639,000Coming Soon2 beds 2 baths1,840 sq. ft.
5200 Irvine Boulevard #256, Irvine, CA 92620
MLS# OC26201985Listed by: BALBOA REAL ESTATE, INC - Coming SoonOpen Sat, 1 to 4pm
 $1,800,000Coming Soon3 beds 2 baths1,592 sq. ft.
27 Mann, Irvine, CA 92612
MLS# OC26201091Listed by: REAL BROKER - Coming SoonOpen Sat, 1 to 4pm
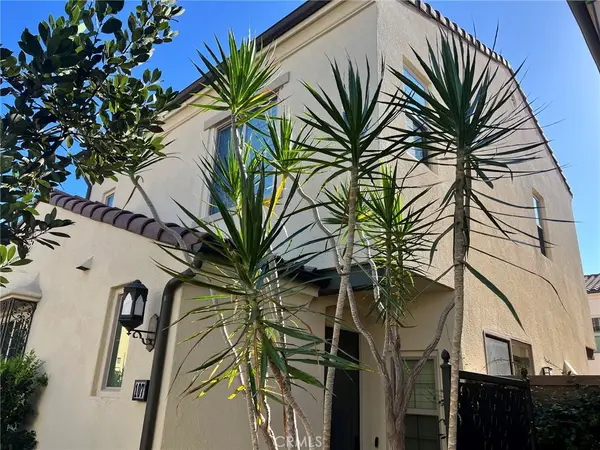 $1,288,800Coming Soon3 beds 3 baths1,617 sq. ft.
107 Messenger, Irvine, CA 92618
MLS# OC26200159Listed by: REAL BROKER


Protect your home and budget from life's surprises with an Assurant Home Warranty, backed by a partner that supports you through every step of homeownership. Explore Plans.
©2026 Century 21 Real Estate LLC. All rights reserved. CENTURY 21®, the CENTURY 21 Logo and C21® are service marks owned by Century 21 Real Estate LLC. Century 21 Real Estate LLC fully supports the principles of the Fair Housing Act and the Equal Opportunity Act. Each office is independently owned and operated. Listing information is deemed reliable but not guaranteed accurate.