
5636 Southall Terrace, Irvine, CA 92603
Local realty services provided by:CENTURY 21 Affiliated
Listed by: david bauman
Office: keller williams oc luxury realty
MLS#:OC26103845
Source:San Diego MLS via CRMLS
Price summary
- Price:$2,995,000
- Price per sq. ft.:$1,256.29
- Monthly HOA dues:$232
About this home
$105,000 Price Improvement!! Located on a quiet single-loaded cul-de-sac street in Turtle Rock, this beautifully maintained home combines spacious living, panoramic hill views, and exceptional indoor-outdoor entertaining on an approximately 9,000 square foot lot. Mature lemon, avocado, blood orange, and peach trees create a private backyard retreat rarely found in Irvine. Tiled patio with patio cover overlooking gardens and beautiful views of hills. The luxury kitchen is equipped with premium Thermador Professional appliances including a six-burner stove with griddle, professional hood with warming lights, dual stacked 27-inch ovens with bake, broil, and convection options, built-in Monogram refrigerator, Bosch dishwasher, prep sink with instant hot water, double basin sink with garbage disposal, floor-to-ceiling cabinetry, glass-front cabinets, and dual floor-to-ceiling pull-out pantry cabinets. Two oversized drawers beneath the cooktop provide abundant storage for large cookware. Designed for both comfort and entertaining, the home features a spacious 16' x 19' living room, formal 17.5' x 12' dining room, and expansive 19.5' x 18' family room, enhanced by dual gas fireplaces in the living and family rooms. Floor Plan in Supplement below pictures. The spacious primary suite measures approximately 16.75' x 16.5' and includes a large closet, dual vanities, and a custom tile shower. The second bedroom offers generous closet space, while the third bedroom includes built-in office/study cabinetry plus a closet, ideal for remote work or guests. Additional highlights include: Le...
Contact an agent
Home facts
- Year built:1971
- Listing ID #:OC26103845
- Added:55 day(s) ago
- Updated:July 07, 2026 at 03:22 PM
Rooms and interior
- Bedrooms:3
- Total bathrooms:3
- Full bathrooms:2
- Half bathrooms:1
- Flooring:Wood
- Kitchen Description:6 Burner Stove, Convection Oven, Dishwasher, Double Oven
- Living area:2,384 sq. ft.
Heating and cooling
- Cooling:Central Forced Air
- Heating:Forced Air Unit
Structure and exterior
- Year built:1971
- Building area:2,384 sq. ft.
- Architectural Style:Ranch
- Construction Materials:Stucco
- Exterior Features:Covered, Patio, Stone/Tile
- Levels:1 Story
Utilities
- Water:Public, Water Connected
- Sewer:Sewer Connected, Sewer Paid
Finances and disclosures
- Price:$2,995,000
- Price per sq. ft.:$1,256.29
Features and amenities
- Appliances:6 Burner Stove, Convection Oven, Dishwasher, Double Oven
- Pool features:Pool
Parking
- Total parking spaces:3
- Garage spaces:3
 This information is deemed reliable but not guaranteed. You should rely on this information only to decide whether or not to further investigate a particular property. BEFORE MAKING ANY OTHER DECISION, YOU SHOULD PERSONALLY INVESTIGATE THE FACTS (e.g. square footage and lot size) with the assistance of an appropriate professional. You may use this information only to identify properties you may be interested in investigating further. All uses except for personal, non-commercial use in accordance with the foregoing purpose are prohibited. Redistribution or copying of this information, any photographs or video tours is strictly prohibited. This information is derived from the Internet Data Exchange (IDX) service provided by San Diego MLS®. Displayed property listings may be held by a brokerage firm other than the broker and/or agent responsible for this display. The information and any photographs and video tours and the compilation from which they are derived is protected by copyright. Compilation © 2020 San Diego MLS®, Inc. SANDICOR Member Broker: Nikki Coppa
New listings near 5636 Southall Terrace
- Open Thu, 2 to 4pmNew
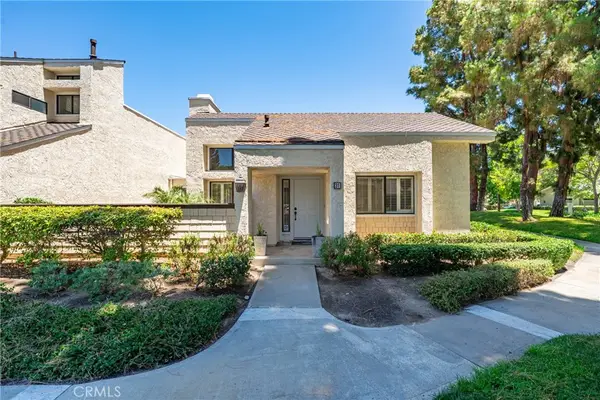 $988,000Active2 beds 2 baths1,236 sq. ft.
31 Claret #64, Irvine, CA 92614
MLS# OC26145593Listed by: REALTY ONE GROUP WEST - Coming Soon
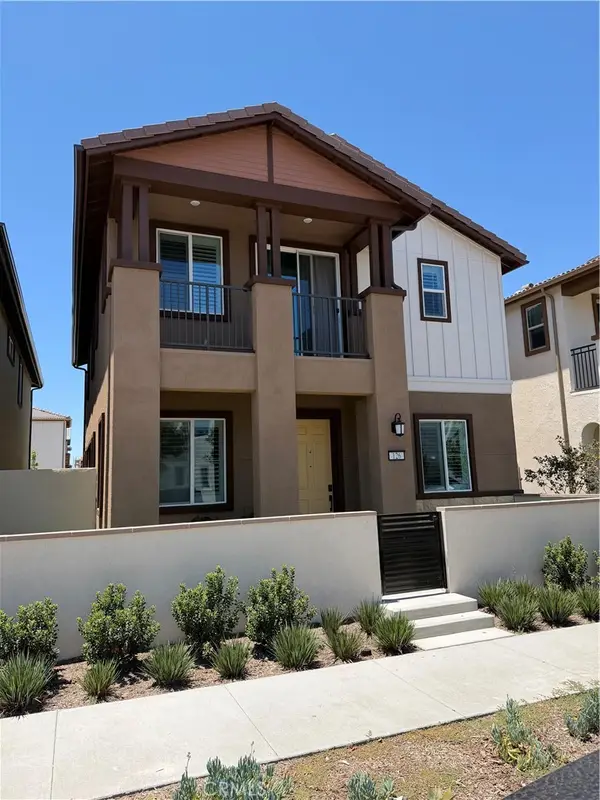 $2,398,000Coming Soon5 beds 4 baths
126 Carmine, Irvine, CA 92618
MLS# OC26146735Listed by: TOGETHER REALTY - New
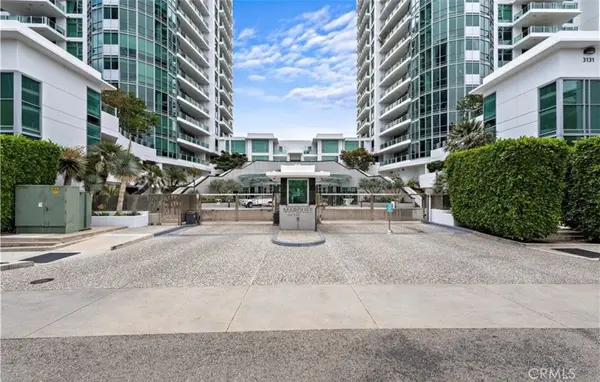 $1,098,500Active2 beds 2 baths1,249 sq. ft.
3131 Michelson #407, Irvine, CA 92612
MLS# OC26146873Listed by: UNITED HOME REALTY - New
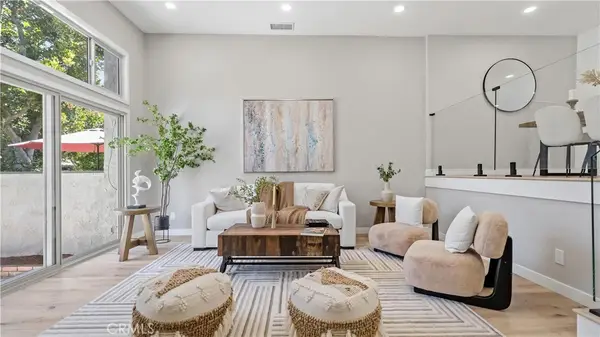 $1,378,000Active3 beds 3 baths1,610 sq. ft.
7 Sunup, Irvine, CA 92603
MLS# WS26146936Listed by: WETRUST REALTY - Open Sat, 1 to 4pmNew
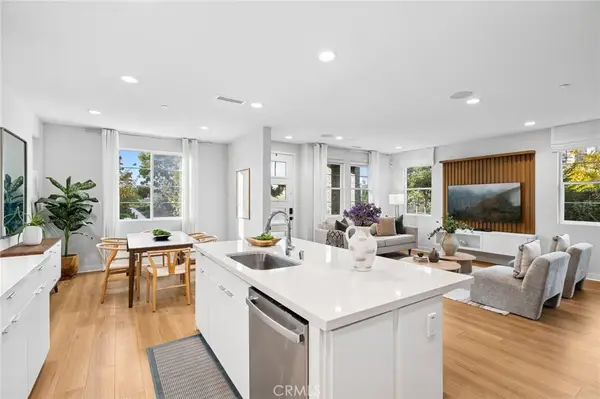 $1,680,000Active3 beds 3 baths2,108 sq. ft.
138 Biome, Irvine, CA 92618
MLS# WS26146945Listed by: SIA HOME, INC. - Open Sat, 2 to 4pmNew
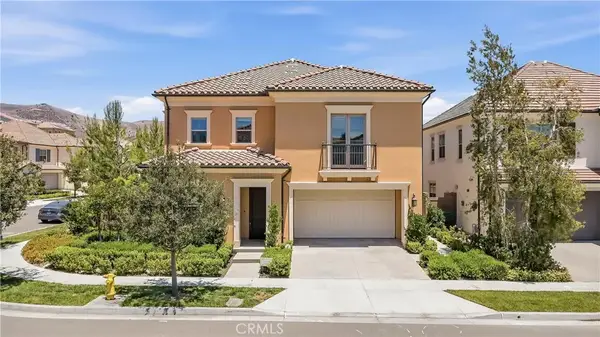 $2,998,000Active4 beds 3 baths3,175 sq. ft.
218 Evaroad, Irvine, CA 92602
MLS# OC26146777Listed by: JC PACIFIC CORP - New
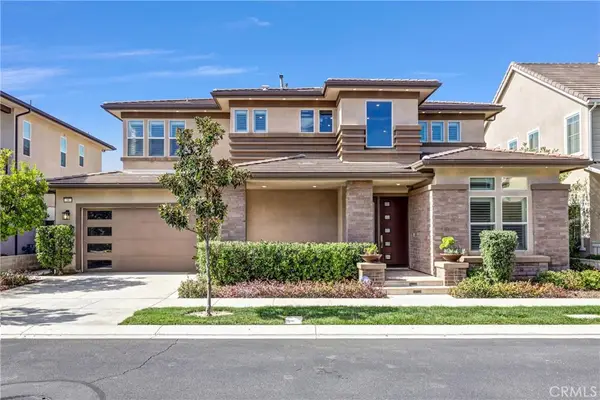 $3,380,000Active4 beds 5 baths3,564 sq. ft.
58 Sagan Way, Irvine, CA 92618
MLS# PW26146266Listed by: COLDWELL BANKER PLATINUM PROP. - Coming SoonOpen Wed, 10am to 12pm
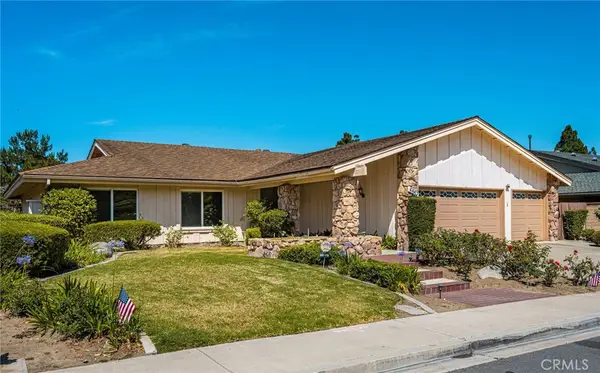 $2,950,000Coming Soon3 beds 3 baths
5552 Southall Terrace, Irvine, CA 92603
MLS# OC26139888Listed by: COLDWELL BANKER REALTY - Coming Soon
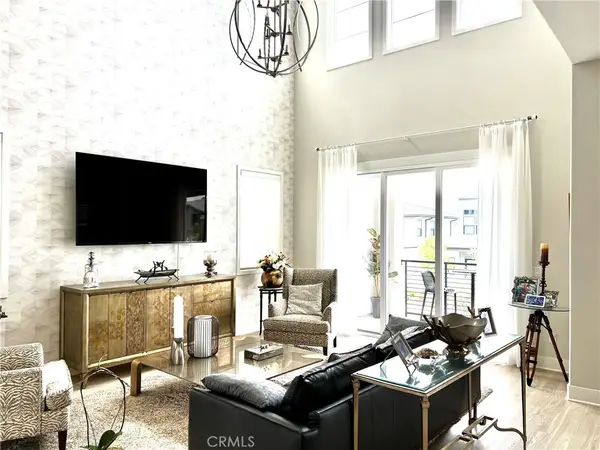 $1,805,000Coming Soon3 beds 3 baths
272 Merit, Irvine, CA 92618
MLS# OC26146793Listed by: KELLER WILLIAMS REALTY IRVINE - New
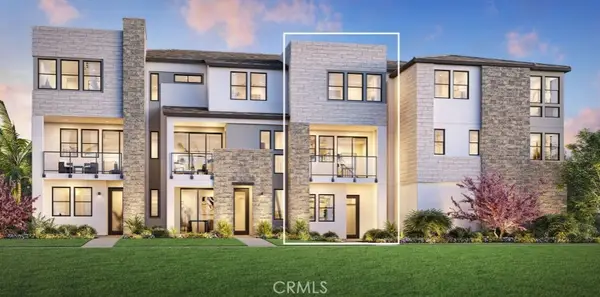 $1,639,000Active4 beds 4 baths2,132 sq. ft.
144 Jack, Irvine, CA 92618
MLS# OC26146538Listed by: TOLL BROTHERS REAL ESTATE, INC


Protect your home and budget from life's surprises with an Assurant Home Warranty, backed by a partner that supports you through every step of homeownership. Explore Plans.
©2026 Century 21 Real Estate LLC. All rights reserved. CENTURY 21®, the CENTURY 21 Logo and C21® are service marks owned by Century 21 Real Estate LLC. Century 21 Real Estate LLC fully supports the principles of the Fair Housing Act and the Equal Opportunity Act. Each office is independently owned and operated. Listing information is deemed reliable but not guaranteed accurate.