
58 Egret, Irvine, CA 92618
Local realty services provided by:CENTURY 21 Masters
58 Egret,Irvine, CA 92618
$4,950,000
- 5 Beds
- 6 Baths
- 5,200 sq. ft.
- Single family
- Active
Listed by: cindy chin
Office: real broker
MLS#:OC26204773
Source:San Diego MLS via CRMLS
Price summary
- Price:$4,950,000
- Price per sq. ft.:$951.92
- Monthly HOA dues:$385
About this home
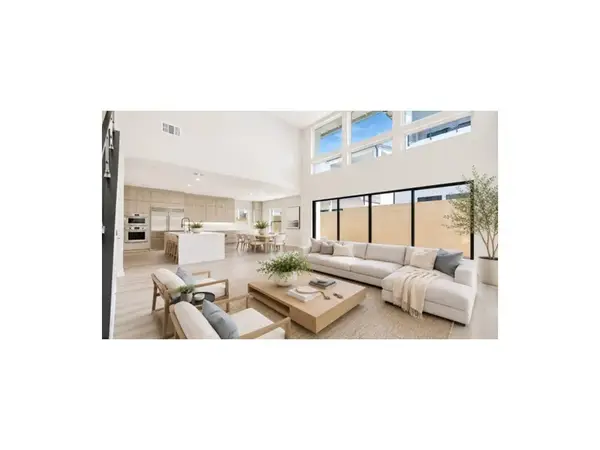
FLEXIBLE PAYMENT!!! Welcome to this exceptional, almost-new luxury residence in the prestigious 24-hour guard-gated Altair community of Irvines Great Park. Barely lived in and meticulously maintained, this remarkable home offers the feel and condition of a brand-new residence. Offering 5 bedrooms with Dual Master Bedroom Suites (one Downstairs and one Upstairs), 6 bathrooms, and approx. 5,200 sf living space with 3 car garage, this impressive luxury home showcases sophisticated design, exceptional craftsmanship, and modern California living. Approx. $1 million high-end upgrades, including premium Toll Brothers enhancements, resort style water feature, outdoor kitchen and BBQ, custom hardscaping and landscaping. Soaring ceilings, abundant natural light, double staircases and an expansive open-concept floor plan create a seamless flow throughout the beautifully appointed interiors. The gourmet kitchen serves as the heart of the home, perfectly suited for both everyday living and sophisticated entertaining. A standout feature is the extra-large downstairs bedroom suite with its own private living room area, offering exceptional flexibility for multigenerational living, extended-stay guests, or a private retreat. Upstairs, the luxurious primary suite features a separate retreat/lounge area and a generously sized private balcony, creating a peaceful space to relax and unwind. The beautifully designed backyard extends the living space outdoors with resort-style water features, custom hardscaping, lush landscaping, and an outdoor BBQ and entertaining area. Designed for both relaxa...
Contact an agent
Home facts
- Year built:2020
- Listing ID #:OC26204773
- Added:16 day(s) ago
- Updated:October 06, 2026 at 02:37 PM
Rooms and interior
- Bedrooms:5
- Total bathrooms:6
- Full bathrooms:5
- Half bathrooms:1
- Flooring:Laminate
- Kitchen Description:6 Burner Stove, Dishwasher, Disposal, Microwave
- Living area:5,200 sq. ft.
Heating and cooling
- Cooling:Central Forced Air
- Heating:Forced Air Unit
Structure and exterior
- Roof:Tile/Clay
- Year built:2020
- Building area:5,200 sq. ft.
- Architectural Style:Modern
- Construction Materials:Block, Concrete, Frame, Glass, Hardboard, Stone, Stucco
- Exterior Features:Covered, Patio, Patio Open, Porch
- Levels:2 Story
Utilities
- Water:Public, Water Connected
- Sewer:Public Sewer, Sewer Connected
Finances and disclosures
- Price:$4,950,000
- Price per sq. ft.:$951.92
Features and amenities
- Appliances:6 Burner Stove, Dishwasher, Disposal, Microwave, Solar Panels
- Laundry features:Gas & Electric Dryer HU, Washer Hookup
- Pool features:Below Ground, Gunite, Pool, Private
Parking
- Total parking spaces:3
- Parking description:Garage, Garage - Single Door, Gated
- Garage spaces:3
 This information is deemed reliable but not guaranteed. You should rely on this information only to decide whether or not to further investigate a particular property. BEFORE MAKING ANY OTHER DECISION, YOU SHOULD PERSONALLY INVESTIGATE THE FACTS (e.g. square footage and lot size) with the assistance of an appropriate professional. You may use this information only to identify properties you may be interested in investigating further. All uses except for personal, non-commercial use in accordance with the foregoing purpose are prohibited. Redistribution or copying of this information, any photographs or video tours is strictly prohibited. This information is derived from the Internet Data Exchange (IDX) service provided by San Diego MLS®. Displayed property listings may be held by a brokerage firm other than the broker and/or agent responsible for this display. The information and any photographs and video tours and the compilation from which they are derived is protected by copyright. Compilation © 2020 San Diego MLS®, Inc. SANDICOR Member Broker: Randy Thompson
New listings near 58 Egret
- Coming Soon
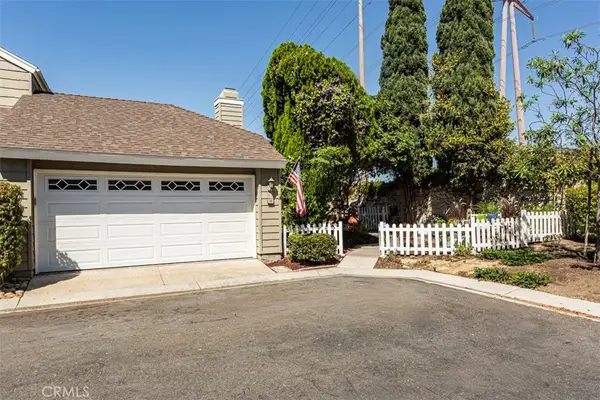 $920,000Coming Soon2 beds 2 baths911 sq. ft.
24 Riverstone, Irvine, CA 92606
MLS# IG26217127Listed by: THE BOUTIQUE REAL ESTATE GROUP - Coming Soon
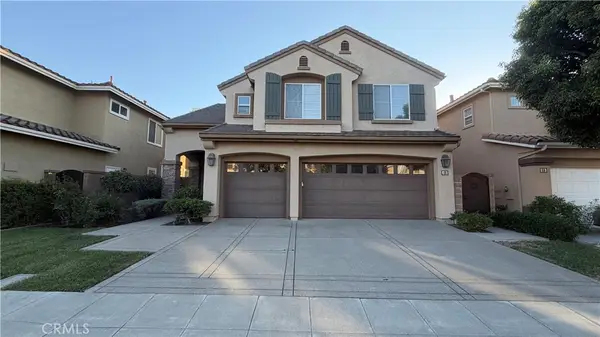 $2,749,000Coming Soon5 beds 4 baths3,004 sq. ft.
48 Parkcrest, Irvine, CA 92620
MLS# OC26217050Listed by: HARVEST REALTY DEVELOPMENT, INC. - Coming SoonOpen Sat, 1 to 4pm
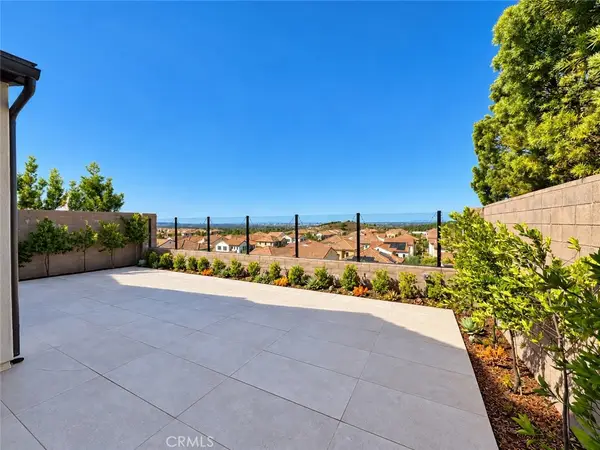 $3,498,888Coming Soon4 beds 3 baths2,548 sq. ft.
113 Appian, Irvine, CA 92602
MLS# OC26215860Listed by: HARVEST REALTY DEVELOPMENT - Coming SoonOpen Sat, 1 to 4pm
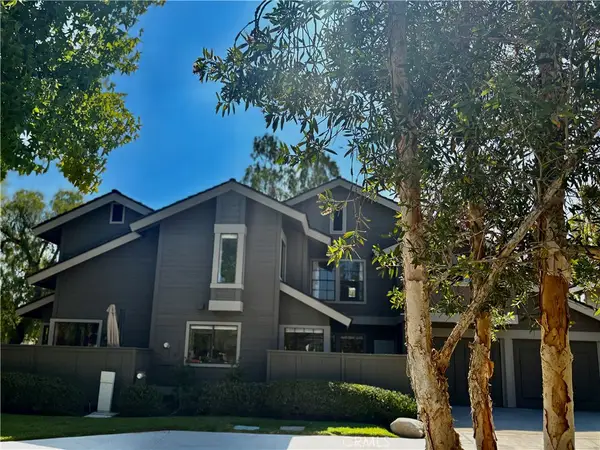 $1,340,000Coming Soon4 beds 3 baths1,850 sq. ft.
9 Pinewood, Irvine, CA 92604
MLS# OC26206140Listed by: FIRST TEAM REAL ESTATE - Coming SoonOpen Sat, 2 to 5pm
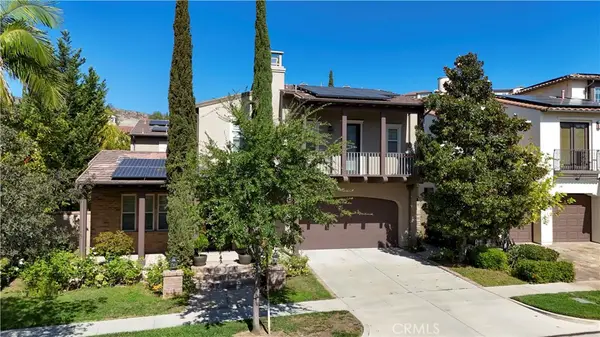 $3,480,000Coming Soon5 beds 5 baths3,945 sq. ft.
31 Prairie, Irvine, CA 92618
MLS# OC26215592Listed by: REAL BROKER - Coming Soon
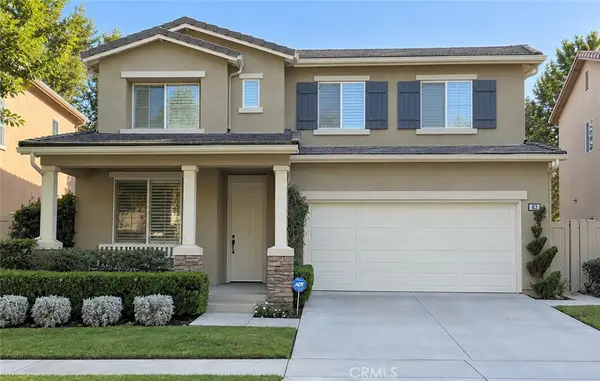 $1,699,000Coming Soon4 beds 3 baths2,106 sq. ft.
62 Cliffwood, Irvine, CA 92602
MLS# PW26214747Listed by: MKS REAL ESTATE SERVICES, INC - Coming Soon
 $1,050,000Coming Soon2 beds 2 baths1,454 sq. ft.
12 Lago Norte, Irvine, CA 92612
MLS# OC26212207Listed by: CAL STATE REALTY SERVICES - Coming Soon
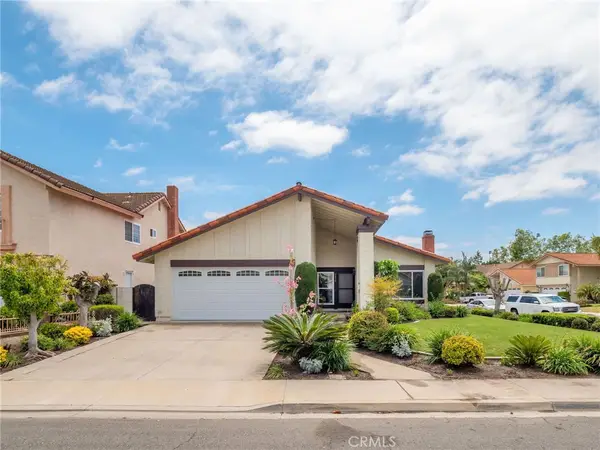 $1,299,000Coming Soon4 beds 2 baths1,644 sq. ft.
3432 Eboe Street, Irvine, CA 92606
MLS# OC26211616Listed by: COLDWELL BANKER PLATINUM PROP - Coming SoonOpen Sat, 1 to 3pm
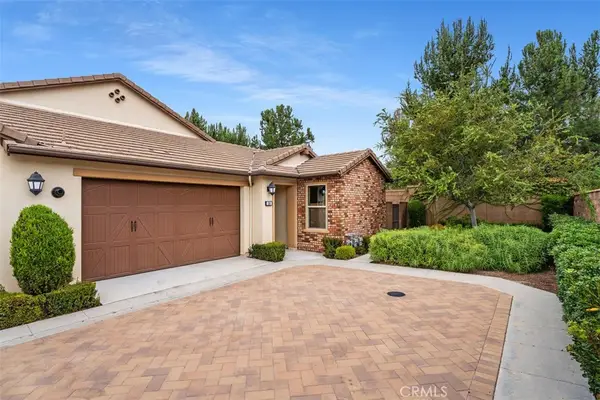 $1,550,000Coming Soon3 beds 2 baths1,701 sq. ft.
168 Burgess, Irvine, CA 92618
MLS# OC26207027Listed by: COMPASS - Open Sat, 11am to 4pmNew
 $2,899,000Active5 beds 5 baths3,411 sq. ft.
133 Apron, Irvine, CA 92618
MLS# OC26216804Listed by: TOLL BROTHERS REAL ESTATE, INC


Protect your home and budget from life's surprises with an Assurant Home Warranty, backed by a partner that supports you through every step of homeownership. Explore Plans.
©2026 Century 21 Real Estate LLC. All rights reserved. CENTURY 21®, the CENTURY 21 Logo and C21® are service marks owned by Century 21 Real Estate LLC. Century 21 Real Estate LLC fully supports the principles of the Fair Housing Act and the Equal Opportunity Act. Each office is independently owned and operated. Listing information is deemed reliable but not guaranteed accurate.